Detached House for sale in Summerside, Prince Edward Island. Listed at $329,000.
4 bedrooms · 2 bathrooms · Built in 1960
MLS® 30299173
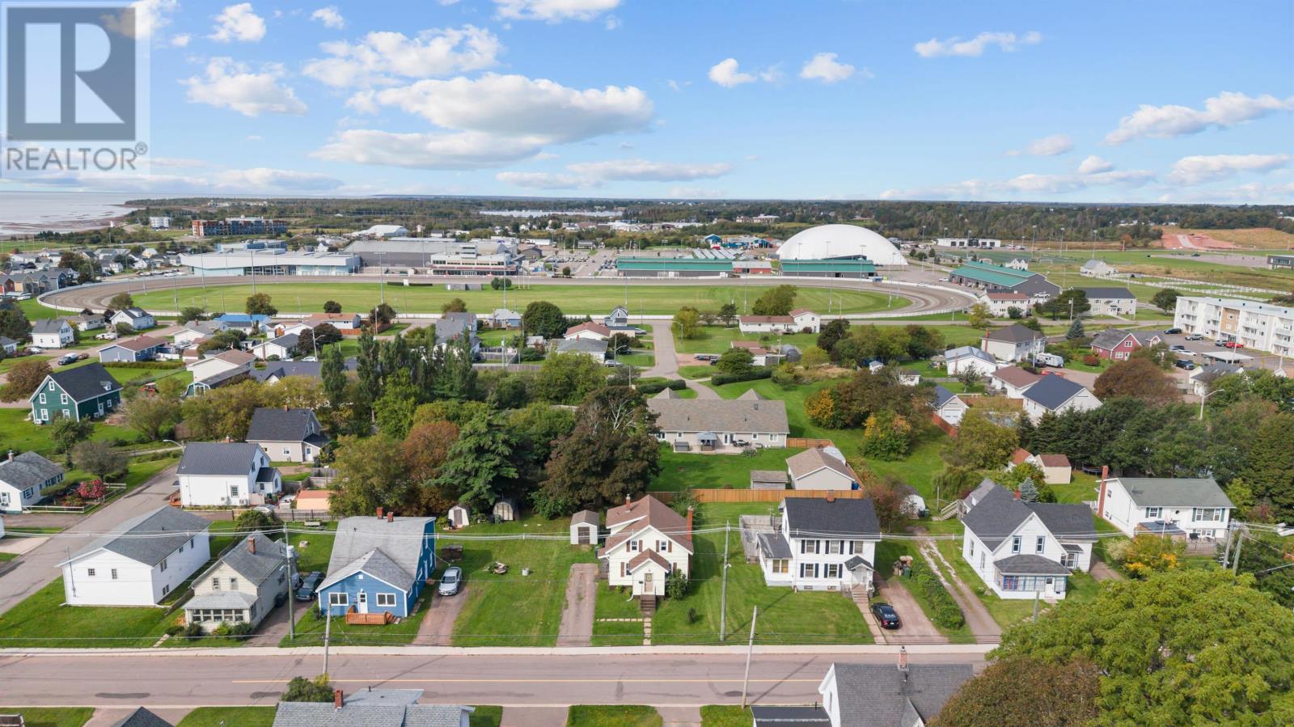
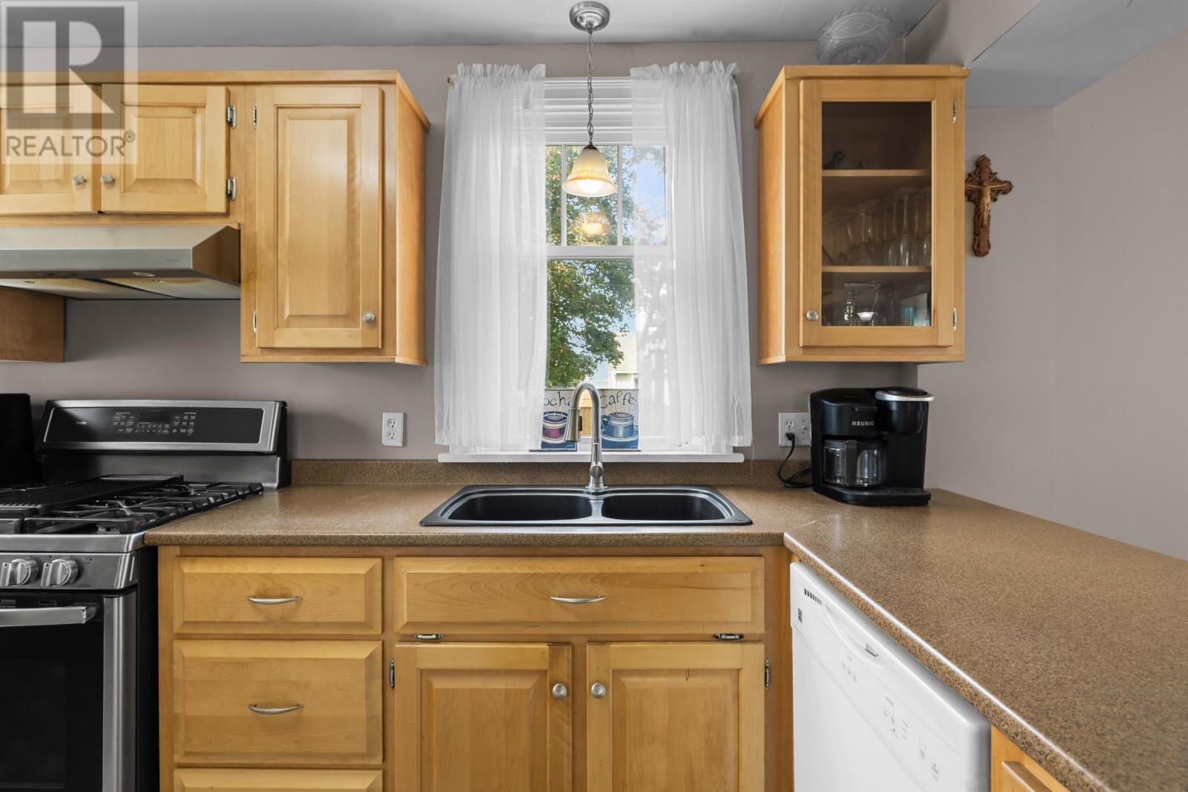
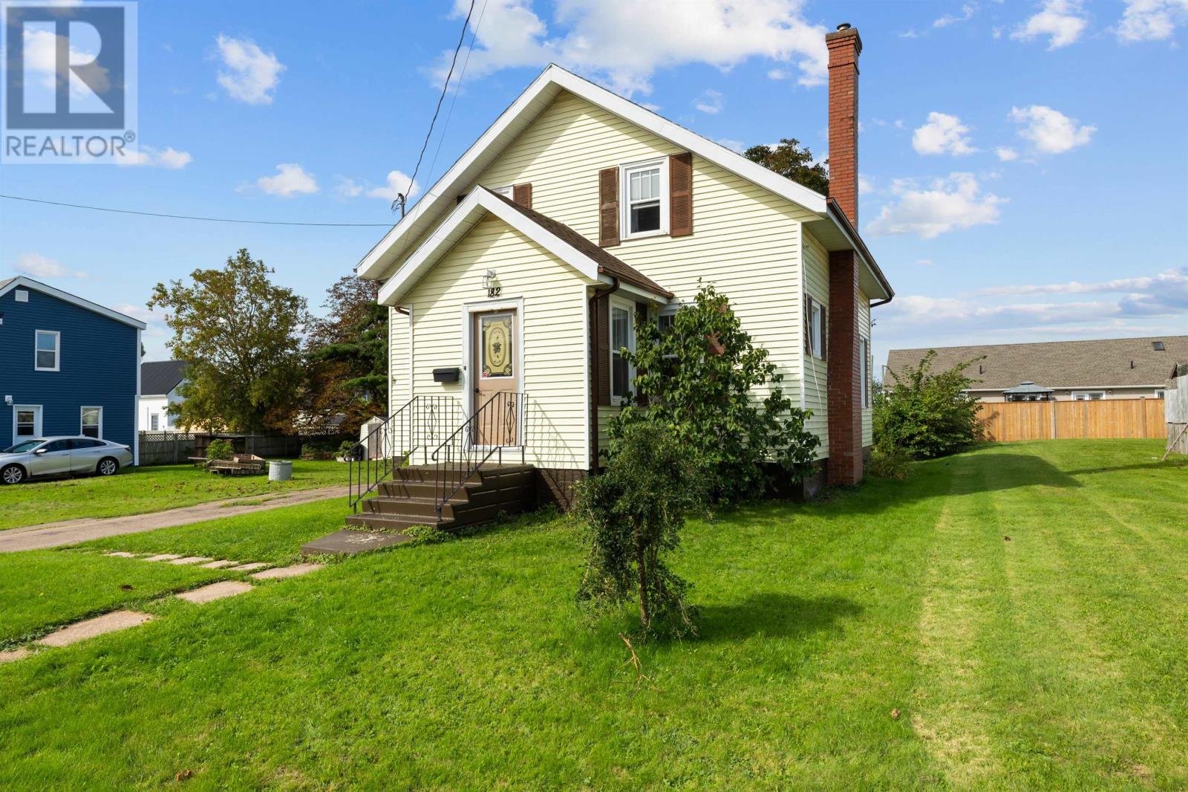
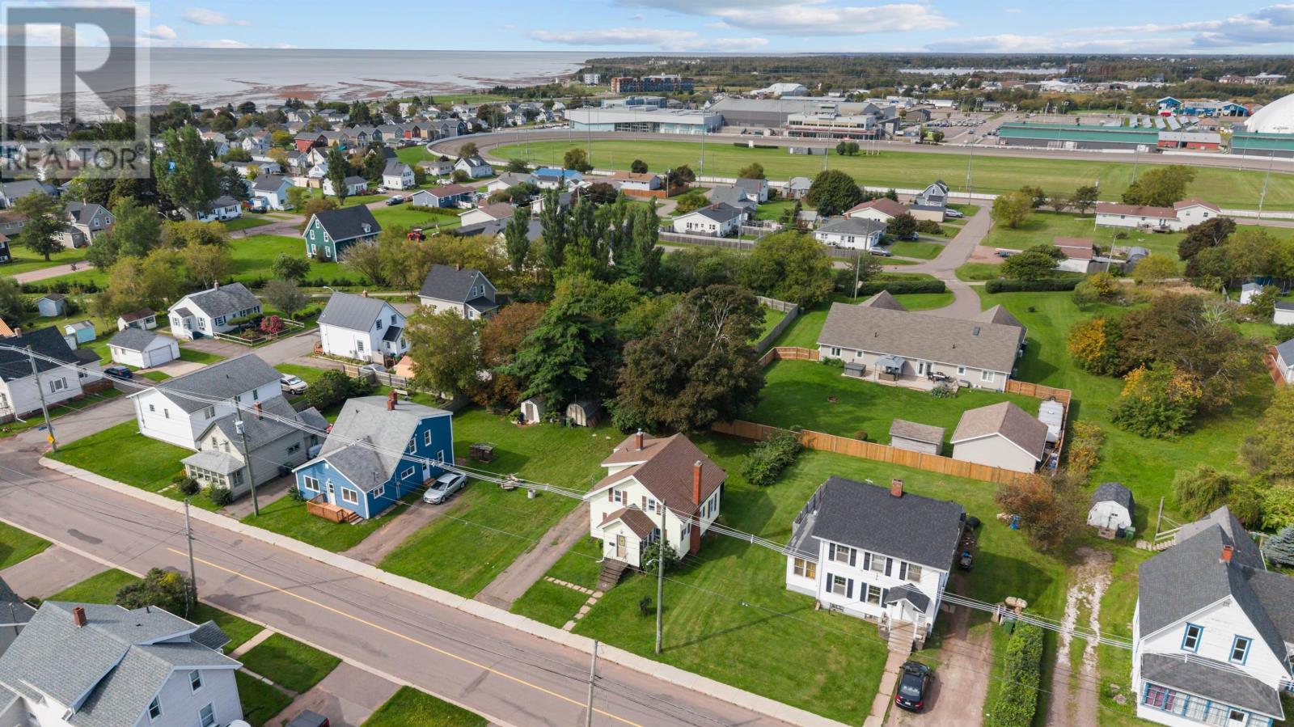
This four bedroom, two bathroom home is ready for new owners! Located only a short distance to the waterfront and within walking distance to schools, restaurants, churches & the sports complex. Upon entering the side door is a nice entry with coat closet and stairs to both the main floor and to the basement. Continue on to the kitchen featuring a propane range, double sink, dishwasher & fridge overlooking the breakfast nook to the dining room. The dining room is lovely and bright with windows on both outside walls & opening onto the living room with propane fireplace. Greeting guests at the lovely front porch is a reading nook with bench seating. Finishing the main floor is a versatile room which can be used as a bedroom, office or den whichever suits your lifestyle best. The upper level has three bedrooms and a full bathroom centered around a bright landing. For added comfort and convenience the basement features the laundry and a 3/4 piece bathroom and room to further develop a den or other living space to suit you. Outside the back deck is private overlooking mature landscaping and trees. All measurements & information deemed correct but should be verified by the purchaser if important. (id:27495)
Listing courtesy of KELLER WILLIAMS SELECT REALTY · Taralynn Arsenault
Communities.ca Inc.
Stuart Hall, REALTOR® · Licence #LIC-00651009 · Century 21 Bravo
Data from MLS® System. Deemed reliable but not guaranteed accurate by CREA. The trademarks MLS®, Multiple Listing Service® and the associated logos are owned by The Canadian Real Estate Association (CREA) and identify the quality of services provided by real estate professionals who are members of CREA.
REALTOR®, REALTORS®, and the REALTOR® logo are certification marks that are owned by REALTOR® Canada Inc. and licensed exclusively to The Canadian Real Estate Association (CREA). These certification marks identify real estate professionals who are members of CREA and who must abide by CREA’s By-Laws, Rules, and the REALTOR® Code.
Powered by CREA DDF®