Detached House for sale in Summerside, Prince Edward Island. Listed at $329,900.
3 bedrooms · 2 bathrooms · Built in 2009
MLS® 30214644
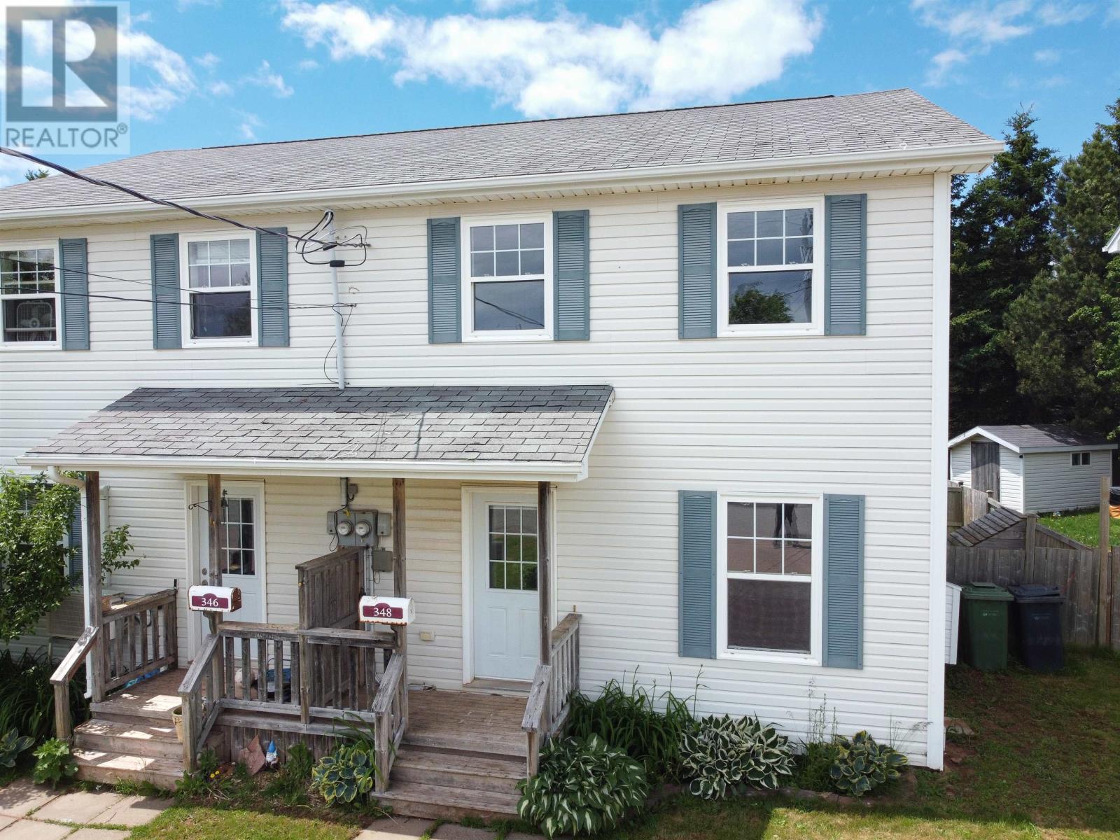
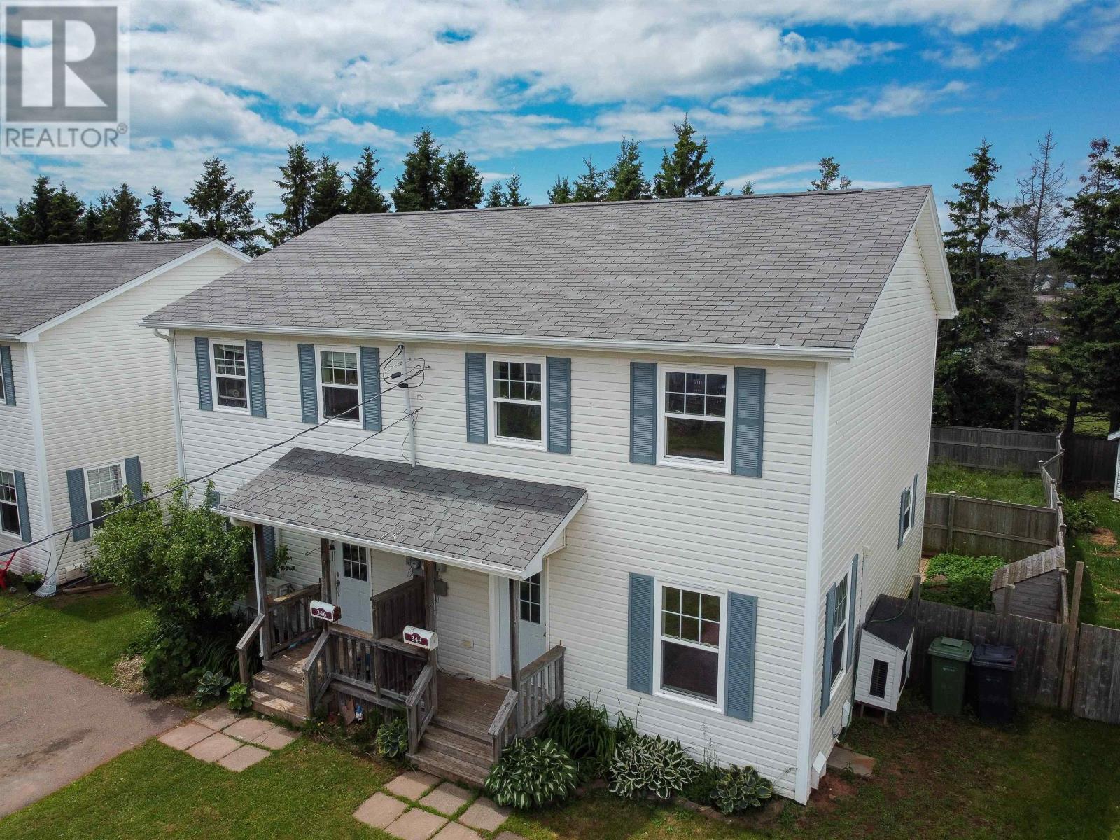
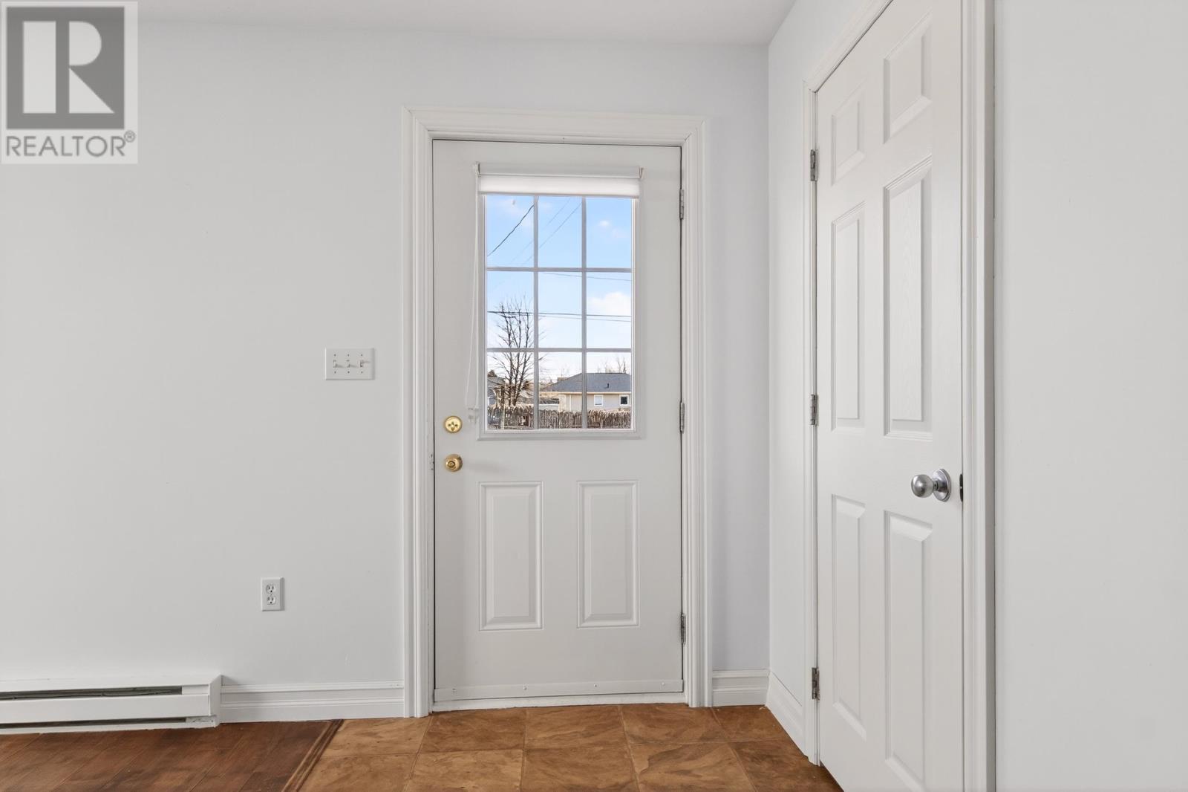
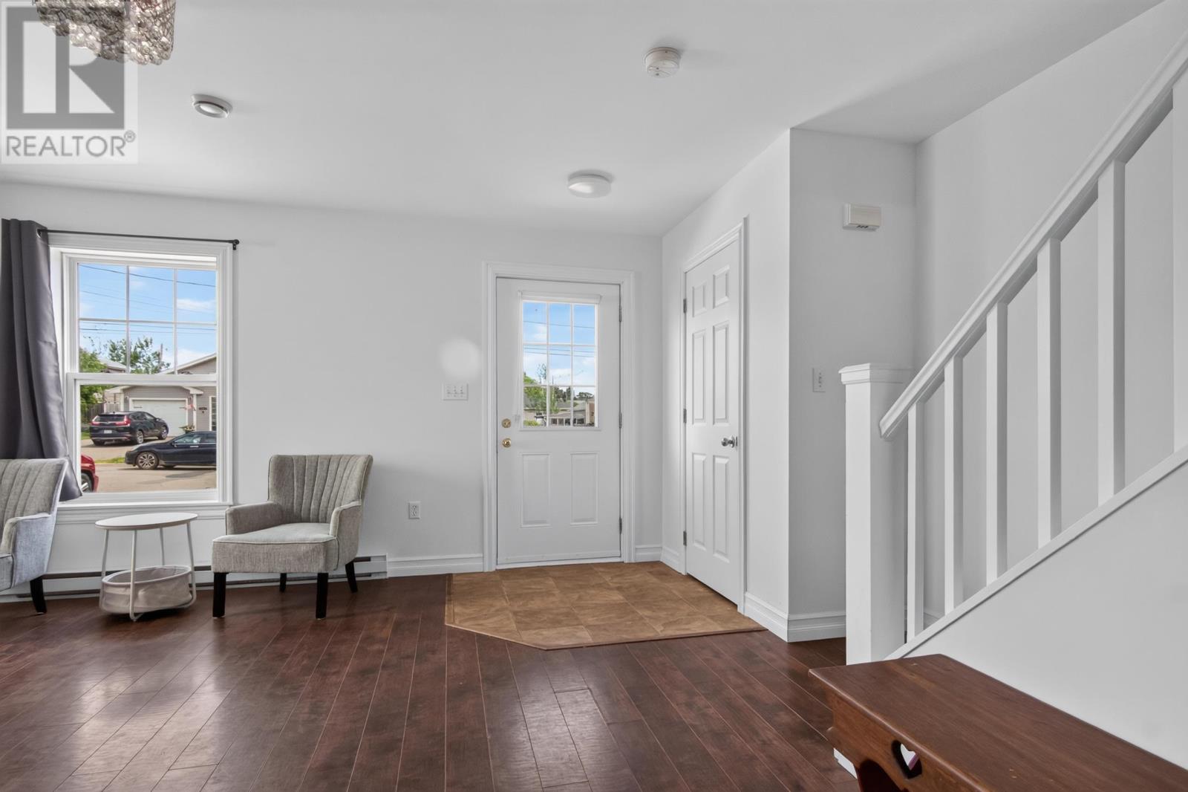
Back on the market and priced to sell. 348 Jennifer Street is a well kept 3 bed, 1.5 bath semi-detached home in one of Summerside's most popular neighbourhoods. Built in 2009, this home offers 1,678 square feet of living space, including a finished basement that works great as a family room, home office, or rec space. Inside you'll find fresh paint throughout, giving the whole home a clean, move in ready feel. The main floor has a bright living room and eat in kitchen, while the second level holds the primary bedroom and two more bedrooms. The finished lower level adds a rec room ,so there's plenty of room to spread out. Outside, the fully fenced backyard and private deck are perfect for relaxing or hosting family and friends. The paved driveway fits two vehicles, and the quiet setting on Jennifer Street keeps things peaceful while still being just mi The home features 1,678 square feet of living space, including a finished basement that provides extra room for a family area, home office, or recreation space. The interior has been newly painted throughout, creating a clean and move in ready feel. The property includes 3 bedrooms and 1.5 bathrooms, offering a practical layout for everyday living. Outside, the home sits on a 0.068 acre lot with a fully fenced backyard and private deck, ideal for relaxing or outdoor gatherings. Additional highlights include a paved driveway with space for two vehicles and a location on quiet Jennifer Street, providing a peaceful residential setting. This home is conveniently located minutes from the Harbourfront Boardwalk, Credit Union Place recreation complex, and downtown Summerside, where you will find shopping, dining, services, and community amenities. With comfortable interior space, outdoor privacy, and a central location, this 3-bed townhouse in Summerside offers an excellent opportunity for buyers looking for convenience and lifestyle in one of the city?s welcoming neighbourhoods. Property taxes: $2,159 pe (id:27495)
Listing courtesy of NORTHERN LIGHTS REALTY LTD. · Chris Weir
Communities.ca Inc.
Stuart Hall, REALTOR® · Licence #LIC-00651009 · Century 21 Bravo
Data from MLS® System. Deemed reliable but not guaranteed accurate by CREA. The trademarks MLS®, Multiple Listing Service® and the associated logos are owned by The Canadian Real Estate Association (CREA) and identify the quality of services provided by real estate professionals who are members of CREA.
REALTOR®, REALTORS®, and the REALTOR® logo are certification marks that are owned by REALTOR® Canada Inc. and licensed exclusively to The Canadian Real Estate Association (CREA). These certification marks identify real estate professionals who are members of CREA and who must abide by CREA’s By-Laws, Rules, and the REALTOR® Code.
Powered by CREA DDF®