Detached House for sale in Summerside, Prince Edward Island. Listed at $599,900.
4 bedrooms · 4 bathrooms · Built in 2008
MLS® 29833976
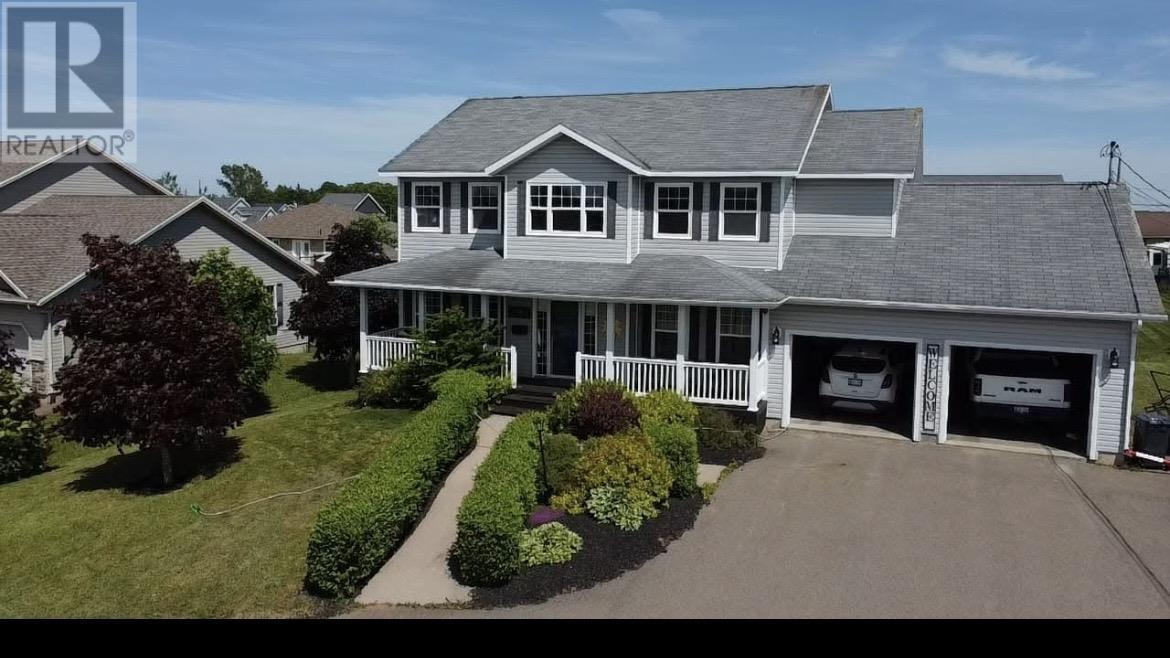
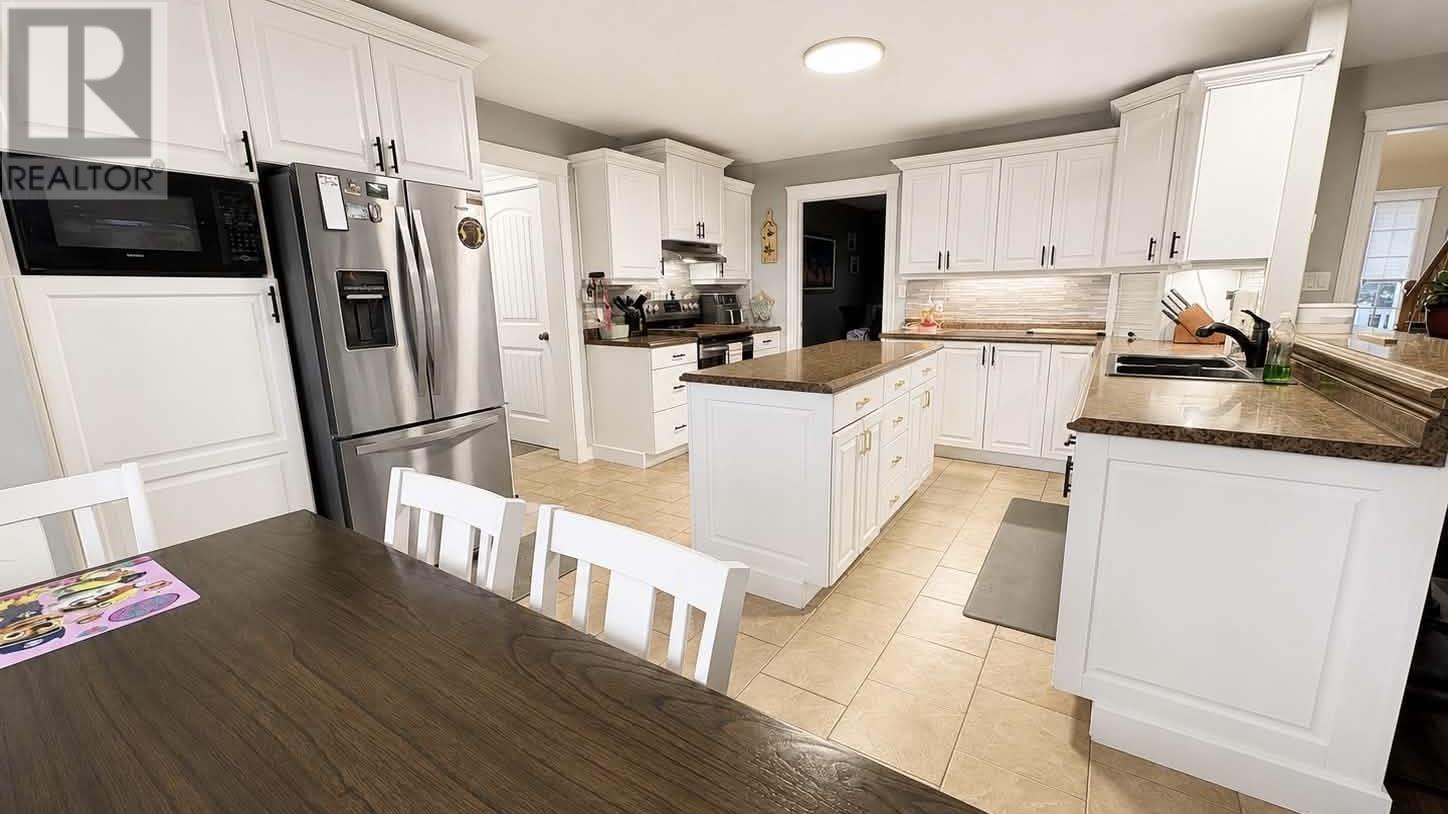
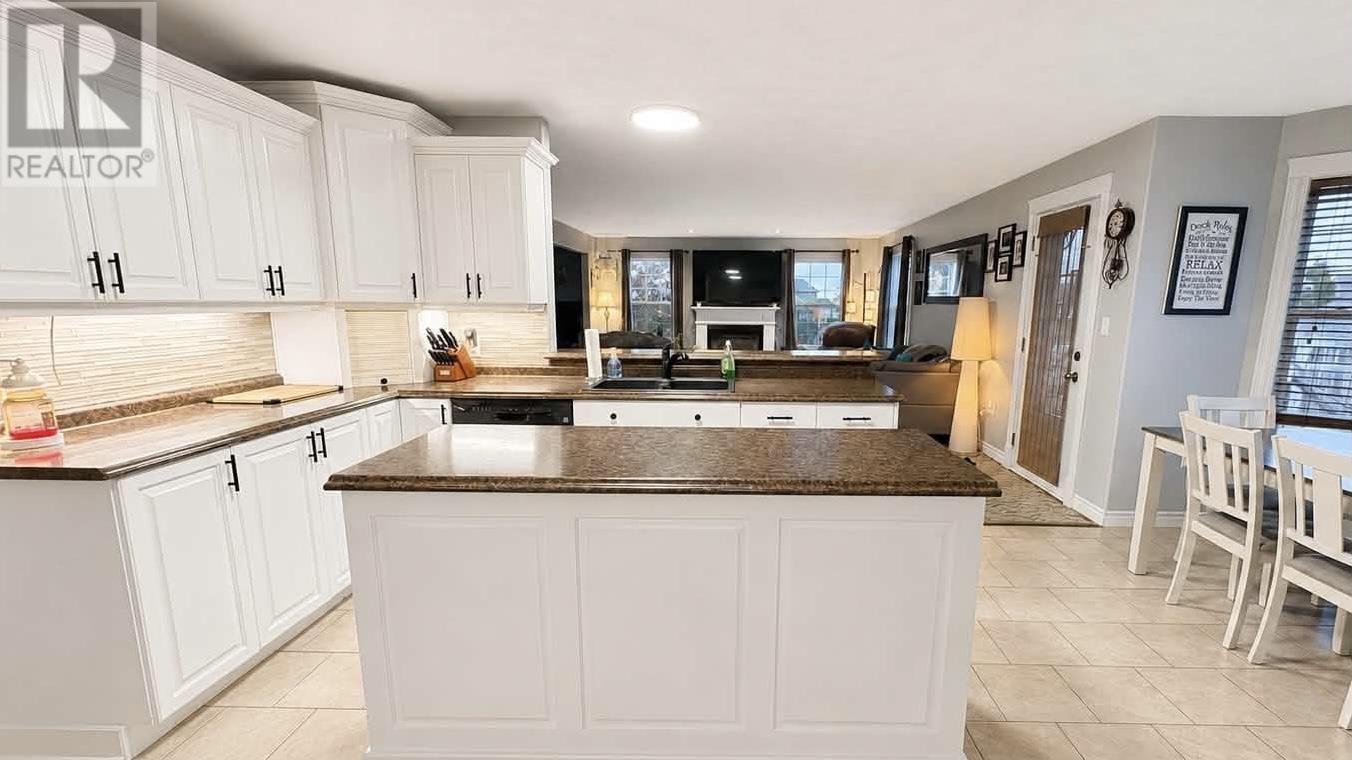
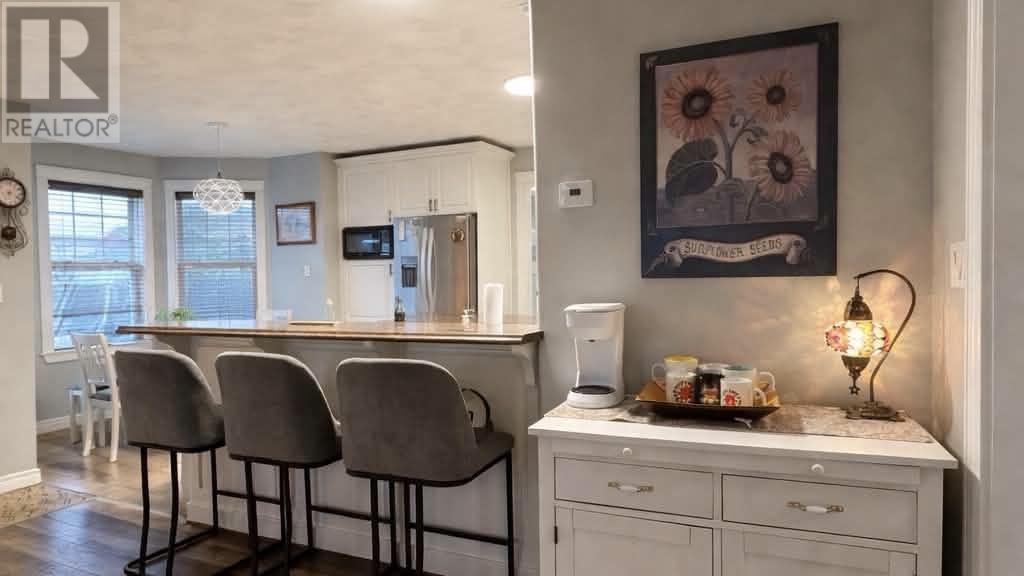
Beautiful and well appointed with great curb appeal! This tastefully finished and decorated 4 bedroom, 3.5 bathroom 2 storey home with covered veranda is situated on a mature landscaped lot. Boasting 3,300 sq.ft. of living area with in-floor heat this spacious home consists of an impressive main level with a bright open foyer, formal dining and living rooms, a family room with propane fireplace that is open to the kitchen with breakfast bar and dining nook, as well as a half bath. The second level consists of the primary bedroom with 3 piece ensuite and walk-in closet(7'.5" x 7'.4"), 3 additional spacious bedrooms, a full bathroom and laundry room. The lower level consists of a rec. room, a theater room/games room, a full bathroom with separate soaker tub plus a stand alone shower, a storage room and utility room. This wonderful property also includes a 51'.6" x 42'.6" private deck that is wired with plugs and lights and there is an above ground 33' round pool in the middle to be enjoyed throughout the summer. Between the home and the pool deck there is a 12' x 13' deck and a 16' x 20' wired shed. (id:27495)
Listing courtesy of RE/MAX HARBOURSIDE REALTY · Kevin J. Gallant
Communities.ca Inc.
Stuart Hall, REALTOR® · Licence #LIC-00651009 · Century 21 Bravo
Data from MLS® System. Deemed reliable but not guaranteed accurate by CREA. The trademarks MLS®, Multiple Listing Service® and the associated logos are owned by The Canadian Real Estate Association (CREA) and identify the quality of services provided by real estate professionals who are members of CREA.
REALTOR®, REALTORS®, and the REALTOR® logo are certification marks that are owned by REALTOR® Canada Inc. and licensed exclusively to The Canadian Real Estate Association (CREA). These certification marks identify real estate professionals who are members of CREA and who must abide by CREA’s By-Laws, Rules, and the REALTOR® Code.
Powered by CREA DDF®