Detached House for sale in Surrey, British Columbia. Listed at $1,499,900.
6 bedrooms · 5 bathrooms · 2842 sq ft · Built in 2006
MLS® 30165498
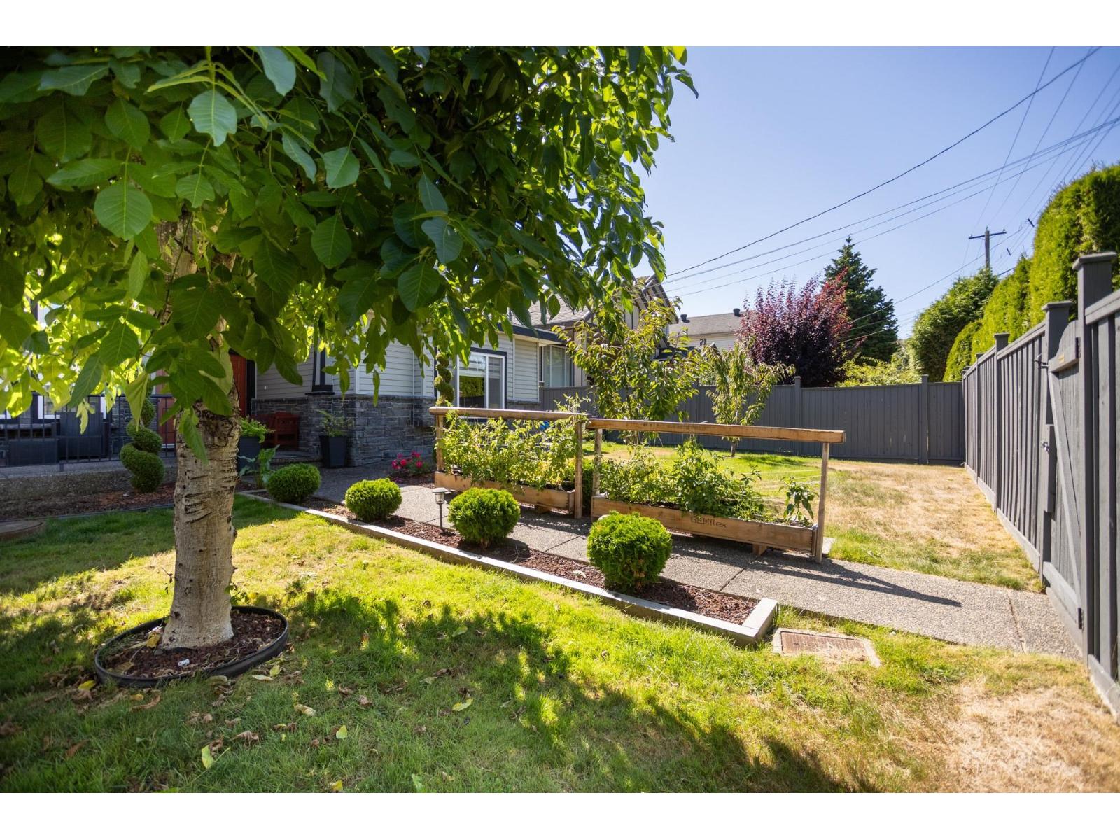
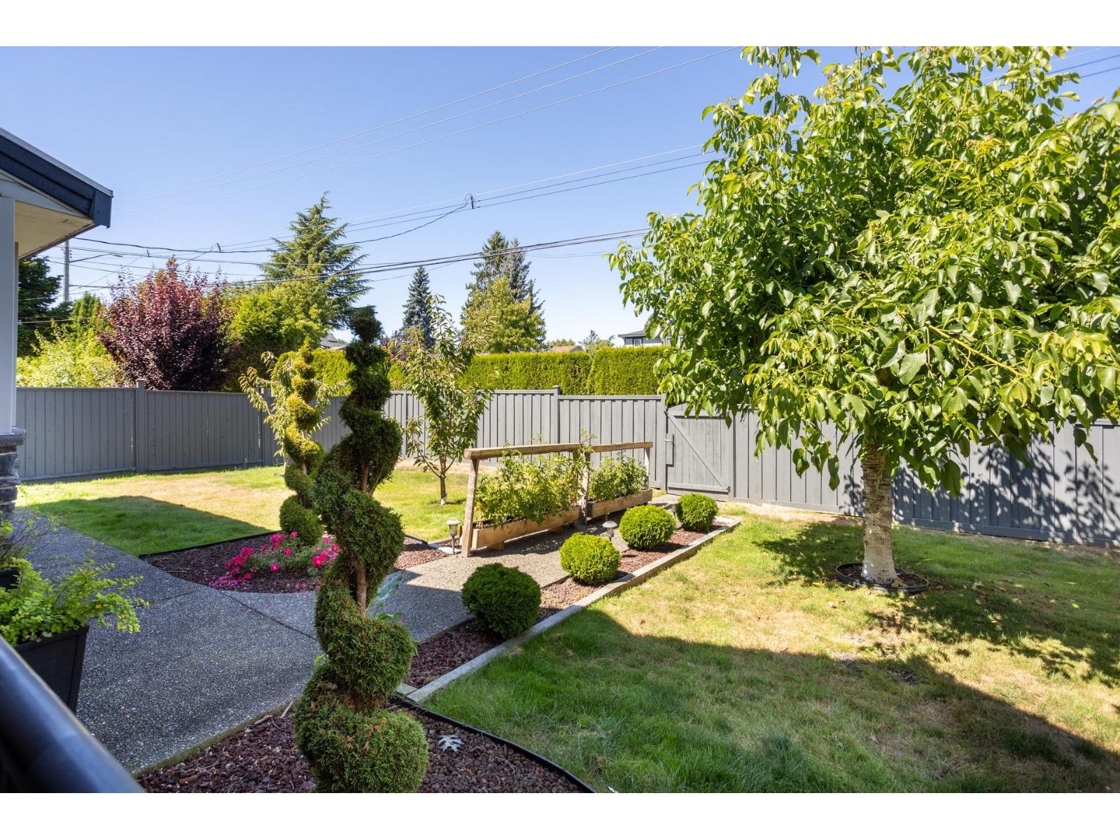
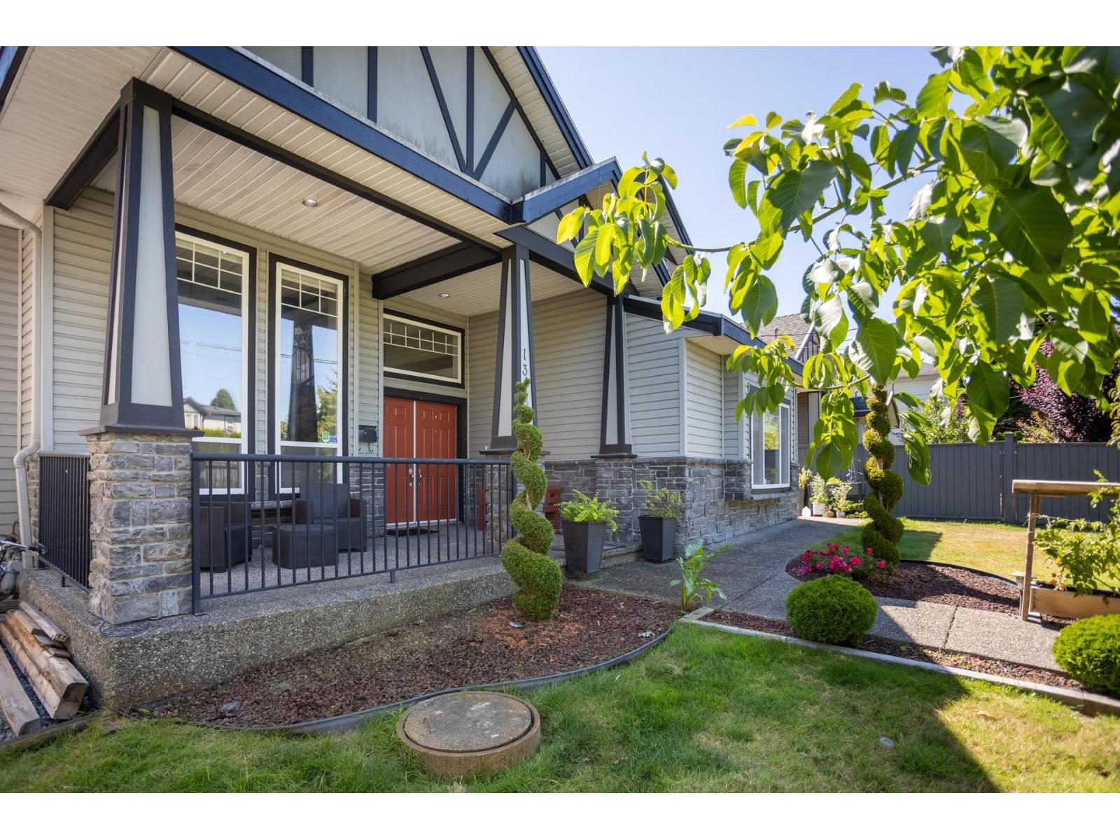
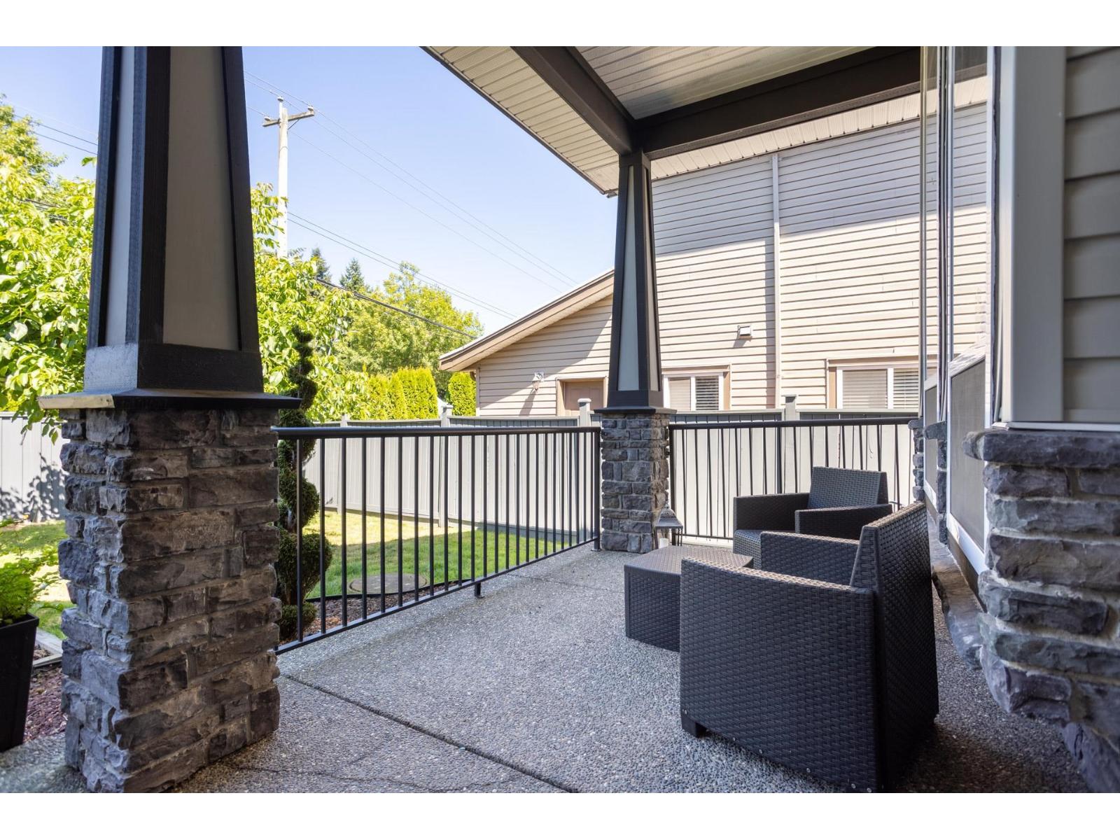
Spacious Panorama Ridge home in West Newton! Built in 2006, this 2,842 sq ft home offers 6 bedrooms & 5 bathrooms with a bright, functional layout, high ceilings, large windows & gas fireplace. Generous kitchen with island, stainless steel appliances & ample cabinetry. Separate-entry 2-bedroom suite provides excellent flexibility for extended family or mortgage helper. Enjoy 2 private patios, ample yard space & a beautifully manicured garden, plus parking for 5 vehicles. Walk to Henry Bose Elementary & Panorama Ridge Secondary, with parks, transit, shopping & amenities nearby. A fantastic family home in a convenient Surrey location! OPEN HOUSE: Sun. Aug. 30 from 1-2pm! (id:27495)
Listing courtesy of RE/MAX Sabre Realty Group · Shane Goutsis
Communities.ca Inc.
Stuart Hall, REALTOR® · Licence #LIC-00651009 · Century 21 Bravo
Data from MLS® System. Deemed reliable but not guaranteed accurate by CREA. The trademarks MLS®, Multiple Listing Service® and the associated logos are owned by The Canadian Real Estate Association (CREA) and identify the quality of services provided by real estate professionals who are members of CREA.
REALTOR®, REALTORS®, and the REALTOR® logo are certification marks that are owned by REALTOR® Canada Inc. and licensed exclusively to The Canadian Real Estate Association (CREA). These certification marks identify real estate professionals who are members of CREA and who must abide by CREA’s By-Laws, Rules, and the REALTOR® Code.
Powered by CREA DDF®