Detached House for sale in Surrey, British Columbia. Listed at $924,000.
6 bedrooms · 3 bathrooms · 2574 sq ft · Built in 1966
MLS® 30308633
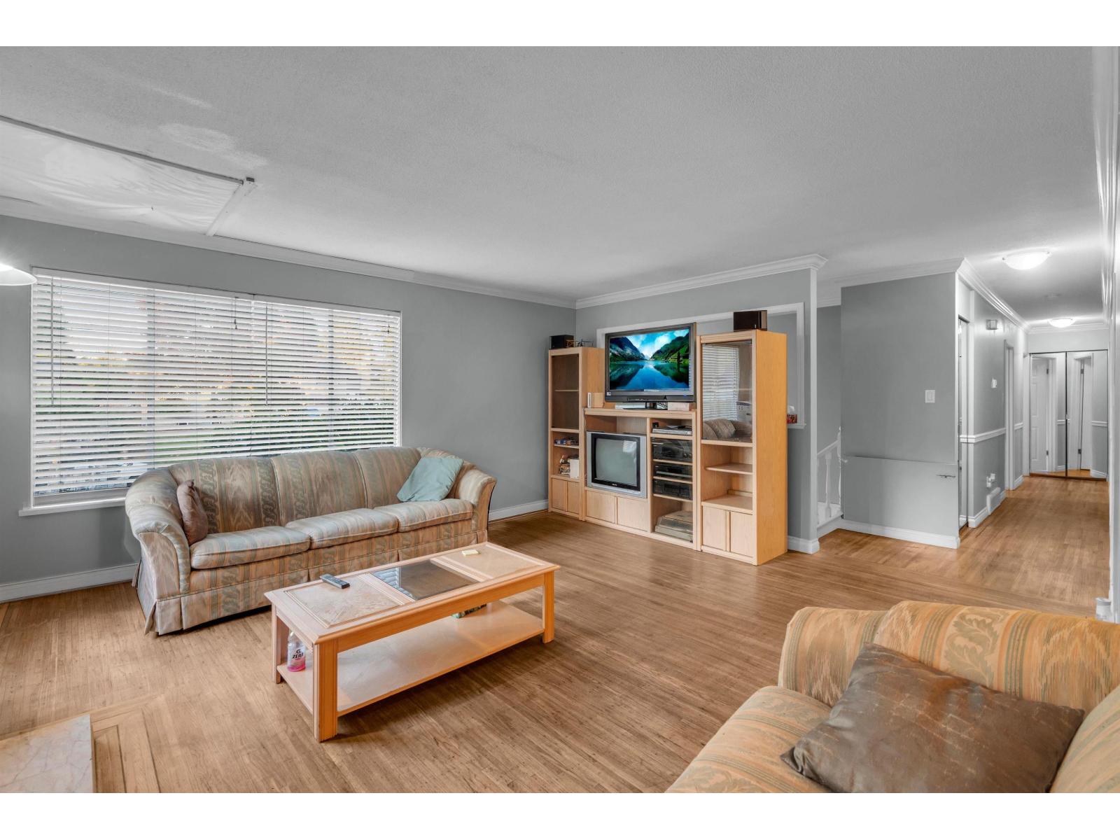
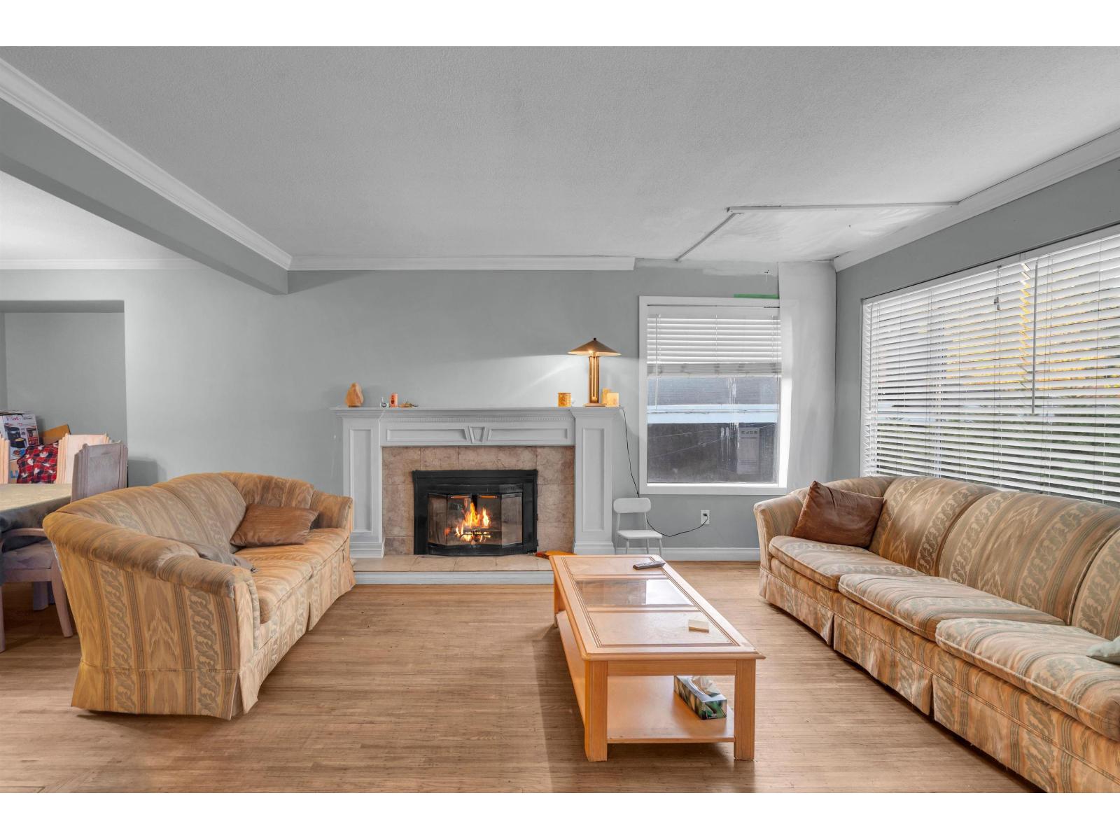
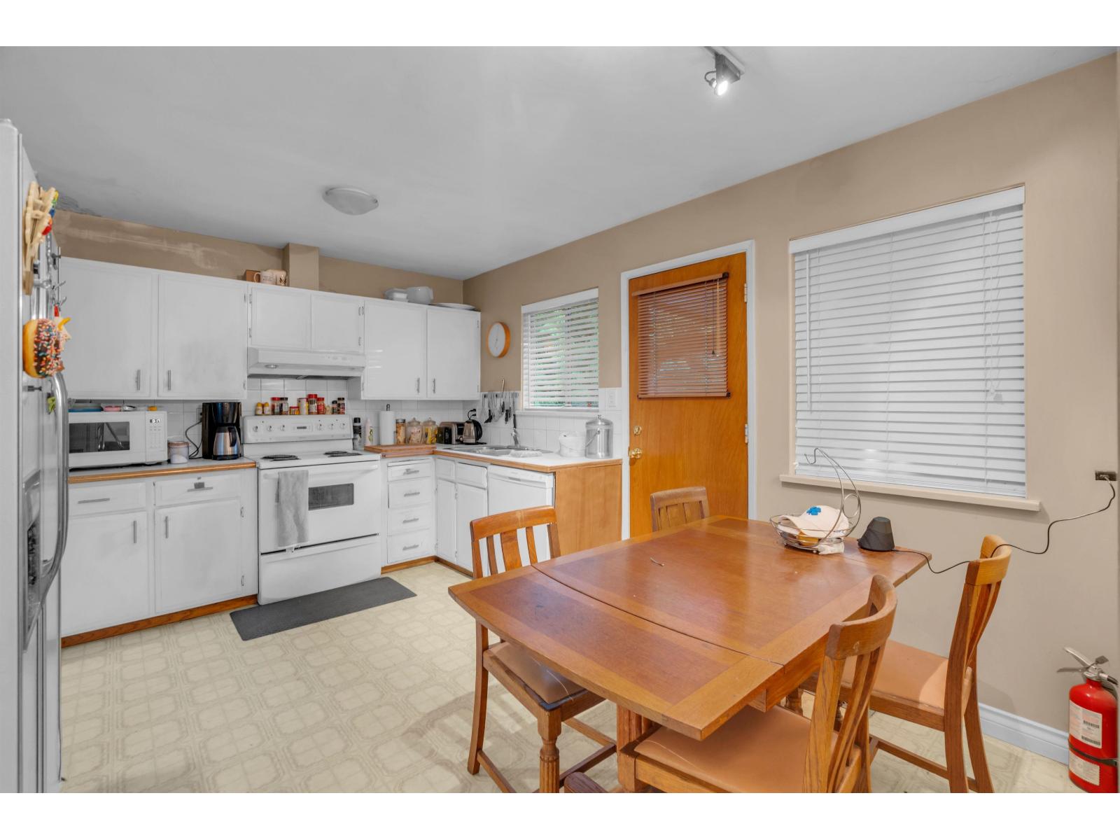
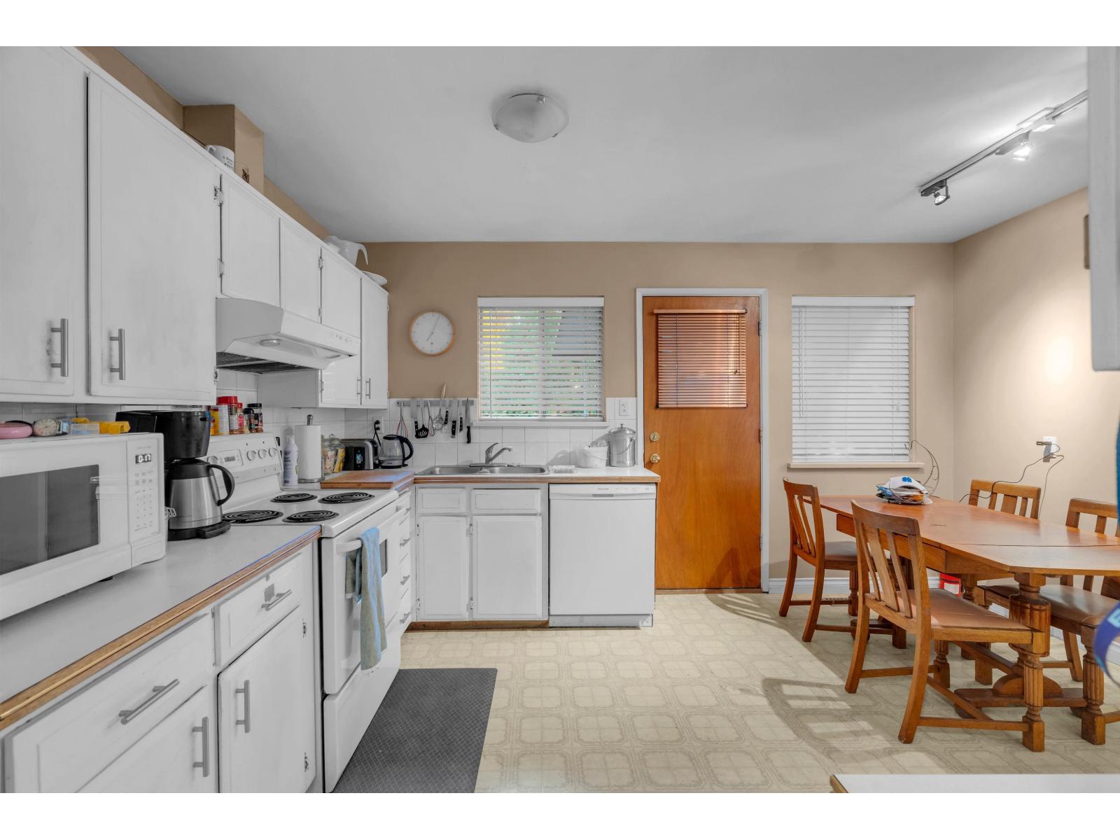
This house sits in heart of Birdland , comes with 3bed 1full and half insuit bath , and full bath in the basement and fully finished Rec Room two finish bedroom , and rest of area waiting for your idea , with Separate Entrance , .House is close to Guidford Mall, Liabrary Rec Centre , almost walking distance or 5 minutes drive Distance .easy excess to highway no1 to east or west . short bus ride or car drive to Gateway Skytrain Station , close to both levels of school. Very quiet neigbourhood .Almost brand new hot water tank and furnace . Perfect for gardening in the backyrad. (id:27495)
Listing courtesy of Sutton Group-West Coast Realty · Jagir Singh
Communities.ca Inc.
Stuart Hall, REALTOR® · Licence #LIC-00651009 · Century 21 Bravo
Data from MLS® System. Deemed reliable but not guaranteed accurate by CREA. The trademarks MLS®, Multiple Listing Service® and the associated logos are owned by The Canadian Real Estate Association (CREA) and identify the quality of services provided by real estate professionals who are members of CREA.
REALTOR®, REALTORS®, and the REALTOR® logo are certification marks that are owned by REALTOR® Canada Inc. and licensed exclusively to The Canadian Real Estate Association (CREA). These certification marks identify real estate professionals who are members of CREA and who must abide by CREA’s By-Laws, Rules, and the REALTOR® Code.
Powered by CREA DDF®