Detached House for sale in Surrey, British Columbia. Listed at $1,599,000.
3 bedrooms · 4 bathrooms · 3803 sq ft · Built in 1989
MLS® 30147658
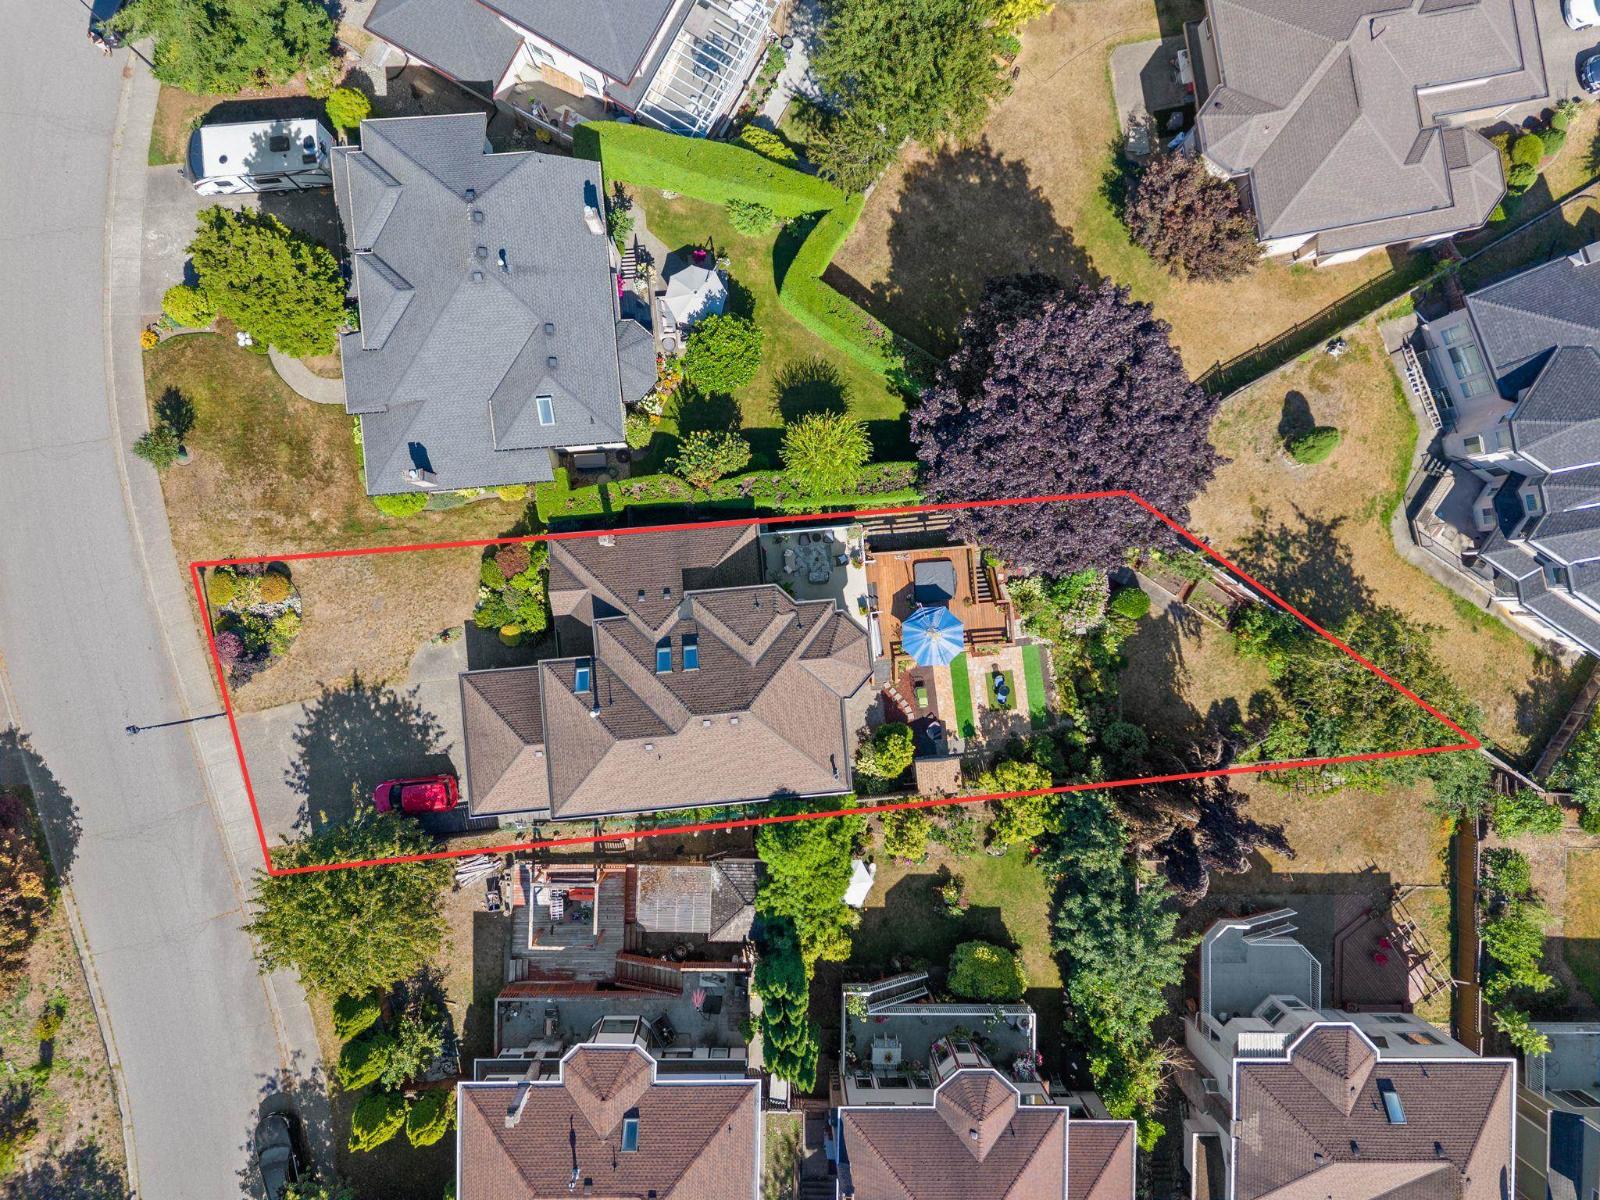
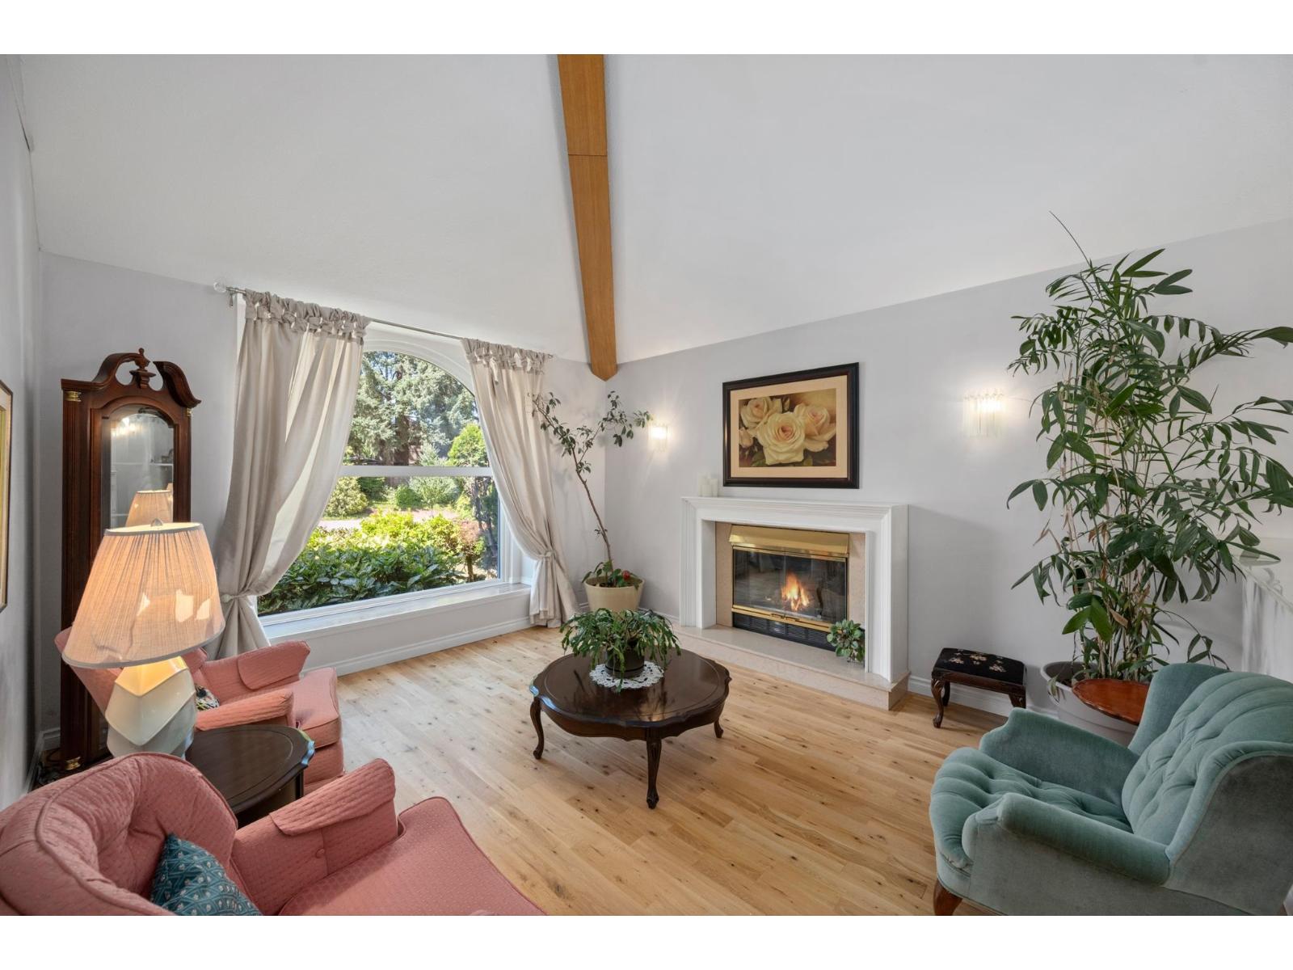
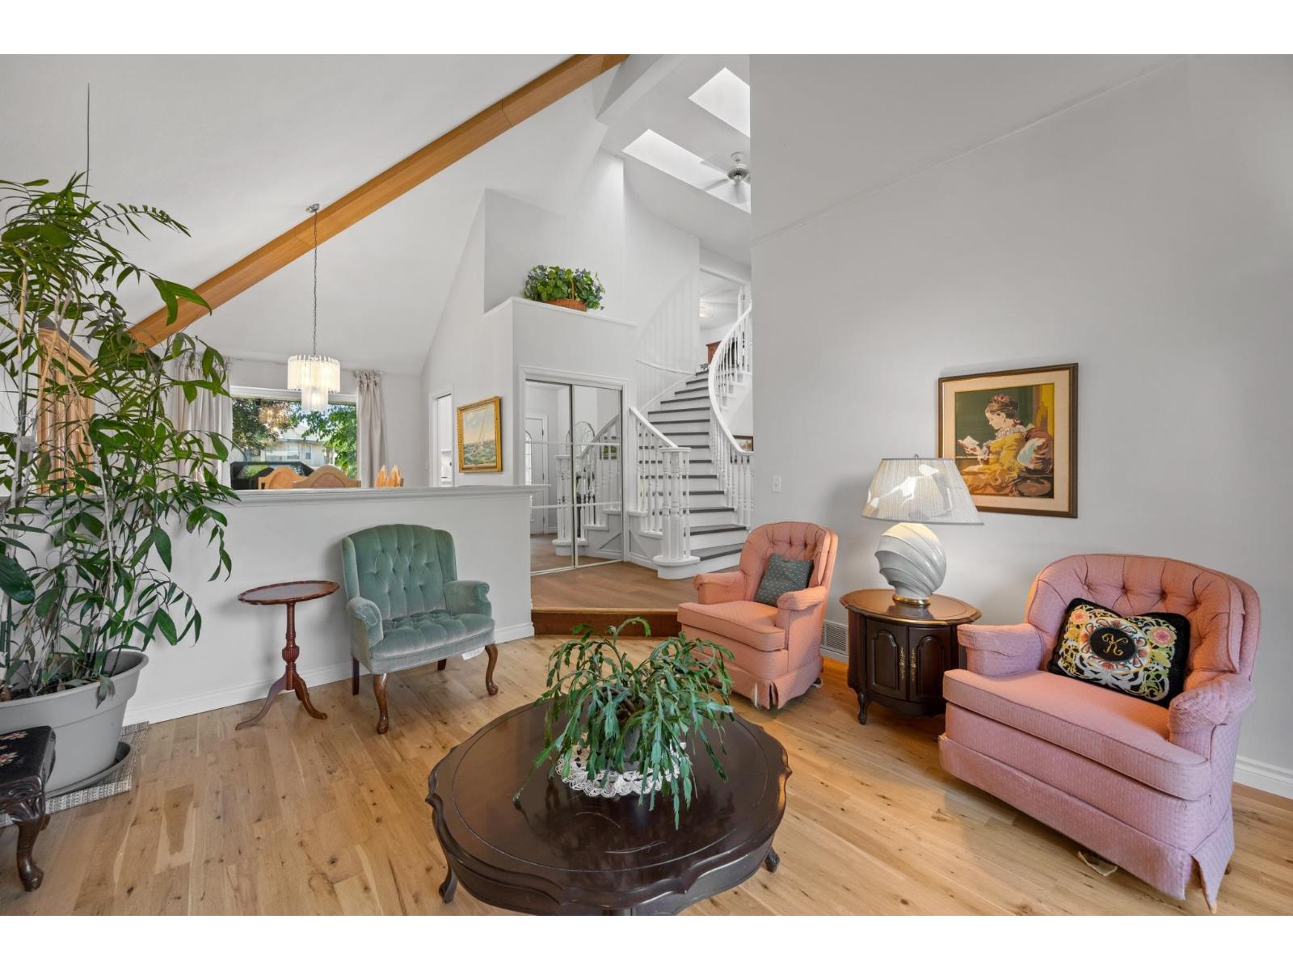
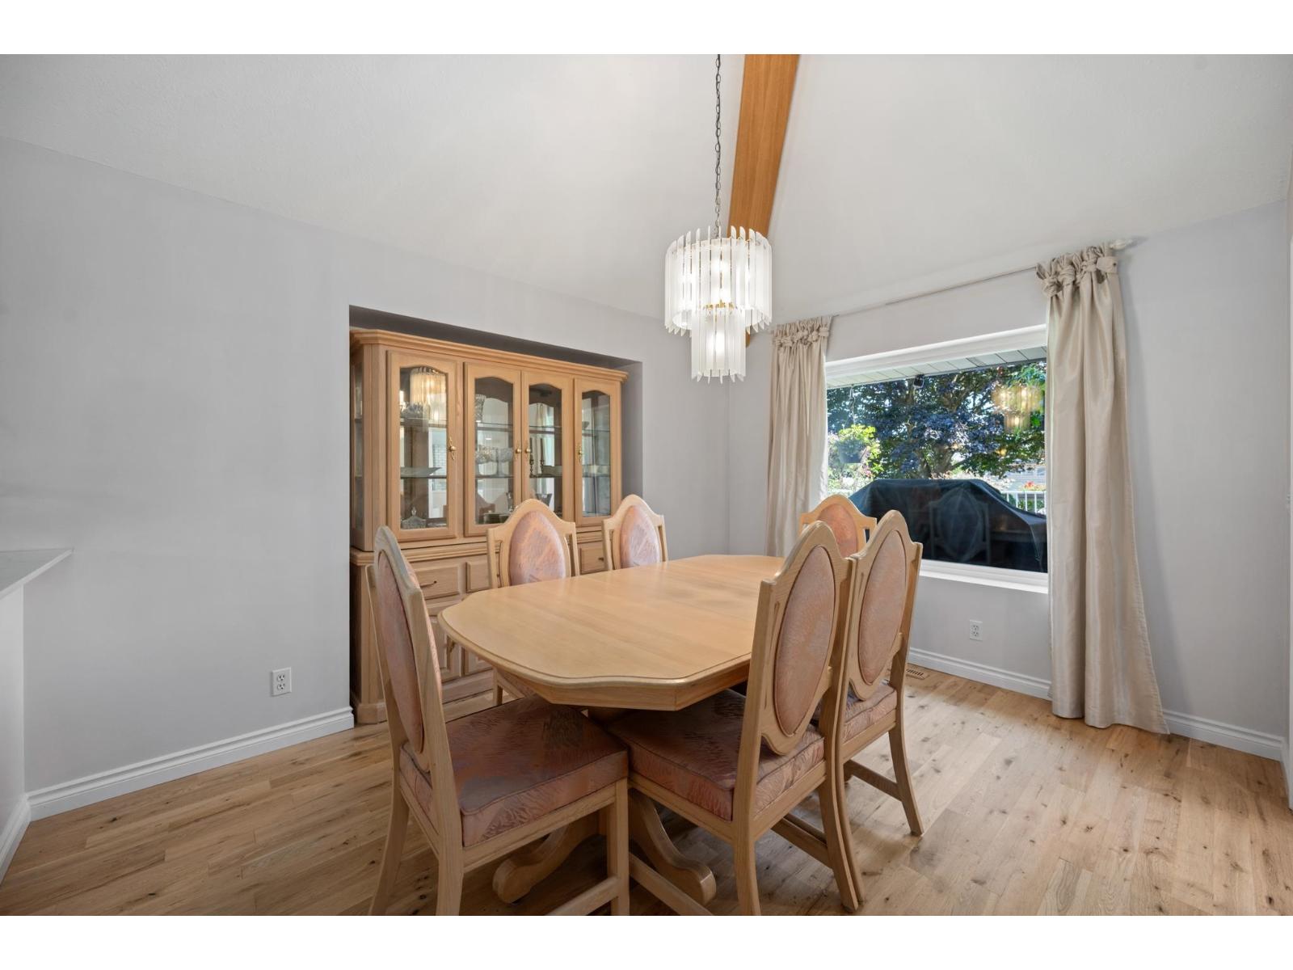
Executive family home on an expansive 8,862 sq.ft. lot in a peaceful Fraser Heights neighbourhood. Soaring 17-ft vaulted ceilings and skylights fill the home with natural light. The main floor features a new kitchen (2025), eating nook, family room, formal living/dining areas, office and laundry/mudroom. Step outside to your private backyard oasis with multiple sitting areas, vegetable gardens, fruit trees and a new hot tub (2026)-with potential space for a pool! Upstairs offers a spacious primary retreat with sitting area, walk-in closet and ensuite, plus 2 bedrooms and renovated bath. The basement boasts large rooms, family room, gym, recreation room with wet bar and separate entrance. Updates: Furnace (2026), Hot Water Tank (2026), windows (2021), plumbing (2018), roof (2015). Double garage + ample parking. Catchment: Fraser Wood Elementary & Fraser Heights Secondary. (id:27495)
Listing courtesy of Dexter Realty · Catherine Cunningham
Communities.ca Inc.
Stuart Hall, REALTOR® · Licence #LIC-00651009 · Century 21 Bravo
Data from MLS® System. Deemed reliable but not guaranteed accurate by CREA. The trademarks MLS®, Multiple Listing Service® and the associated logos are owned by The Canadian Real Estate Association (CREA) and identify the quality of services provided by real estate professionals who are members of CREA.
REALTOR®, REALTORS®, and the REALTOR® logo are certification marks that are owned by REALTOR® Canada Inc. and licensed exclusively to The Canadian Real Estate Association (CREA). These certification marks identify real estate professionals who are members of CREA and who must abide by CREA’s By-Laws, Rules, and the REALTOR® Code.
Powered by CREA DDF®