Detached House for sale in Surrey, British Columbia. Listed at $2,775,000.
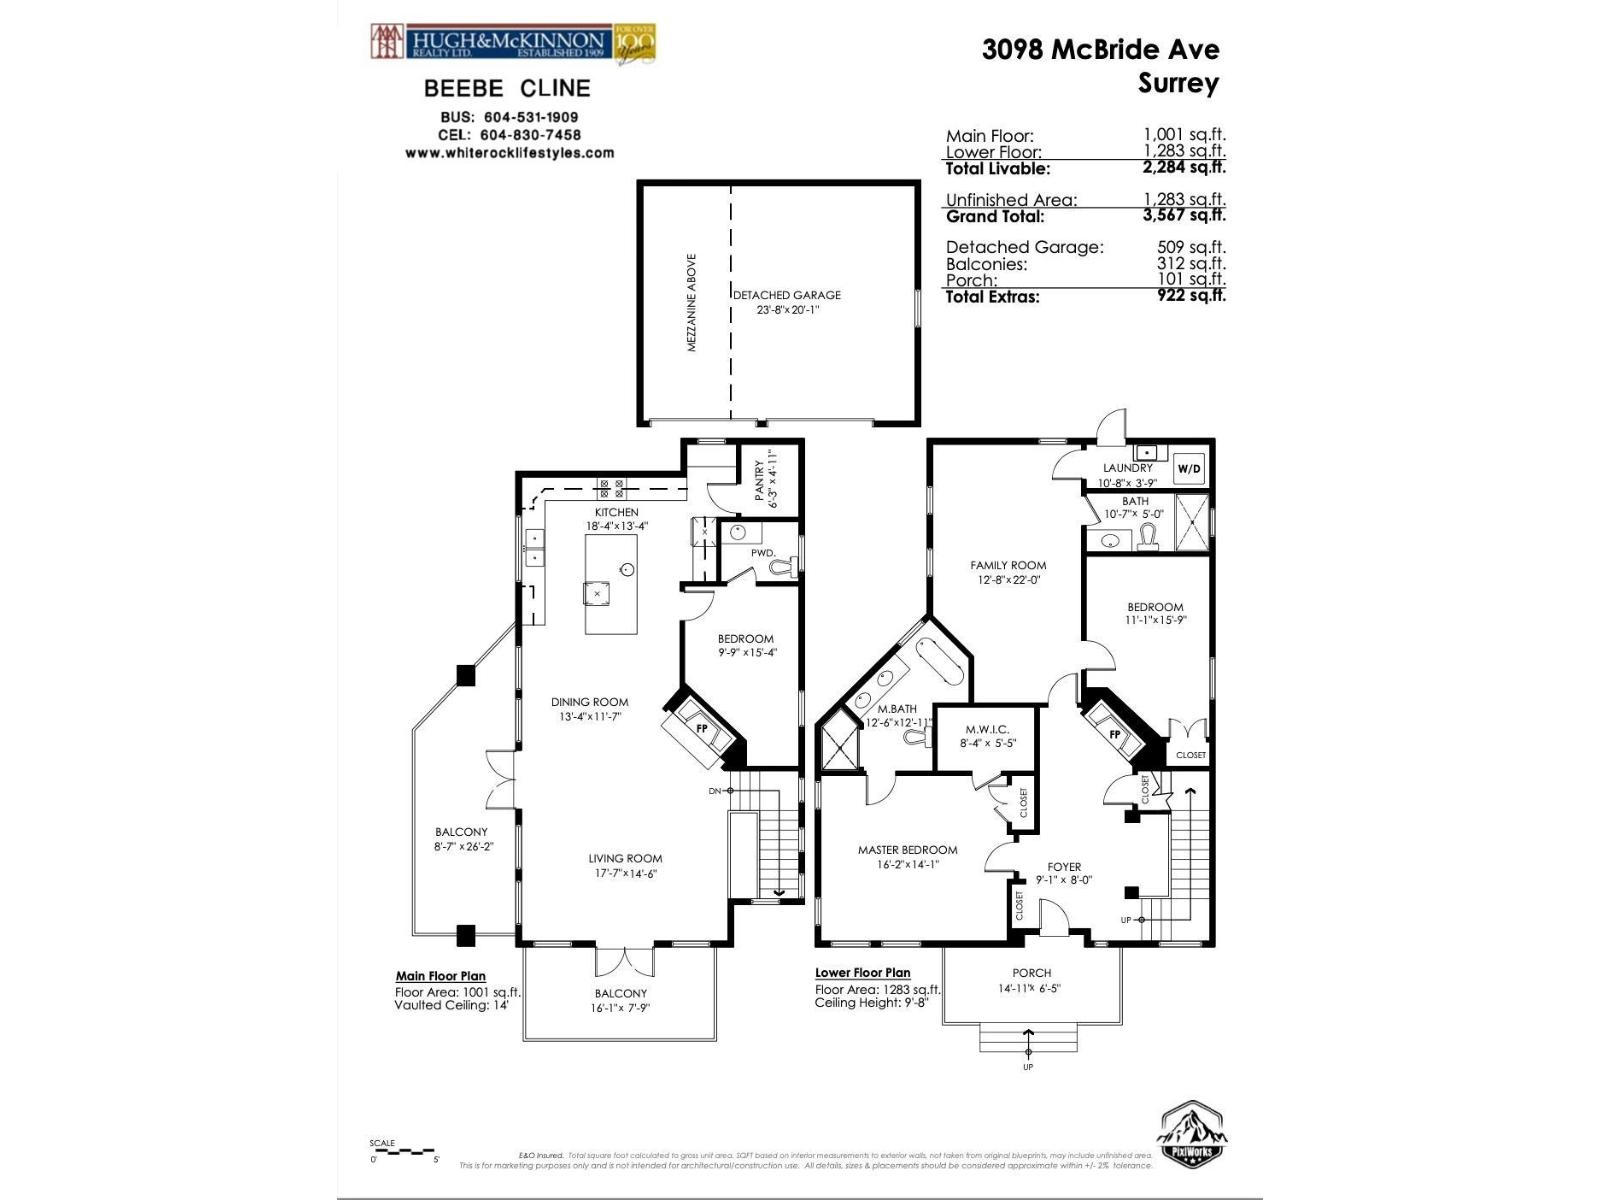
3 bedrooms · 3 bathrooms · 2284 sq ft · Built in 2010
MLS® 30308081
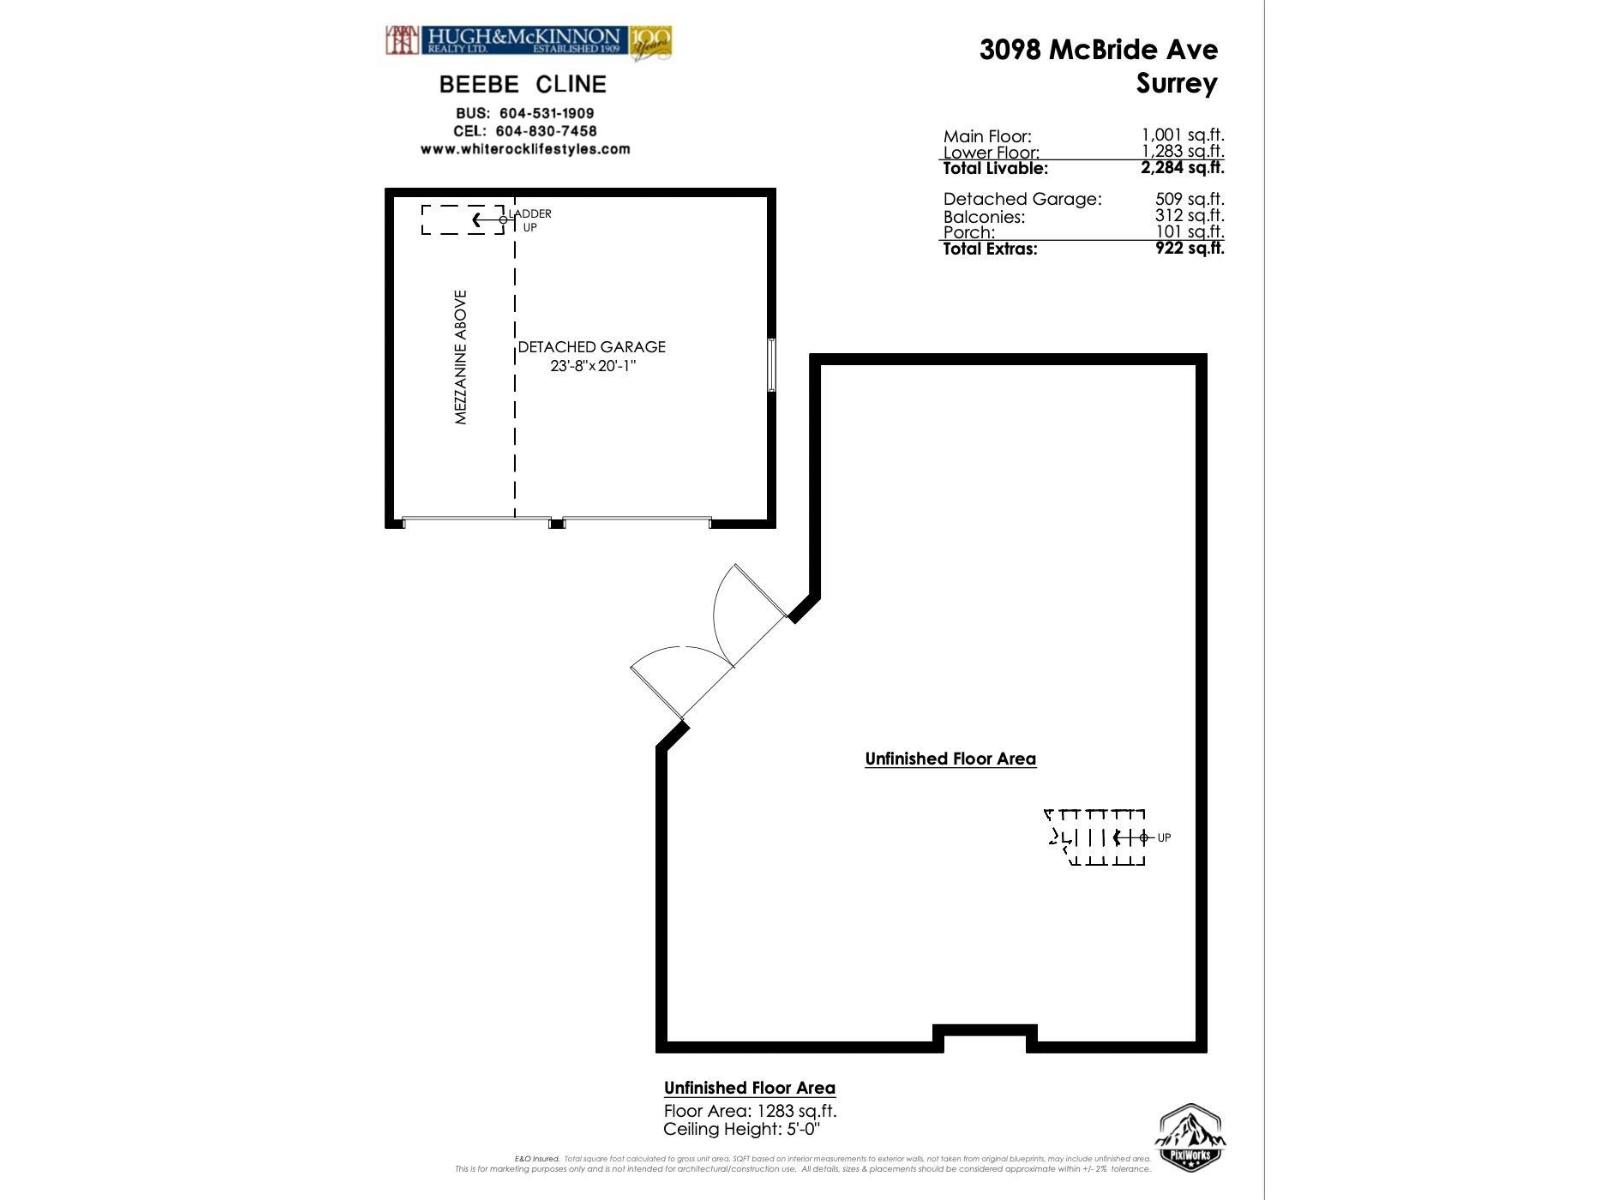
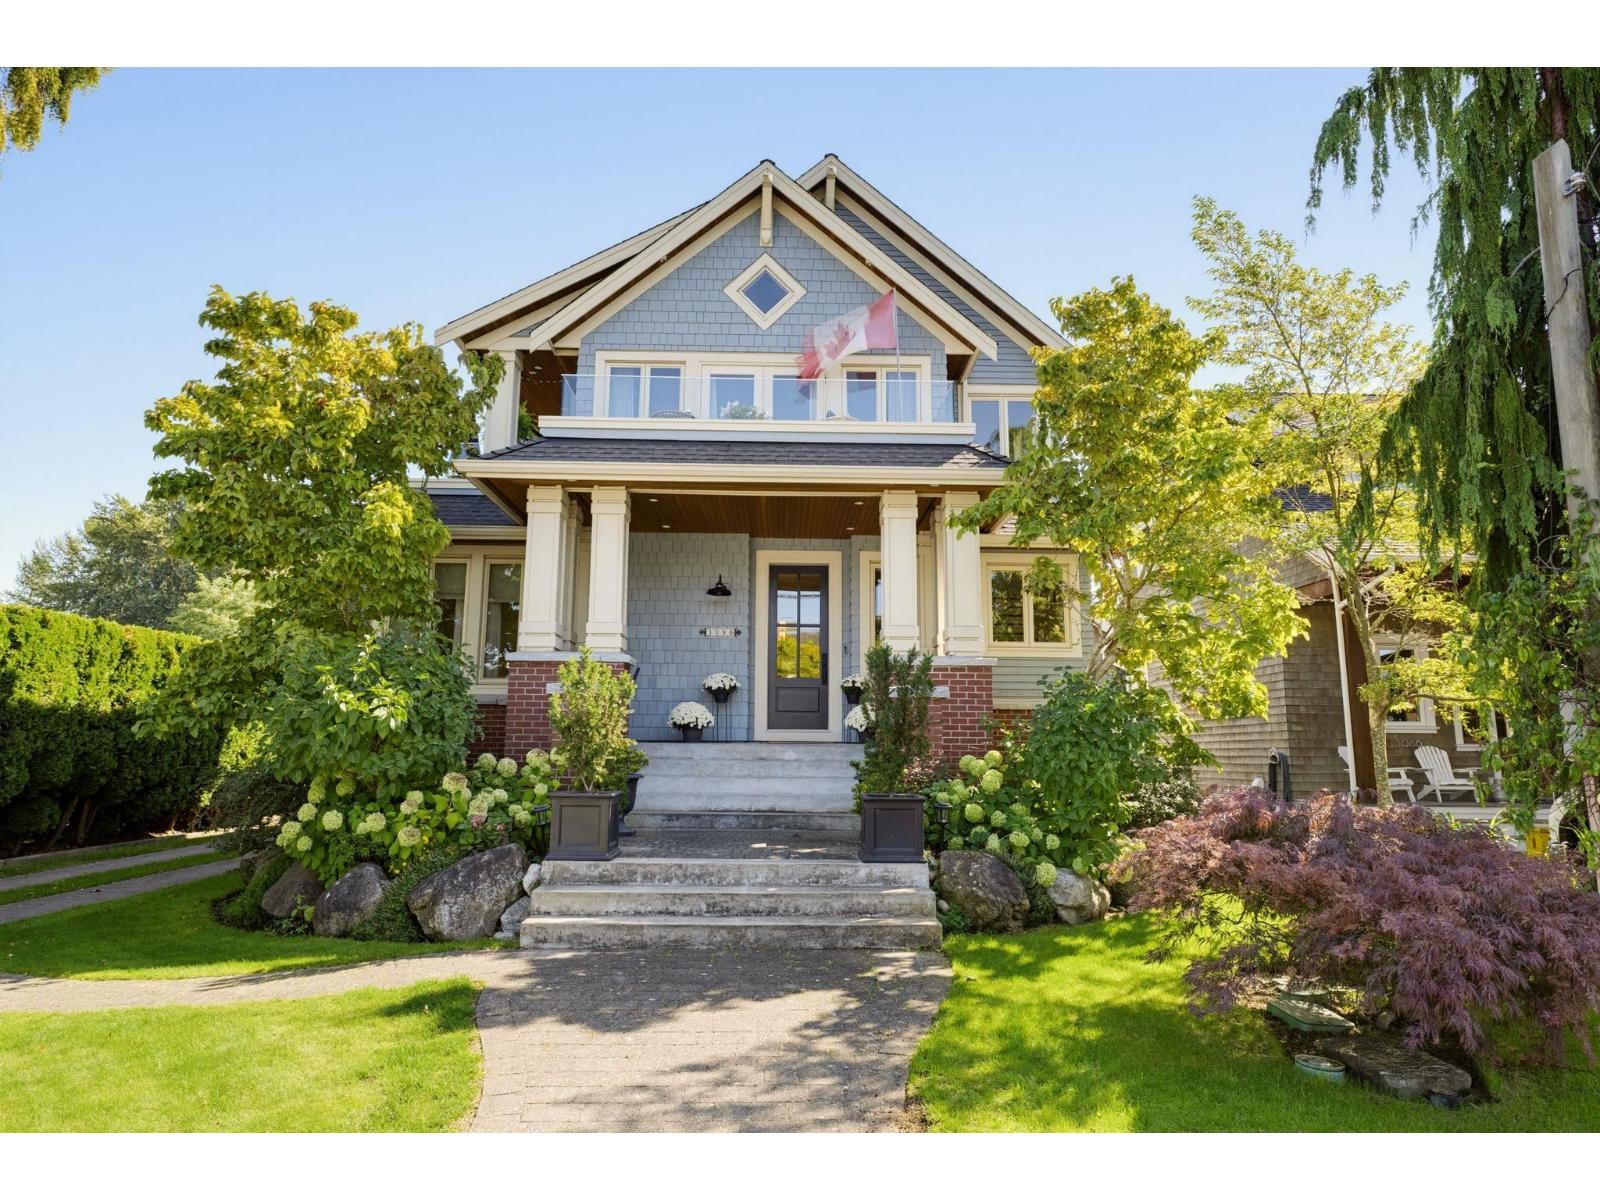
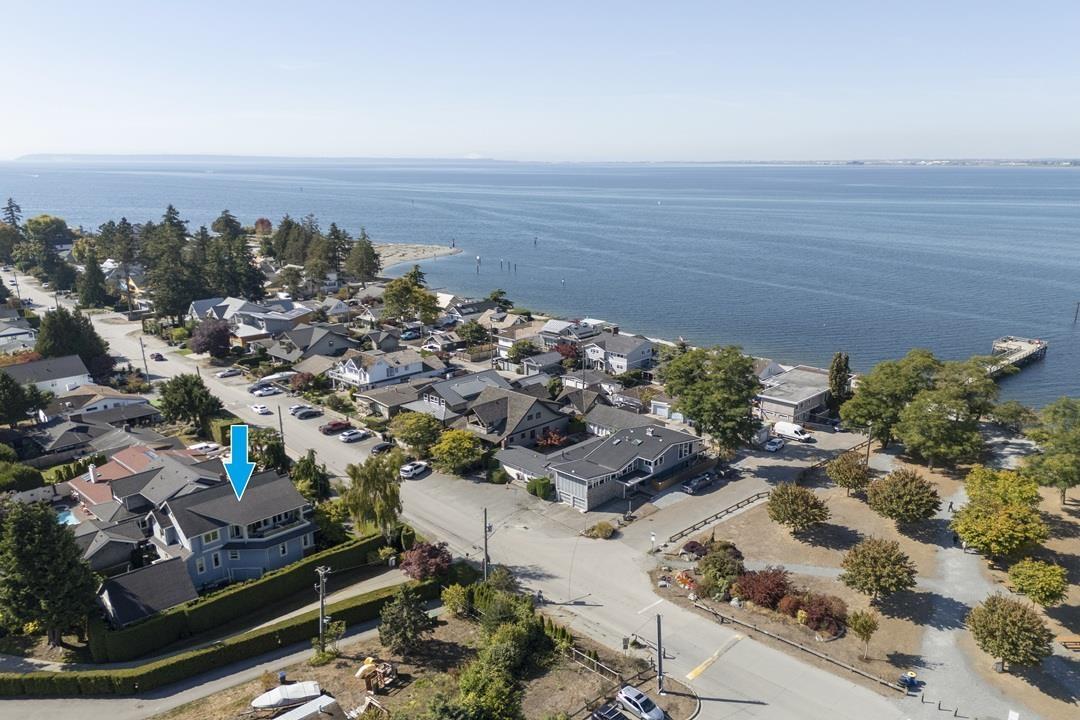
We Love Crescent Beach and its recreation options convieniently at your door step for your Family. A relaxed seaside community.Home Faces west for Sunsets and Ocean Views.Custom bespoke high end residential project designed to optimize the site conditions.Primary bedroom suite is on the ground floor has a large walk in & Spa ensuite Hardwood floors up & down.16 ft vaults on the top floor living area,Elegant cased windows encircle the space w/ options to transition outdoors to the wide wrap balconies. Both open & covered.Kitchen with Island and custom cabinetry serviced by a Dacor nat Custom Build 2010 owner a car collector designed 1283 SF low 5'crawl /basement w/ access from stairwell inside home & *for driving into Basment to store low profile cars,motor cycles,boats ect. Vitual renovated Pictures depicted as/garage or Playroom for children.The Coach House out back has seprerate entry & conduits for full bathroom & kitchen.Vaulted w/ a Mezzanine.(Air B&B suitable )Currently has car lift/fits 3 cars (id:27495)
Listing courtesy of Hugh & McKinnon Realty Ltd. · Beebe Cline
Communities.ca Inc.
Stuart Hall, REALTOR® · Licence #LIC-00651009 · Century 21 Bravo
Data from MLS® System. Deemed reliable but not guaranteed accurate by CREA. The trademarks MLS®, Multiple Listing Service® and the associated logos are owned by The Canadian Real Estate Association (CREA) and identify the quality of services provided by real estate professionals who are members of CREA.
REALTOR®, REALTORS®, and the REALTOR® logo are certification marks that are owned by REALTOR® Canada Inc. and licensed exclusively to The Canadian Real Estate Association (CREA). These certification marks identify real estate professionals who are members of CREA and who must abide by CREA’s By-Laws, Rules, and the REALTOR® Code.
Powered by CREA DDF®