Townhouse for sale in Surrey, British Columbia. Listed at $899,000.
3 bedrooms · 3 bathrooms · 2249 sq ft · Built in 2008
MLS® 30195252
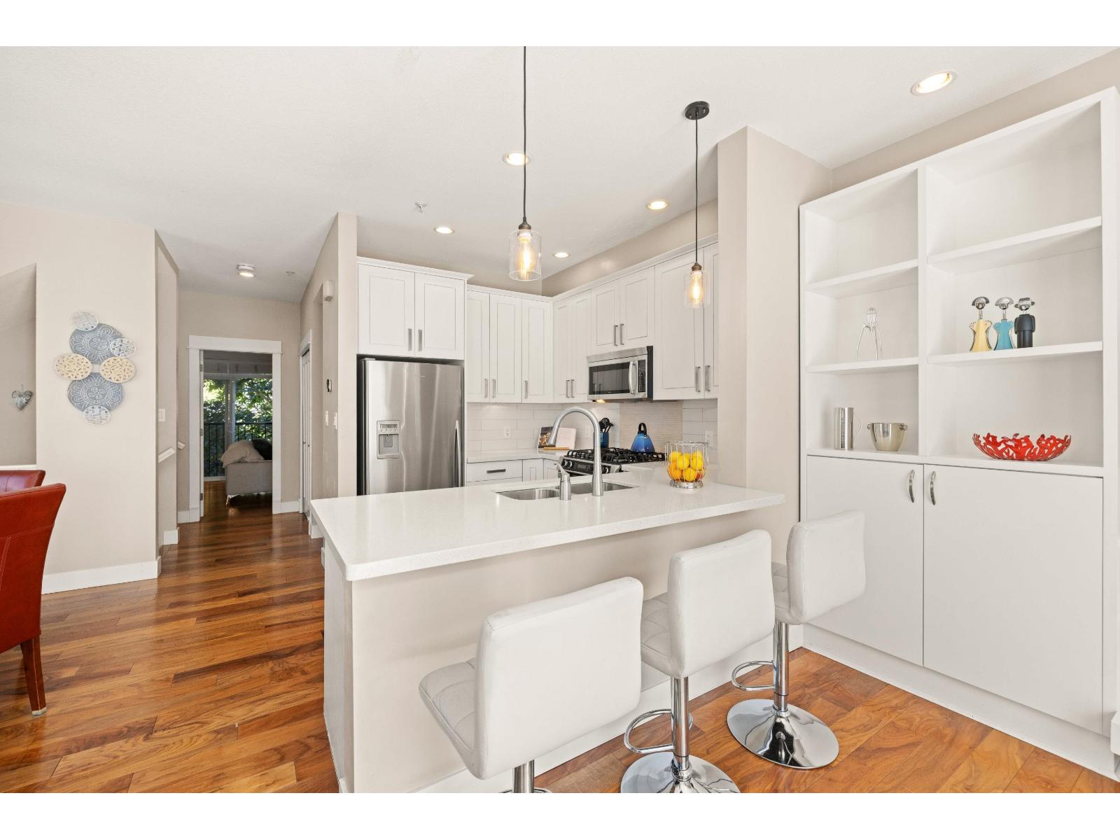
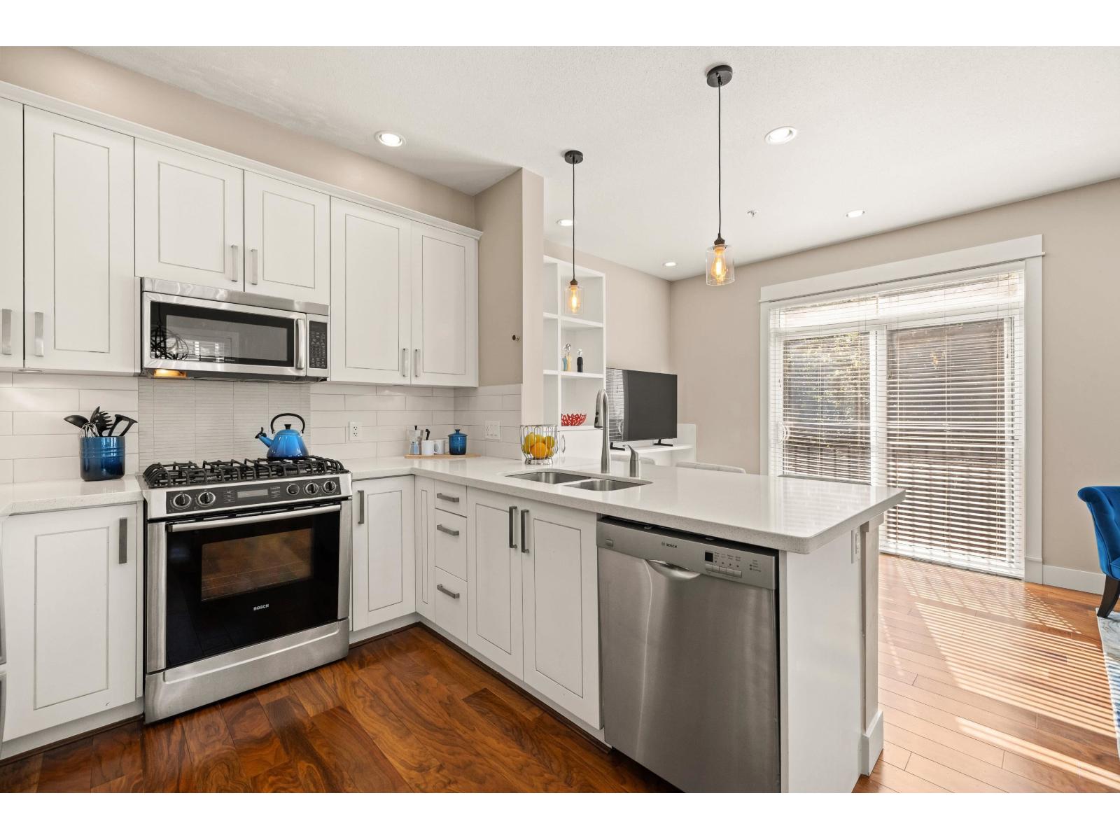
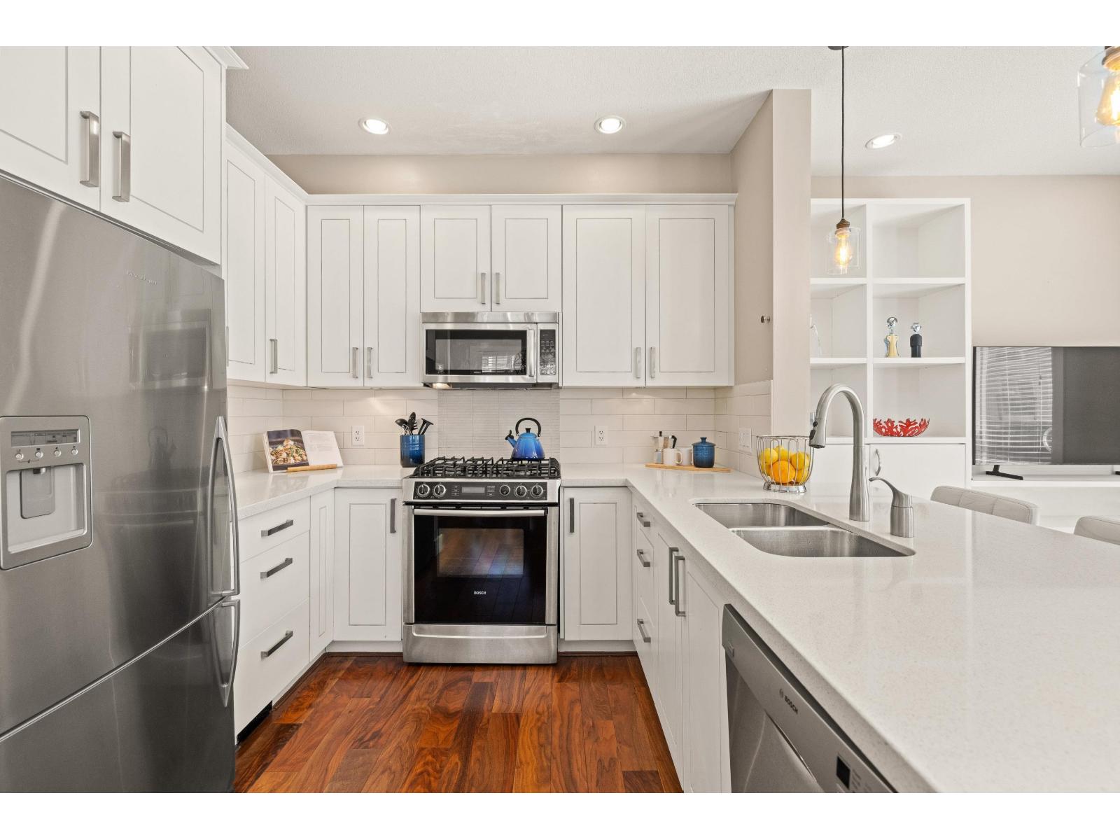
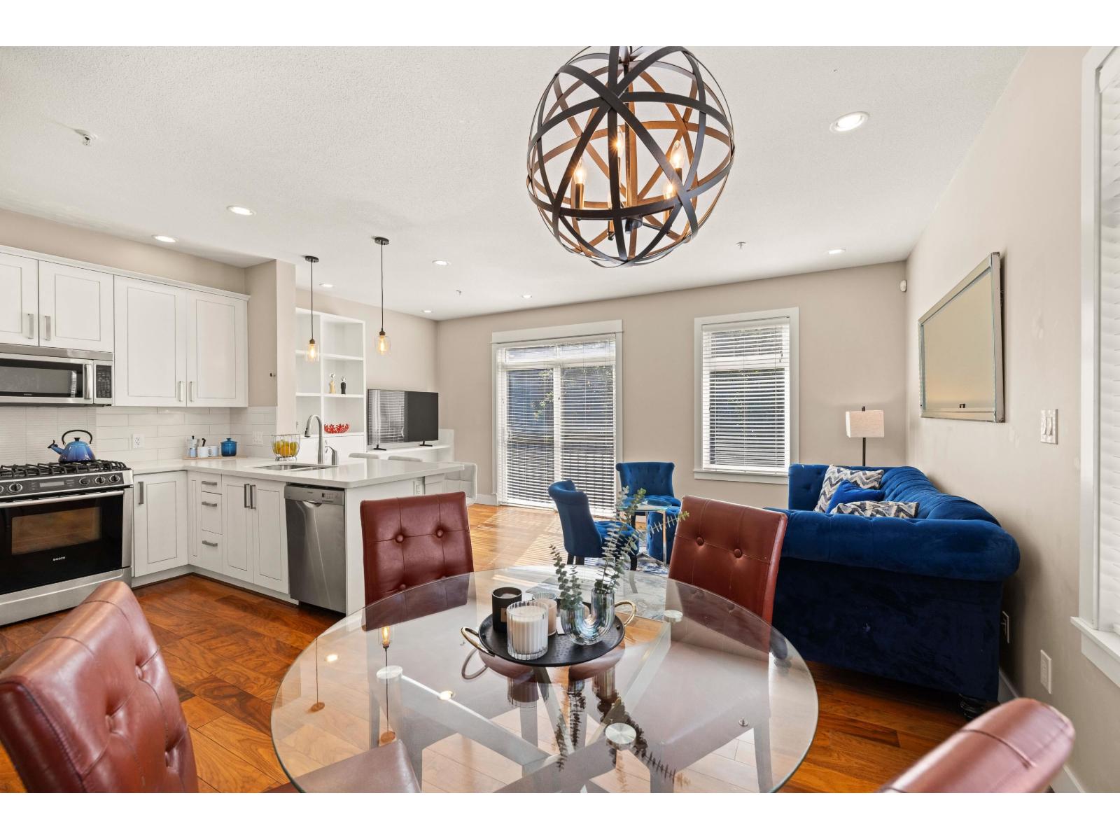
Welcome to Allure. This bright corner end unit gives a growing family room to spread out, with 2,249 sq ft, 3 bedrooms, 2.5 baths, plus two oversized flex rooms that easily work as additional bedrooms. Enjoy 9' ceilings, quartz counters, and a gas range. As an end unit, extra windows bring in natural light and added privacy, with no neighbour on one side. The large private patio backs onto trees, and the side-by-side double garage means room for everyone. Steps from Sunnyside Park, with its outdoor pool, playgrounds, and trails. Close to shops, schools, and services, with quick access throughout the peninsula. An established, family-friendly community in one of South Surrey's most connected pockets. One pet welcome (dog or cat). Open House Sun Sept 6 1-3pm. (id:27495)
Listing courtesy of RE/MAX Treeland Realty · Mike Buchanan
Communities.ca Inc.
Stuart Hall, REALTOR® · Licence #LIC-00651009 · Century 21 Bravo
Data from MLS® System. Deemed reliable but not guaranteed accurate by CREA. The trademarks MLS®, Multiple Listing Service® and the associated logos are owned by The Canadian Real Estate Association (CREA) and identify the quality of services provided by real estate professionals who are members of CREA.
REALTOR®, REALTORS®, and the REALTOR® logo are certification marks that are owned by REALTOR® Canada Inc. and licensed exclusively to The Canadian Real Estate Association (CREA). These certification marks identify real estate professionals who are members of CREA and who must abide by CREA’s By-Laws, Rules, and the REALTOR® Code.
Powered by CREA DDF®