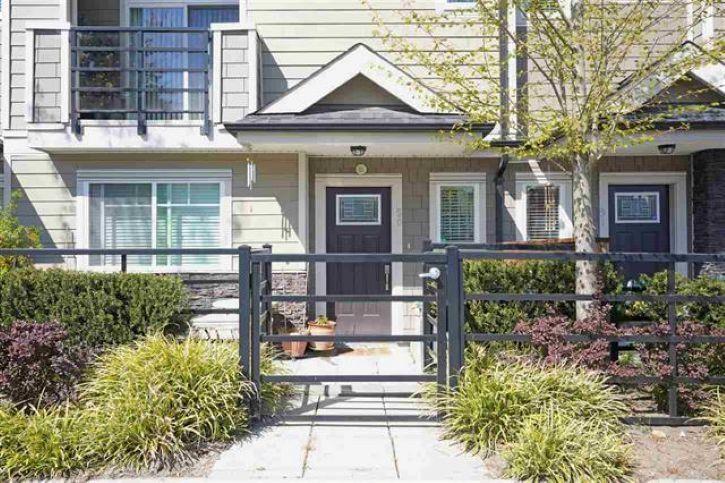
Townhouse for sale in Surrey, British Columbia. Listed at $799,879.
4 bedrooms · 4 bathrooms · 1666 sq ft · Built in 2015
MLS® 30222766
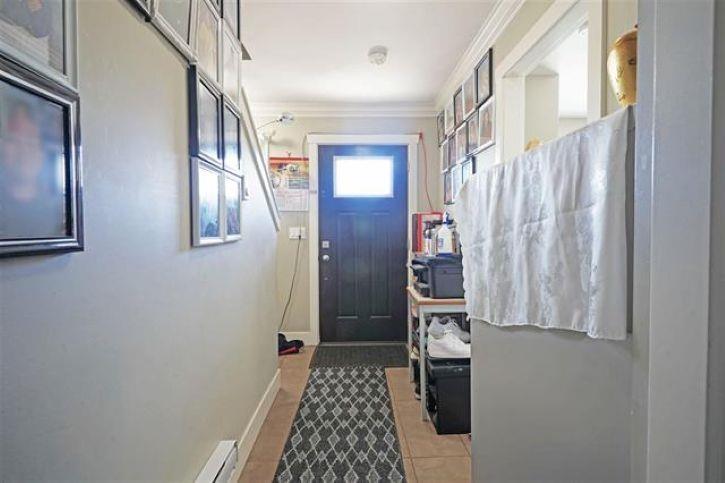
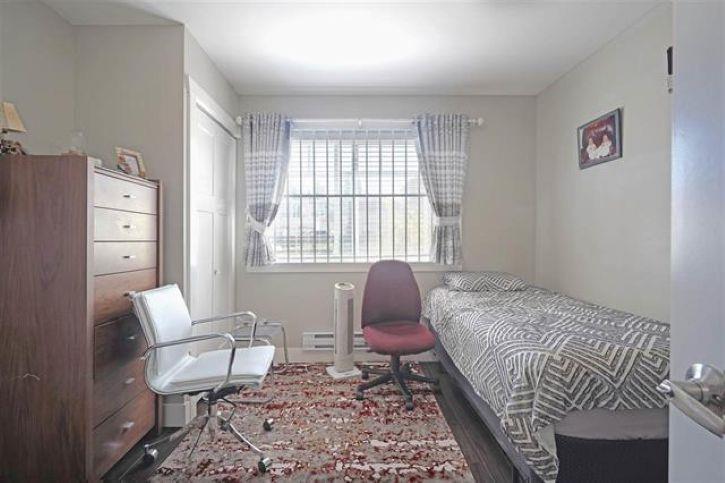
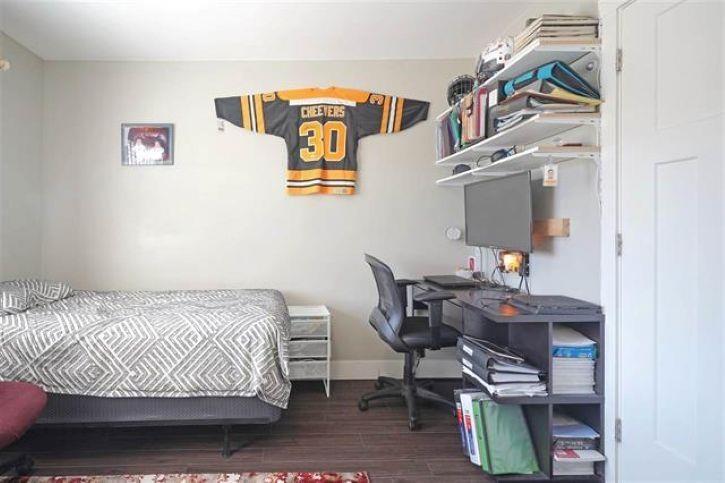
Beautiful 4 bdrm, 4 bathrm townhome. 9' ceiling on main levels. Ground level with nice foyer, bedroom down w/full bathrm, fully fenced yard. Kitchen w/island quartz countertops, valance lighting, sliding patio door with lots of natural light off decks, stainless steel appliances. Powder room on main, tons of oversized windows trimmed with moulding. Upstairs, 3 bdrm, 2 bath all with quartz countertops, master has large bath with double sinks & laundry on 3rd floor. Double garage w/side x side parking. Near all schools and shopping center across the street. Open House Saturday 5 September -3-430 PM and Sunday -6 September-2-4 PM (id:27495)
Listing courtesy of Royal LePage Global Force Realty · Tony Bal
Communities.ca Inc.
Stuart Hall, REALTOR® · Licence #LIC-00651009 · Century 21 Bravo
Data from MLS® System. Deemed reliable but not guaranteed accurate by CREA. The trademarks MLS®, Multiple Listing Service® and the associated logos are owned by The Canadian Real Estate Association (CREA) and identify the quality of services provided by real estate professionals who are members of CREA.
REALTOR®, REALTORS®, and the REALTOR® logo are certification marks that are owned by REALTOR® Canada Inc. and licensed exclusively to The Canadian Real Estate Association (CREA). These certification marks identify real estate professionals who are members of CREA and who must abide by CREA’s By-Laws, Rules, and the REALTOR® Code.
Powered by CREA DDF®