Townhouse for sale in Surrey, British Columbia. Listed at $1,299,000.
3 bedrooms · 3 bathrooms · 3433 sq ft · Built in 1998
MLS® R3183783
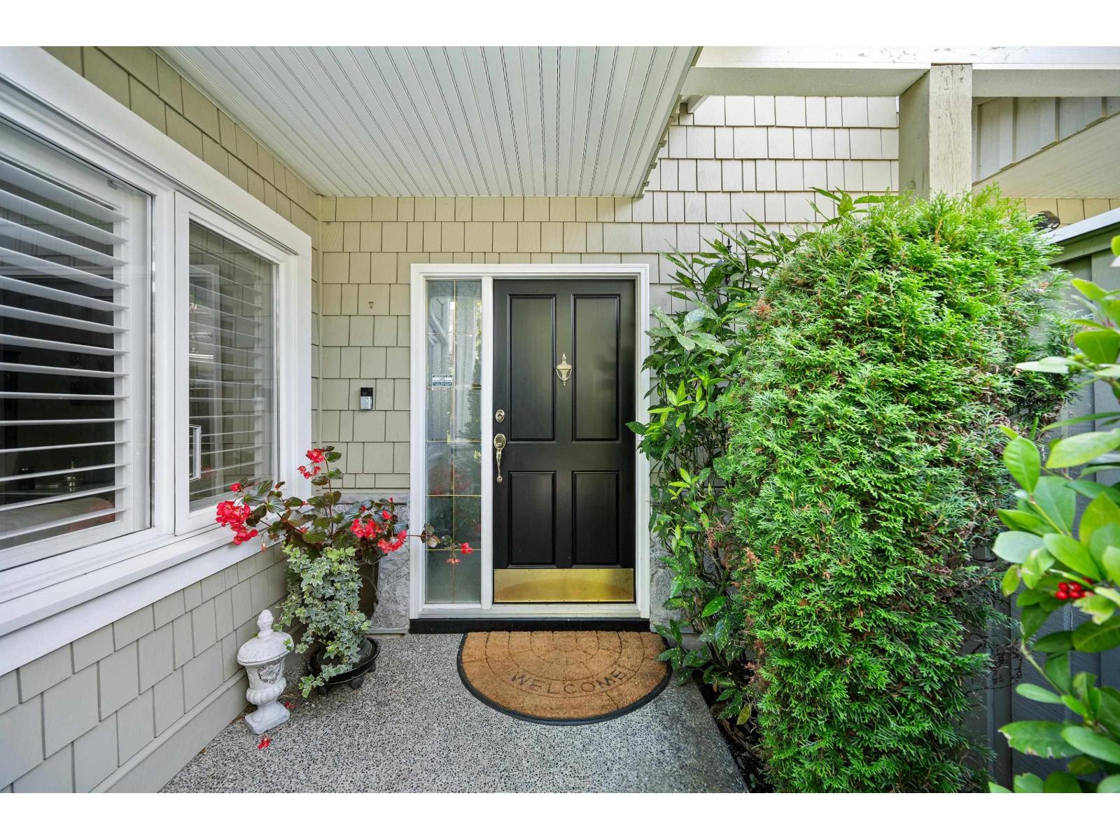
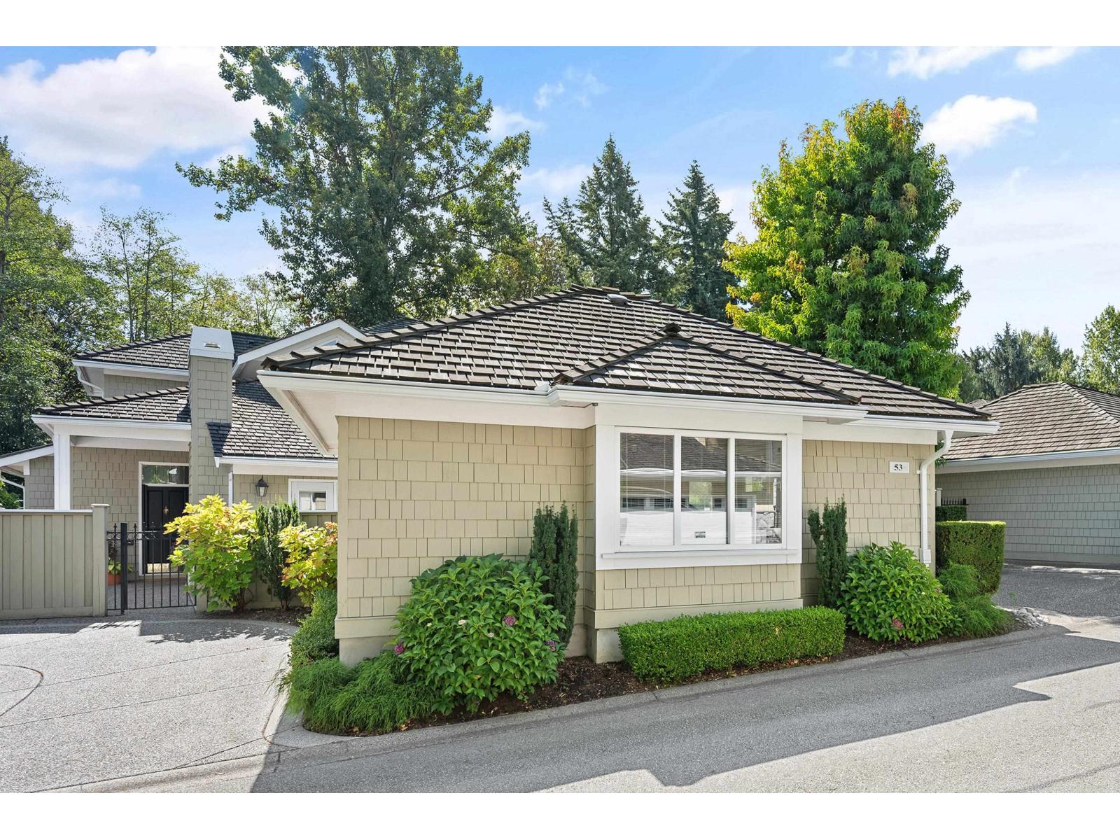
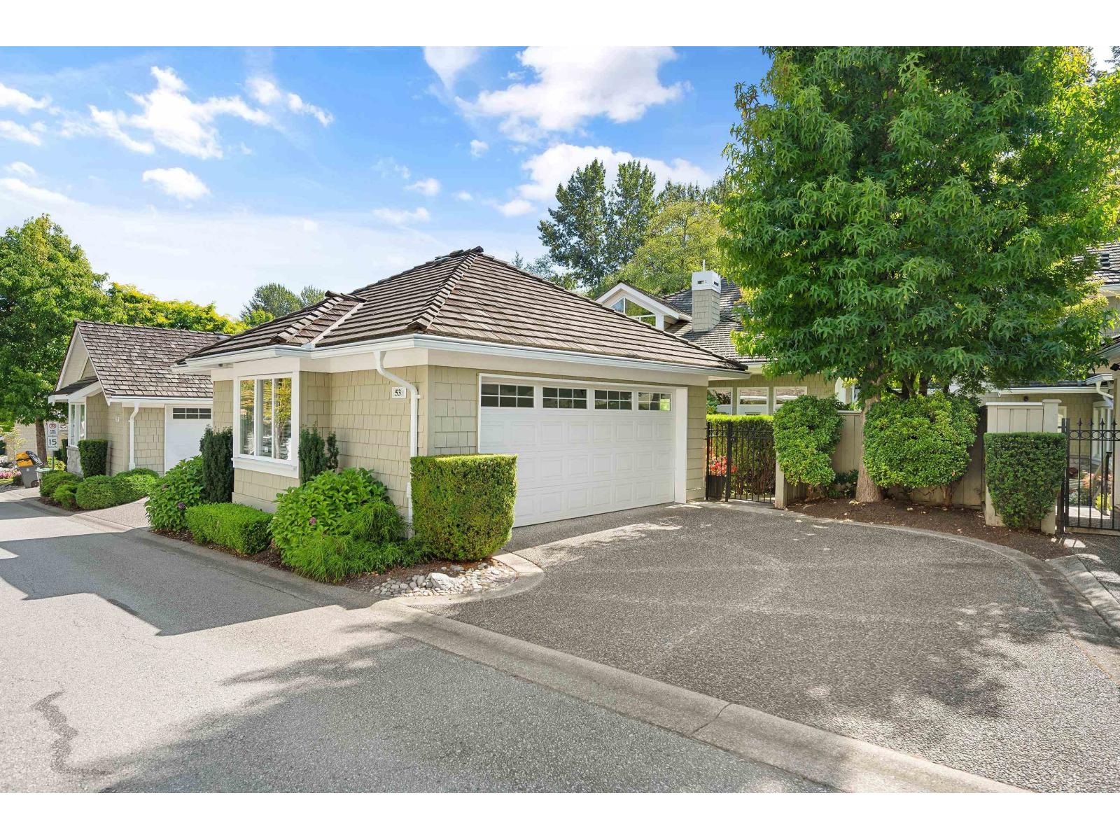
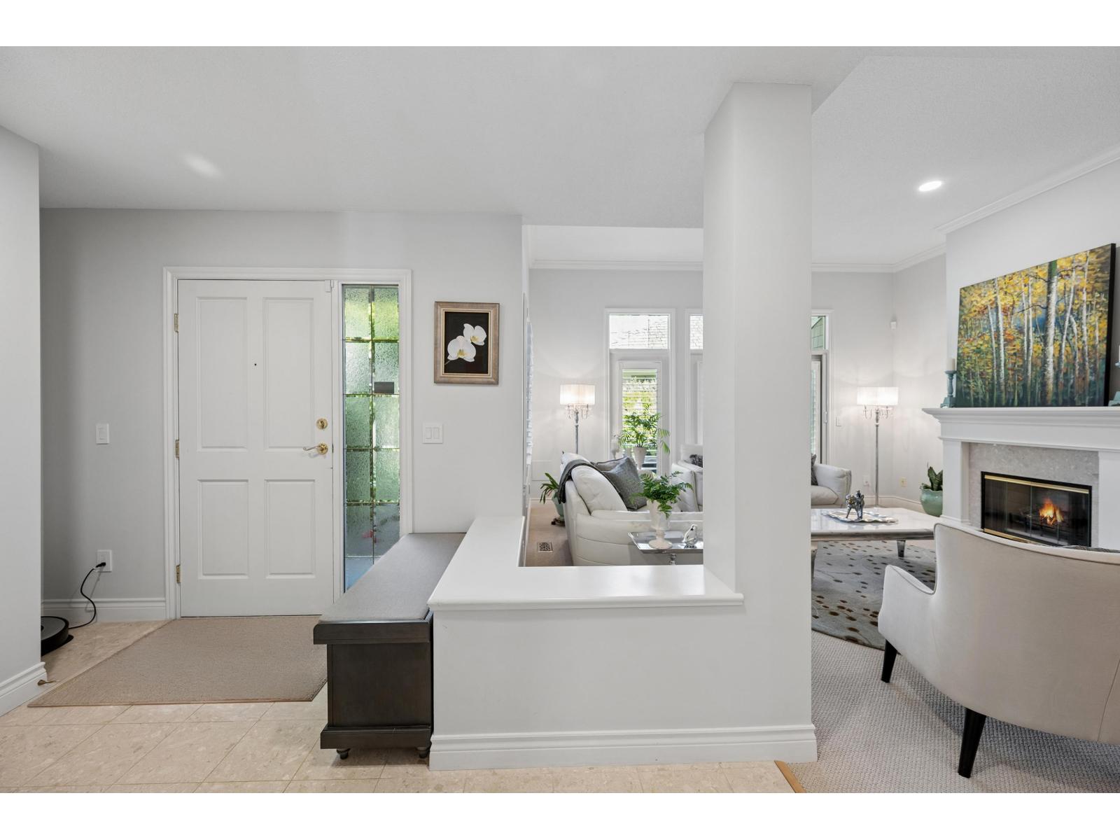
Level-entry 2-storey backing onto woods and the creek in Deer Run at Morgan Creek. Walk across to Morgan Creek Golf and the clubhouse, step onto the trails out back, and reach Grandview Heights Aquatic Centre, shops and restaurants in a few blocks. Steps to Southridge Private School; Grandview Heights Secondary and Morgan Creek Elementary catchments. Easy Hwy 99 access. Inside: big island kitchen, three-sided fireplace between nook and family room, new counters and flooring, California shutters throughout. Primary suite with walk-in closet and 5-piece ensuite, two full-side bedrooms upstairs. Primary, breakfast room and family room overlook a serene backyard of blooming landscape and terrace. Gated front courtyard. Full unfinished basement with roughed-in plumbing. Double garage plus 2. (id:27495)
Listing courtesy of The Agency White Rock · Sandra Miller
Communities.ca Inc.
Stuart Hall, REALTOR® · Licence #LIC-00651009 · Century 21 Bravo
Data from MLS® System. Deemed reliable but not guaranteed accurate by CREA. The trademarks MLS®, Multiple Listing Service® and the associated logos are owned by The Canadian Real Estate Association (CREA) and identify the quality of services provided by real estate professionals who are members of CREA.
REALTOR®, REALTORS®, and the REALTOR® logo are certification marks that are owned by REALTOR® Canada Inc. and licensed exclusively to The Canadian Real Estate Association (CREA). These certification marks identify real estate professionals who are members of CREA and who must abide by CREA’s By-Laws, Rules, and the REALTOR® Code.
Powered by CREA DDF®