Detached House for sale in Sussex Corner, New Brunswick. Listed at $524,900.
4 bedrooms · 3 bathrooms · 2550 sq ft · Built in 1997
MLS® 30175104
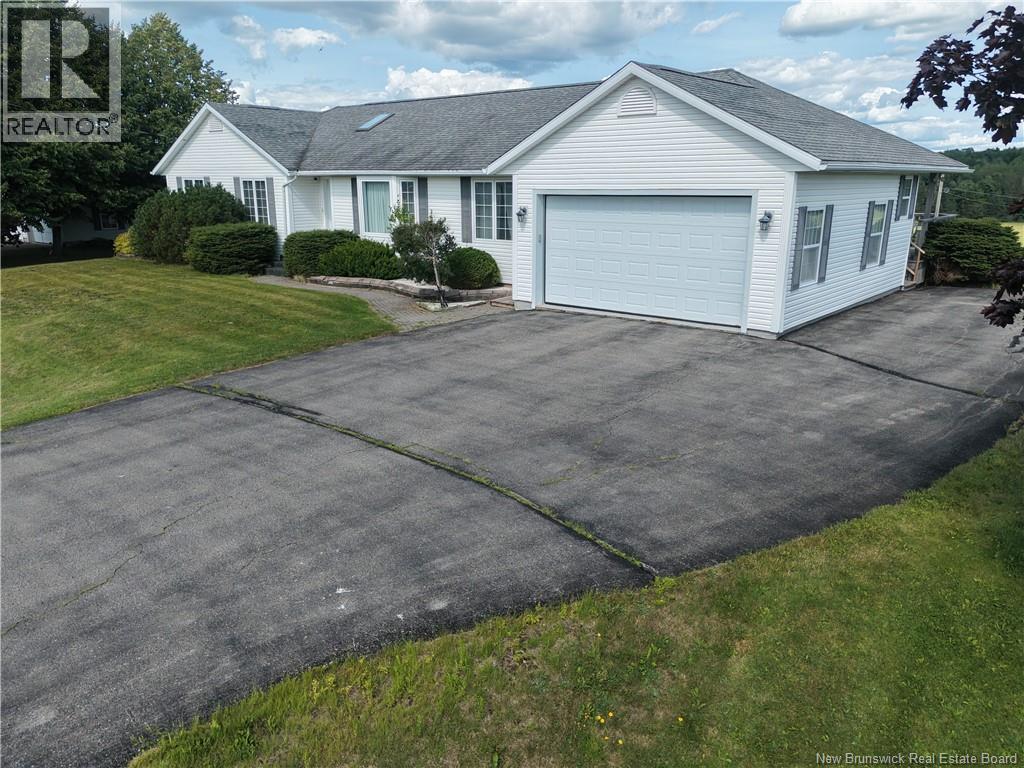
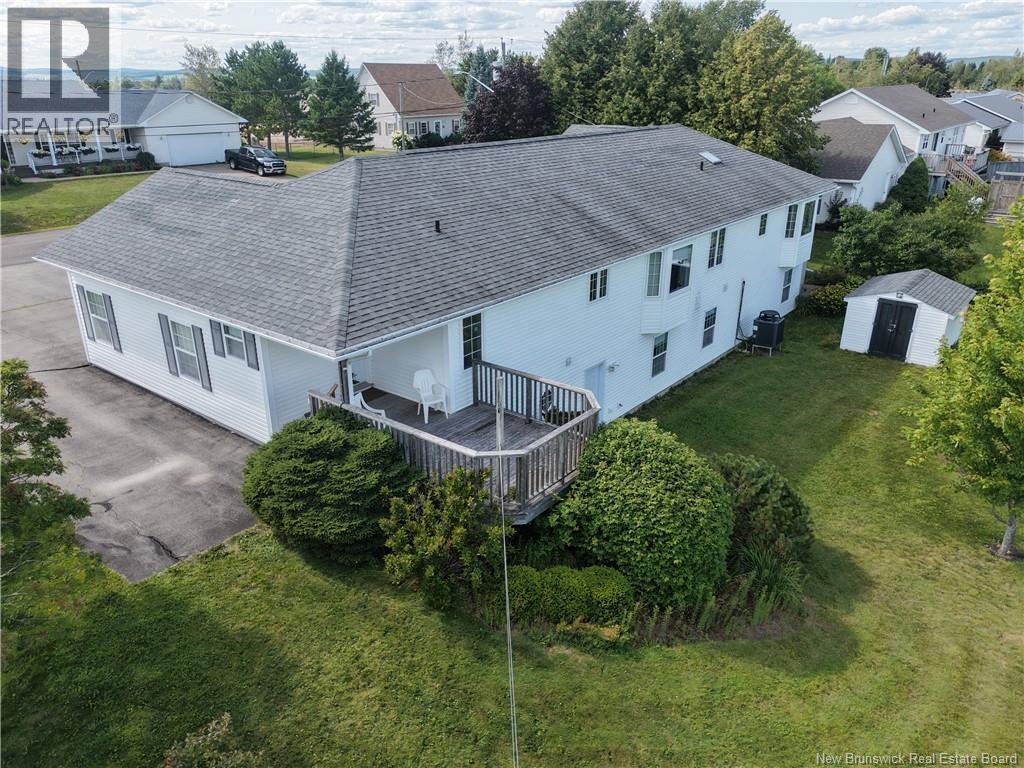
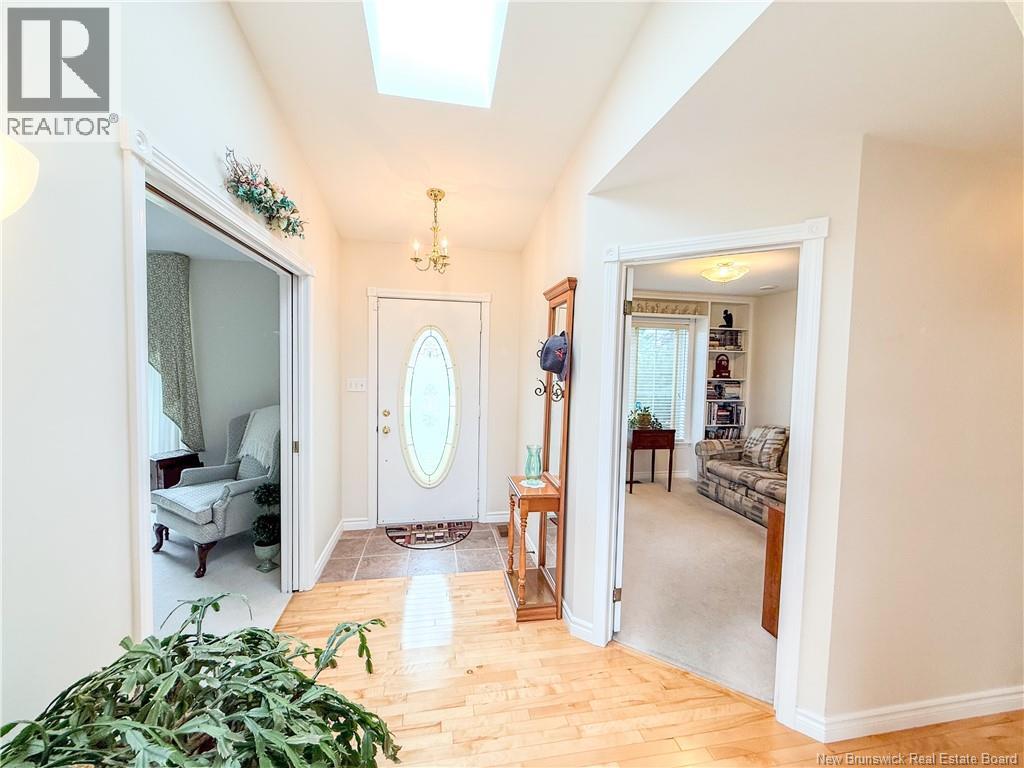
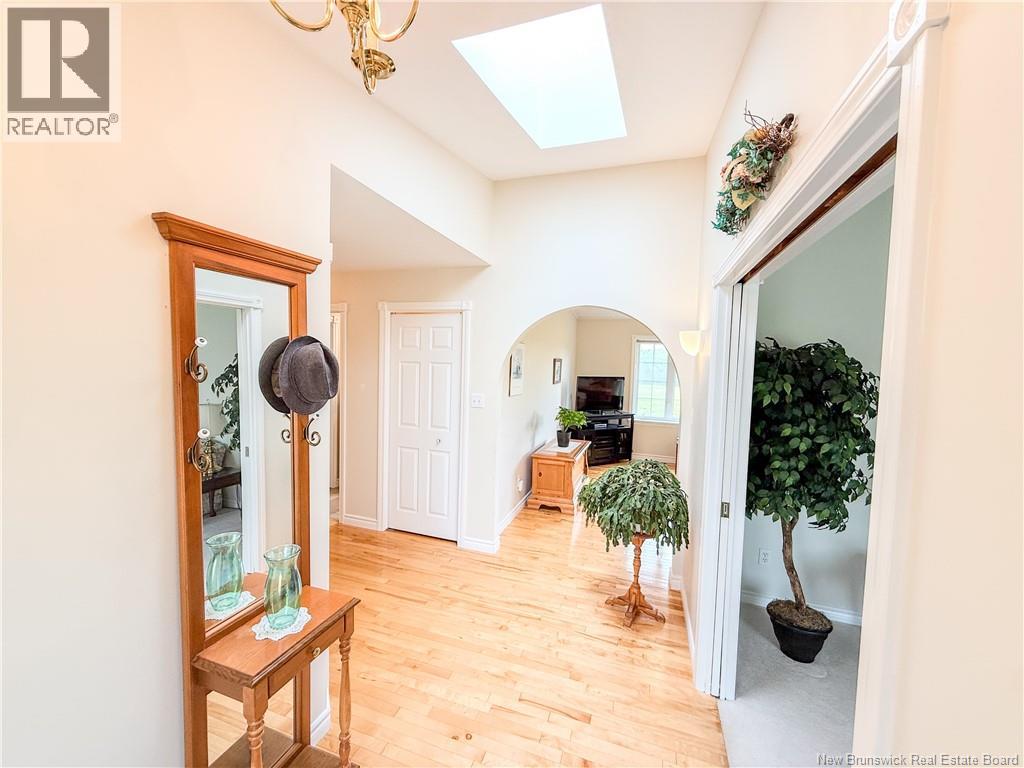
Welcome to this spacious 4-bedroom home, perfectly situated in a sought-after neighbourhood in Sussex Corner. Offering almost 1,900 square feet of living space on the main level alone, this home has an incredible amount of room and a layout that offers plenty of flexibility for a growing family. Built in 1997 with ICF foundation, the home was designed with comfort and efficiency in mind. Heating and cooling are provided by a ducted system that was replaced in 2023, keeping the home comfortable throughout every season. As you step through the front door, you're welcomed into a bright, open entryway that immediately gives you a sense of just how spacious this home is. At the heart of the main level is the huge open-concept kitchen, dining area, and family room. The primary bedroom is beautiful, featuring a large window with a built-in window seat overlooking a gorgeous view. The primary suite also includes a walk-in closet and ensuite. Near the front entrance is a lovely office with built-in shelving, but depending on your family's needs, it could be an additional bedroom. The home also features both a formal living room and formal dining room, two wonderful bonus spaces that could be transformed into almost anything your heart desires. The walkout basement is partially finished and includes a large bedroom and additional family room. This level would be any teenager's dream, offering plenty of room to create their own private hangout, gaming area, or retreat. Outside, you'll appreciate the attached garage and paved driveway, but one of the property's best features is what you'll find beyond the backyard. With views stretching across an open field to the rolling hills in the distance, it feels like you're living in the country while still enjoying the convenience and community of a desirable Sussex Corner neighbourhood. Spacious, bright, comfortable, and surrounded by beautiful views, this is a home with room for everyone! (id:27495)
Listing courtesy of Keller Williams Capital Realty · Nikki McConchie
Communities.ca Inc.
Stuart Hall, REALTOR® · Licence #LIC-00651009 · Century 21 Bravo
Data from MLS® System. Deemed reliable but not guaranteed accurate by CREA. The trademarks MLS®, Multiple Listing Service® and the associated logos are owned by The Canadian Real Estate Association (CREA) and identify the quality of services provided by real estate professionals who are members of CREA.
REALTOR®, REALTORS®, and the REALTOR® logo are certification marks that are owned by REALTOR® Canada Inc. and licensed exclusively to The Canadian Real Estate Association (CREA). These certification marks identify real estate professionals who are members of CREA and who must abide by CREA’s By-Laws, Rules, and the REALTOR® Code.
Powered by CREA DDF®