Condo for sale in Swift Current, Saskatchewan. Listed at $312,900.
2 bedrooms · 2 bathrooms · 1118 sq ft · Built in 1998
MLS® SK050344
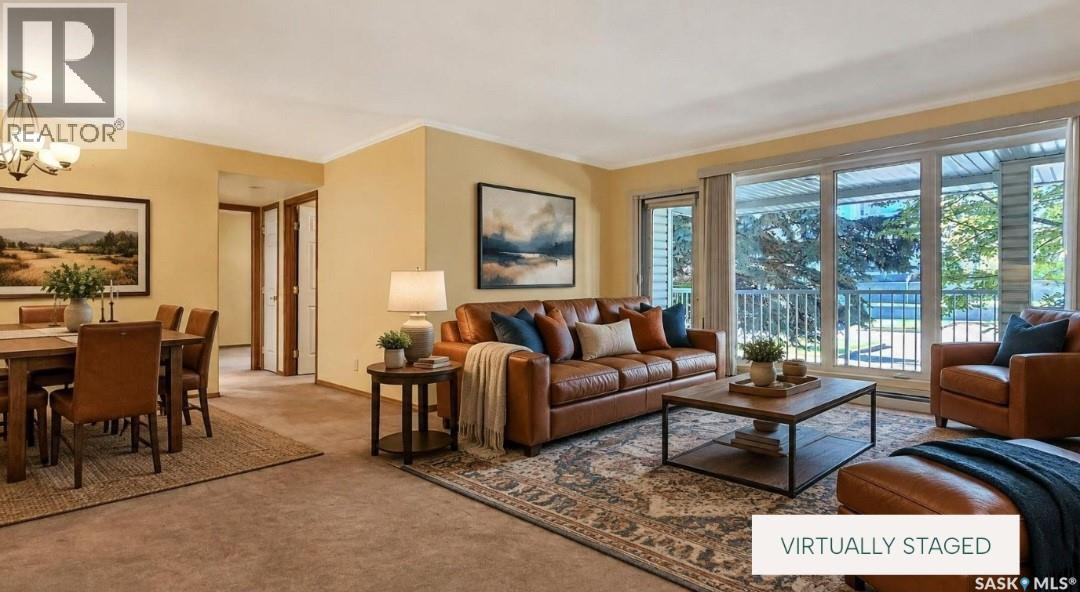
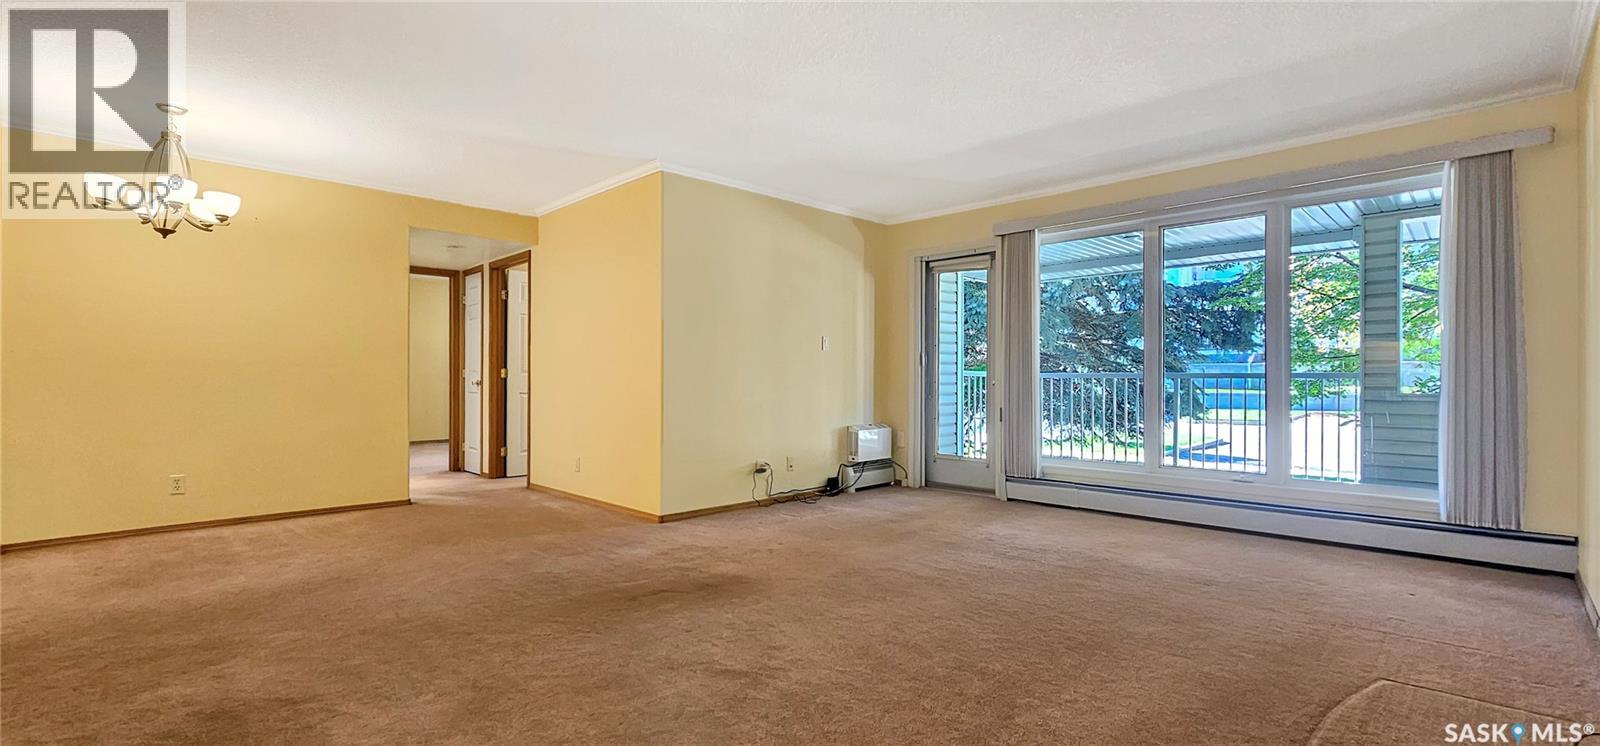
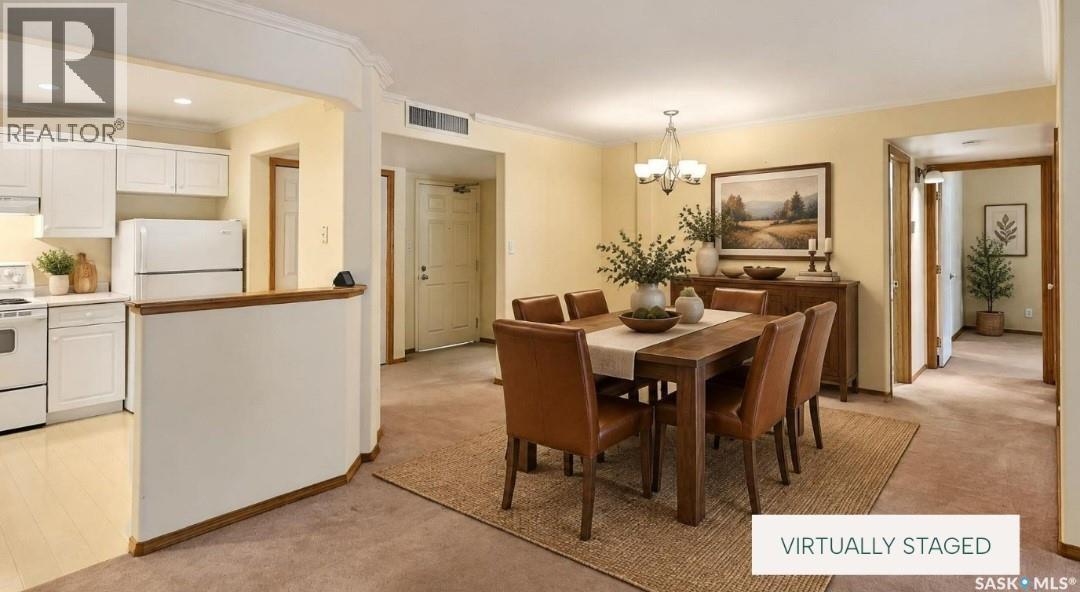
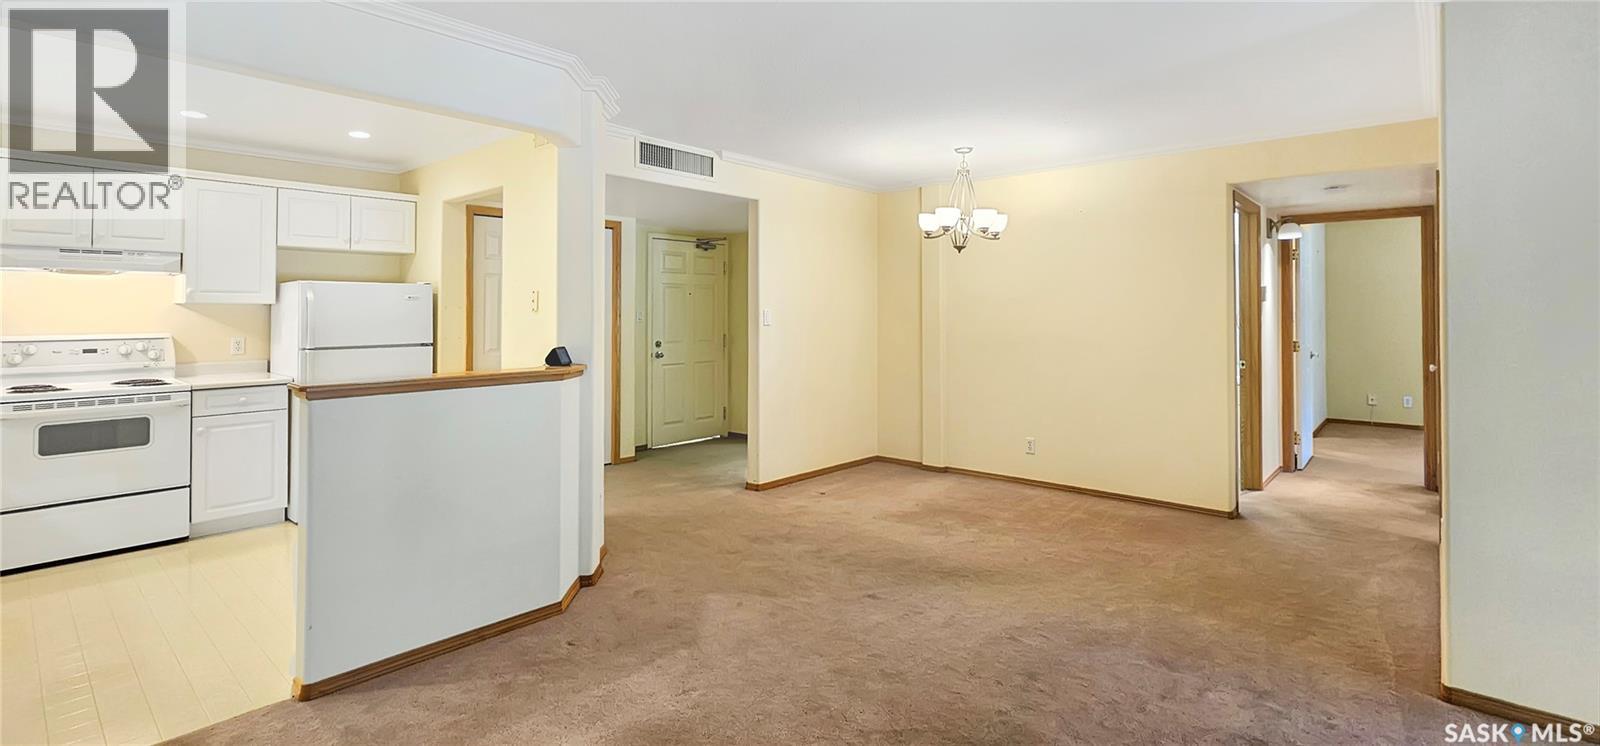
This GROUND FLOOR unit is located in the highly sought-after Bridal Path on the Meadows building, located on Lister Kaye Crescent. Easily accessible to the front door, the elevator, the amenities room + the underground parking, this serene unit features an updated kitchen ceiling (no typical sunshine kitchen ceiling) with LED recessed lighting, timeless crown moldings and Lutron dimmable lighting throughout. Lovingly cared for since 2014, the open concept layout is ideal with a sizeable kitchen + dining area, along with an inviting living room, where you can enjoy an exterior greenery view from the large windows, which leads you to your private + covered deck. The spacious primary bedroom is accompanied by a 3-pc ensuite containing a walk-in shower + dual closets. A secondary bedroom and a 4-pc washroom, along with your own in-suite laundry room complete the floor plan. You will feel at home in this professionally managed and wheelchair accessible building with central air conditioning, elevator access, an intercom system for security and heated, underground parking with individual storage space. Monthly condominium rates include a common amenities room, visitor parking, common area maintenance and insurance, external building maintenance, heat, water, sewer, garbage pick up, along with lawn care, snow removal and a reserve fund. All appliances viewed are included and immediate possession is available. If you have been waiting for a wonderful apartment style condominium unit to become available in this area, now is your opportunity! Please call to schedule your appointment to view. (id:27495)
Listing courtesy of Real Broker SK Ltd. · Erin Christopher
Communities.ca Inc.
Stuart Hall, REALTOR® · Licence #LIC-00651009 · Century 21 Bravo
Data from MLS® System. Deemed reliable but not guaranteed accurate by CREA. The trademarks MLS®, Multiple Listing Service® and the associated logos are owned by The Canadian Real Estate Association (CREA) and identify the quality of services provided by real estate professionals who are members of CREA.
REALTOR®, REALTORS®, and the REALTOR® logo are certification marks that are owned by REALTOR® Canada Inc. and licensed exclusively to The Canadian Real Estate Association (CREA). These certification marks identify real estate professionals who are members of CREA and who must abide by CREA’s By-Laws, Rules, and the REALTOR® Code.
Powered by CREA DDF®