Detached House for sale in Swift Current, Saskatchewan. Listed at $295,000.
5 bedrooms · 2 bathrooms · 1297 sq ft · Built in 1964
MLS® SK052587
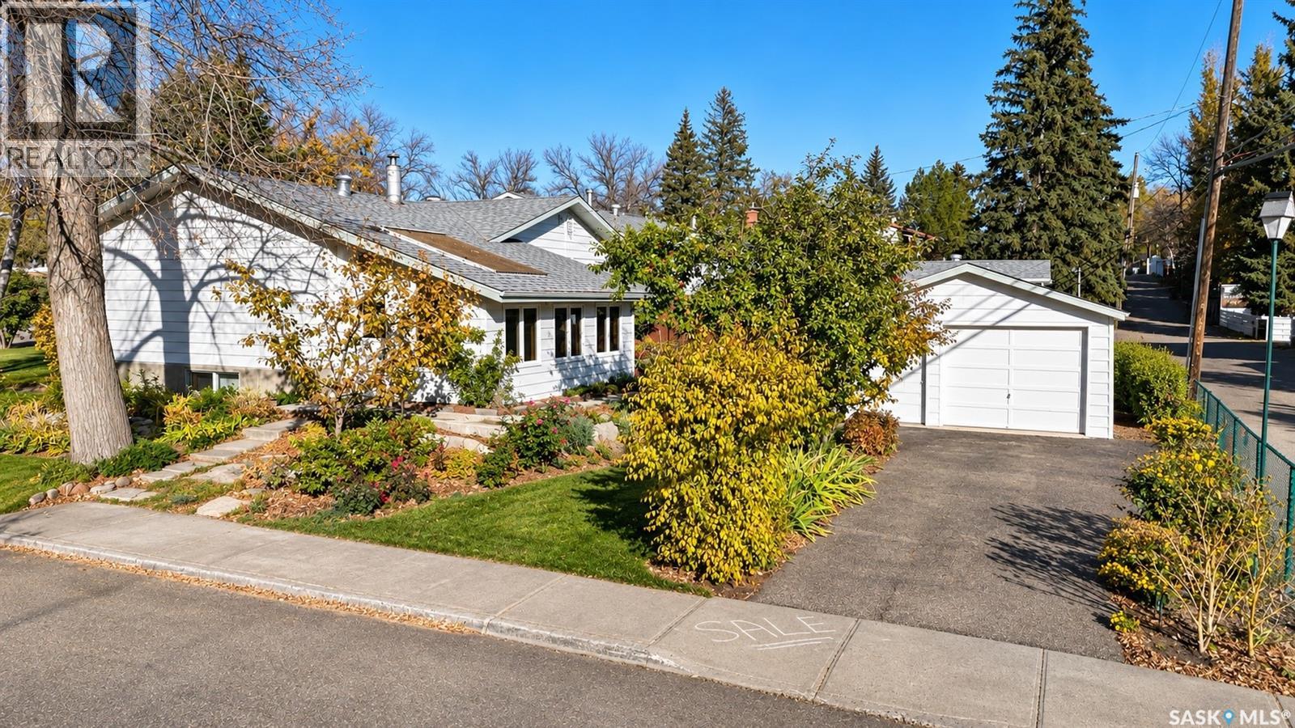
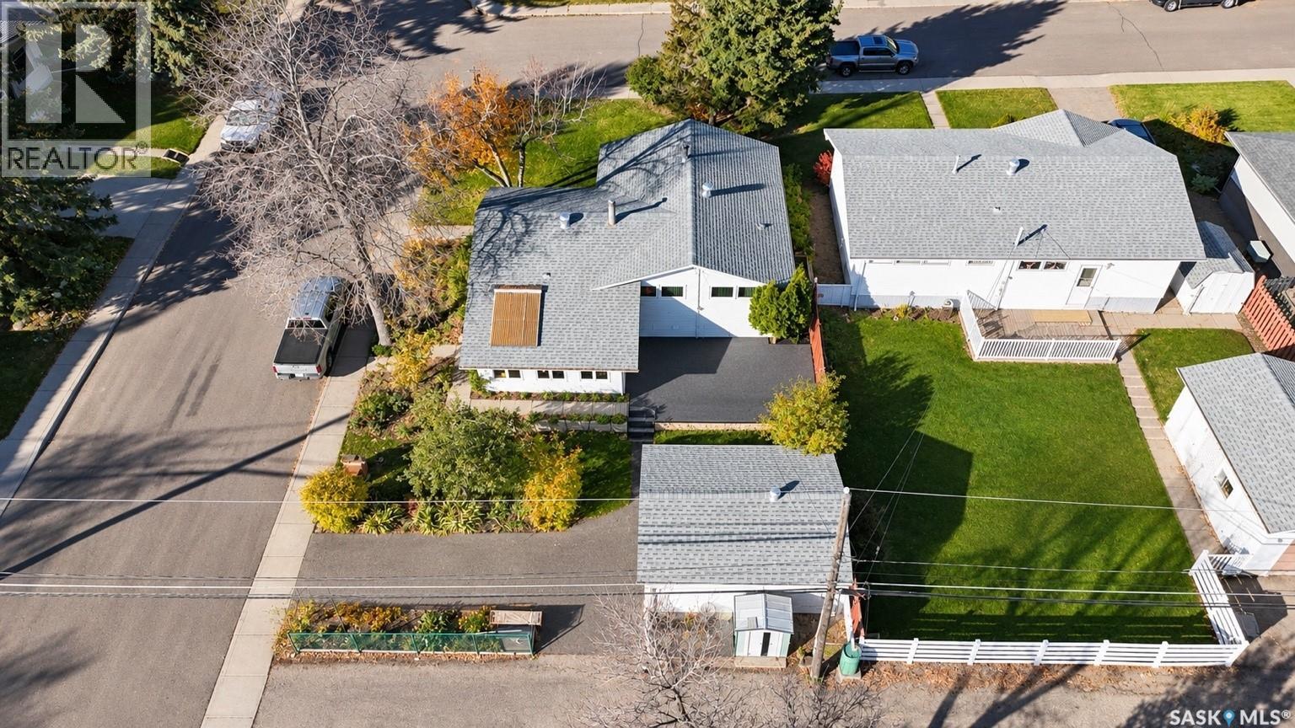
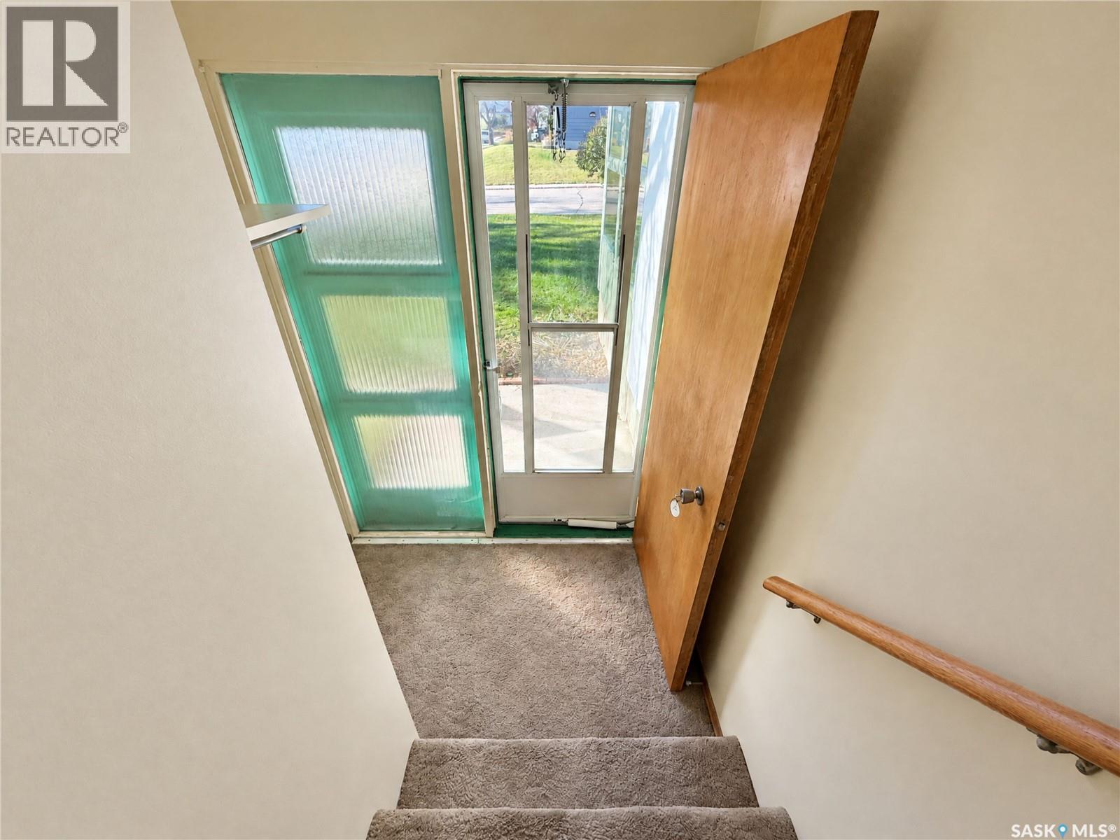
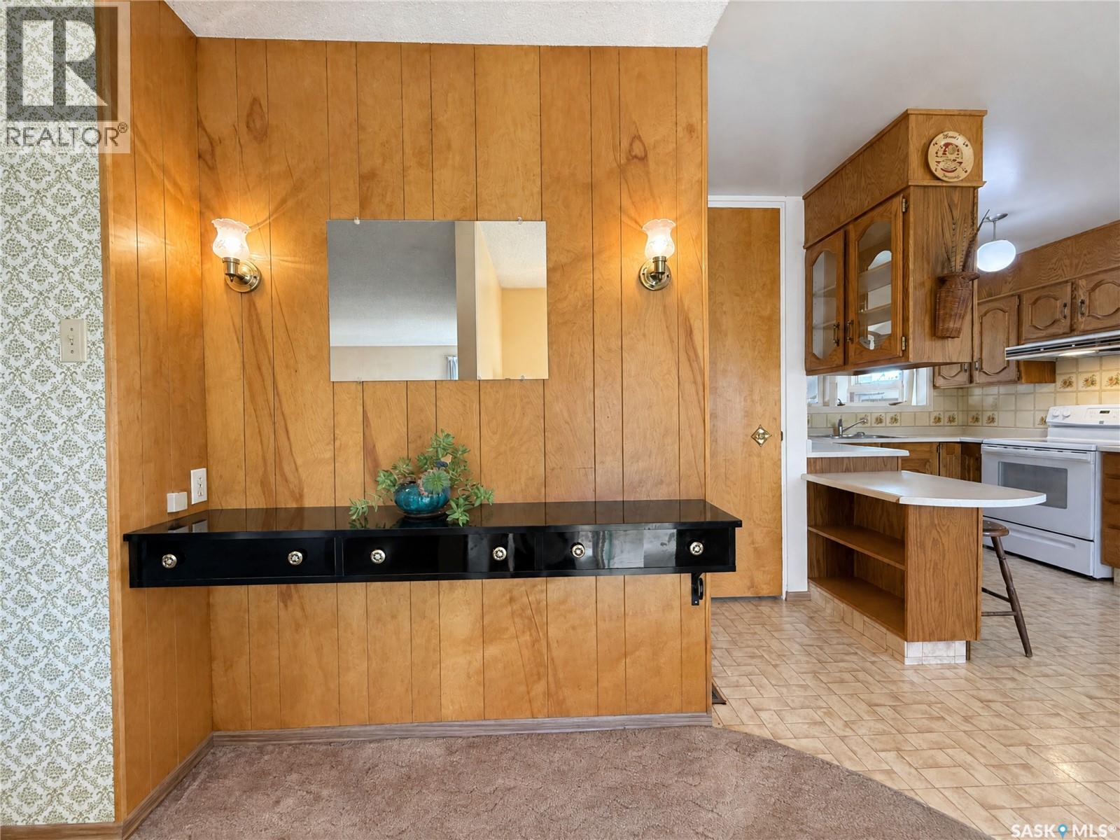
Some locations are worth waiting for! Just steps from Elmwood Golf Course in Swift Current’s sought after North Hill neighbourhood, this 1,297 sq. ft. bungalow offers an exciting opportunity to create a home that’s truly your own! Situated on a quiet street, just one block from O.M. Irwin K-8 School & the Comprehensive High School, half a block from a neighbourhood park & steps from the Chinook Pathway, it’s a location that’s hard to beat! The main floor offers 3 bedrooms, a 4 piece bath & a functional layout with plenty of potential. The spacious living room features a brick wood burning fireplace & southwest facing windows that welcome natural light. Unique, nearly ceiling height interior doors add architectural character to the main floor. The oak U shaped kitchen adjoins the dining area, while the 4 season sunroom provides additional living space with patio doors opening onto the east facing patio with rubber stone coating. The lower level offers 2 additional bedrooms, a den, bathroom & laundry in the utility room, providing flexibility for family, guests or hobbies. Outside, the mature yard features established trees, shrubs & perennial gardens, creating a lovely outdoor setting. A 16’ x 20’ single detached garage adds convenience. Some PVC windows & shingles updated in recent years are additional features worth noting. The interior offers an opportunity for cosmetic updates, allowing buyers to bring their own style & ideas to the space. With its established surroundings, functional layout & desirable location, this is a property with plenty to offer, both now & in the years ahead. (id:27495)
Listing courtesy of eXp Realty · Shannon Runcie
Communities.ca Inc.
Stuart Hall, REALTOR® · Licence #LIC-00651009 · Century 21 Bravo
Data from MLS® System. Deemed reliable but not guaranteed accurate by CREA. The trademarks MLS®, Multiple Listing Service® and the associated logos are owned by The Canadian Real Estate Association (CREA) and identify the quality of services provided by real estate professionals who are members of CREA.
REALTOR®, REALTORS®, and the REALTOR® logo are certification marks that are owned by REALTOR® Canada Inc. and licensed exclusively to The Canadian Real Estate Association (CREA). These certification marks identify real estate professionals who are members of CREA and who must abide by CREA’s By-Laws, Rules, and the REALTOR® Code.
Powered by CREA DDF®