Detached House for sale in Swift Current, Saskatchewan. Listed at $335,000.
4 bedrooms · 2 bathrooms · 1085 sq ft · Built in 1965
MLS® SK051900
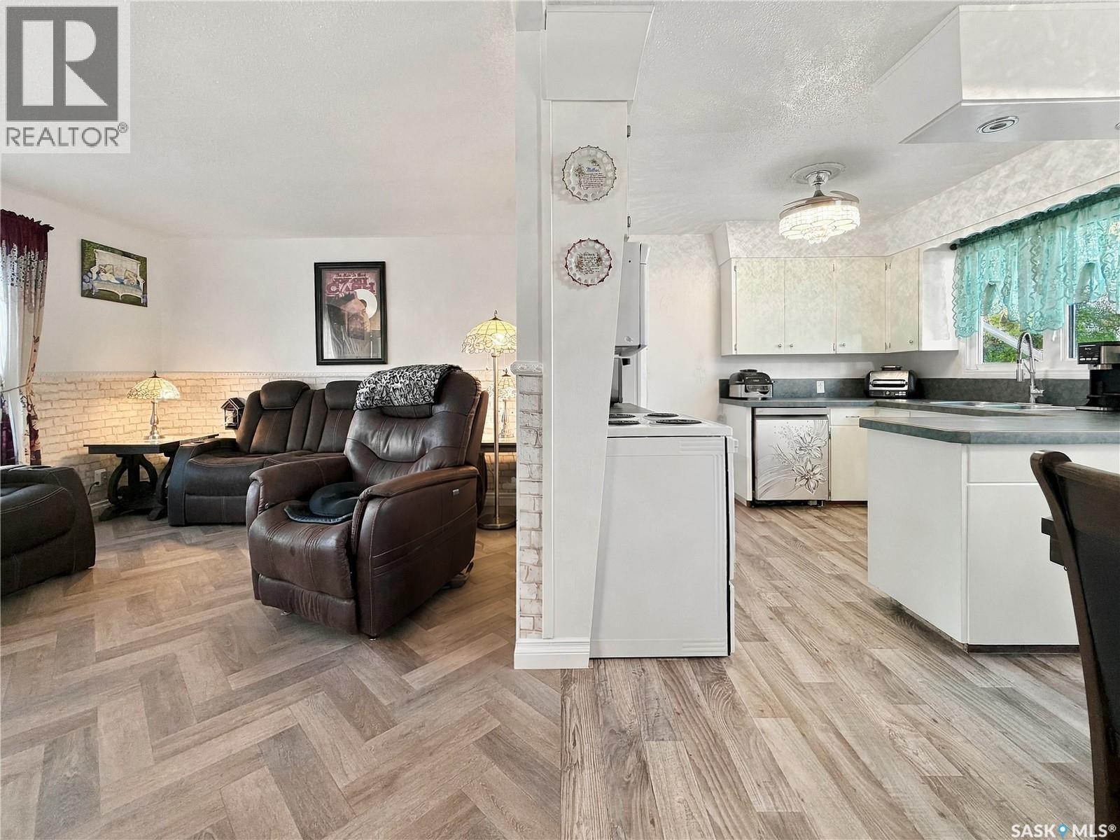
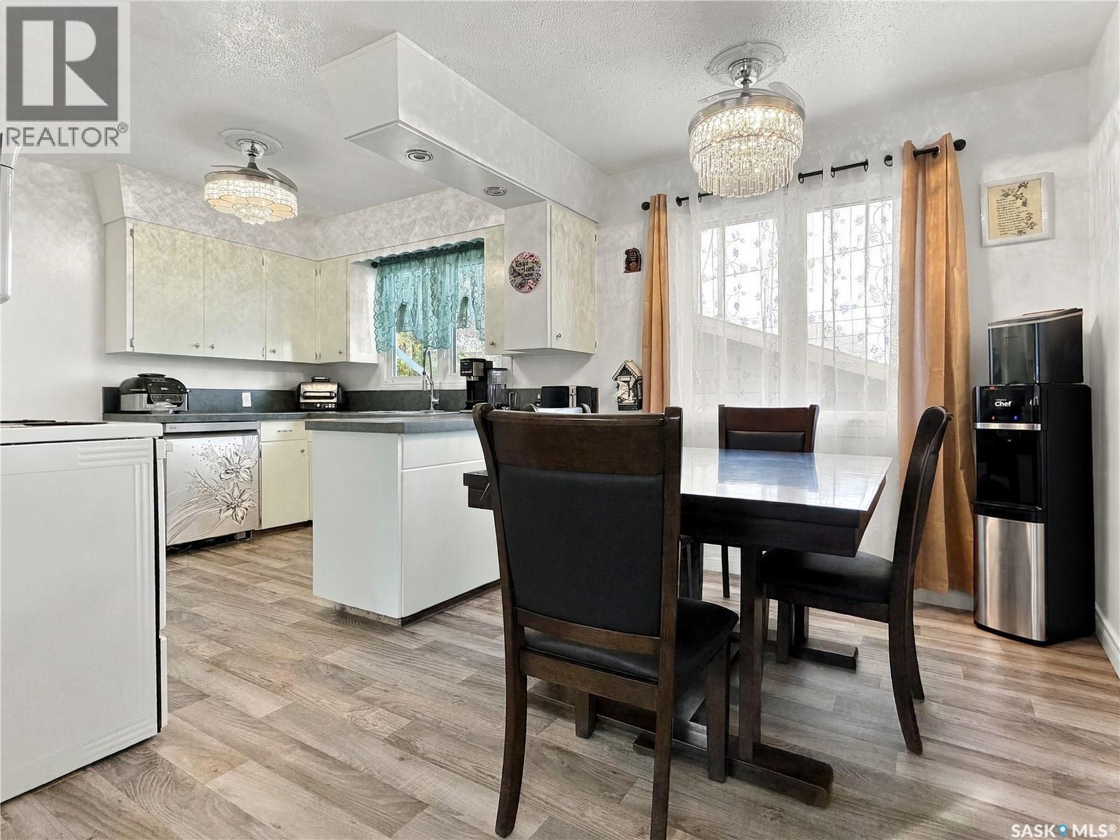
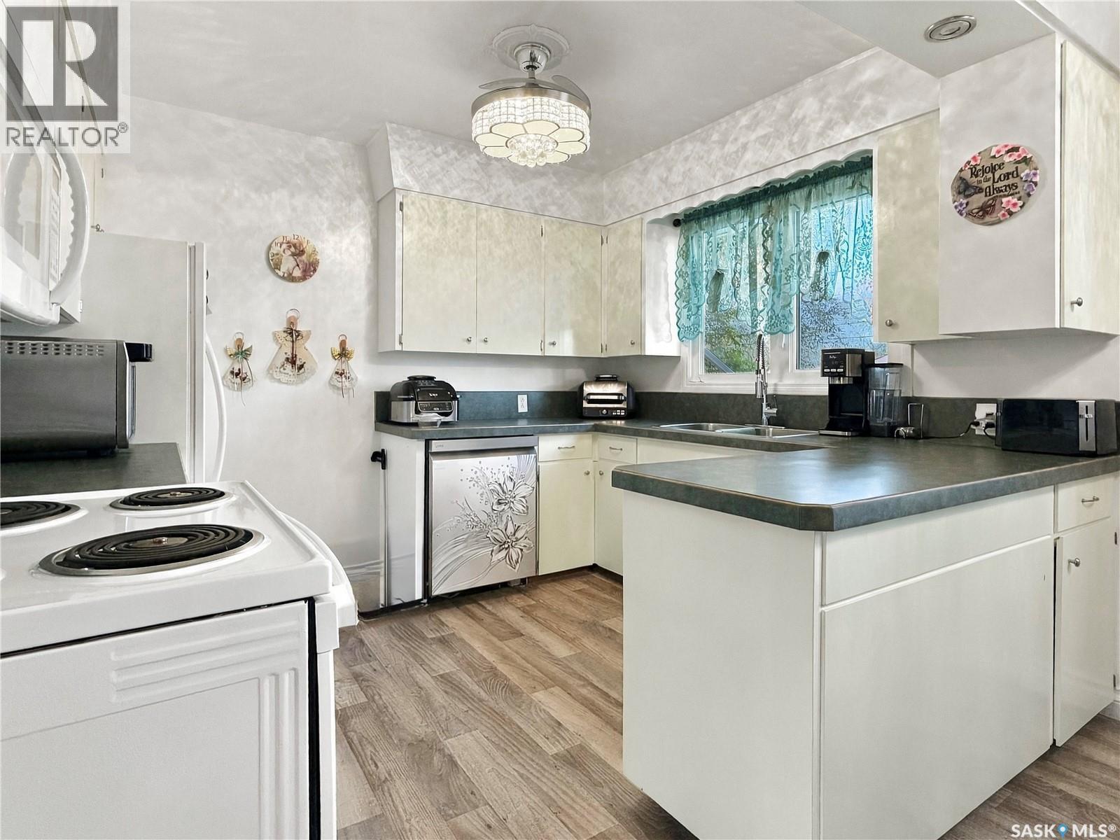
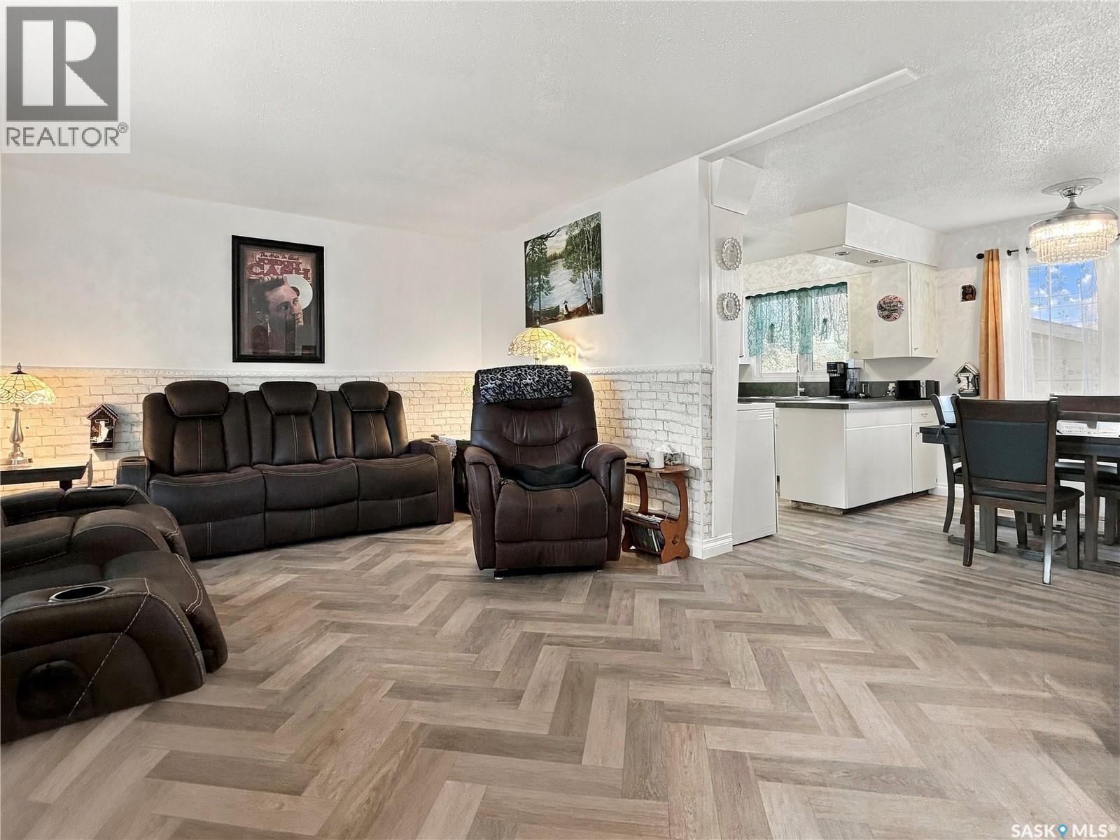
Welcome home to 121 Allen Drive, a beautifully refreshed 4-bedroom, 2-bathroom home in the highly sought-after southwest neighbourhood. The work has already been done. The exterior has been freshly painted, there's a brand new double driveway, and the fully fenced backyard has been transformed with all-new landscaping. Inside, the whole house has been freshly painted, with new trim, updated flooring and new lighting throughout. You'll walk into a bright, semi-open living room, dining room and kitchen, with natural light pouring in. The crisp modern kitchen has plenty of storage and a built-in peninsula that looks over the dining area. Windows in both the kitchen and dining room look out onto the backyard patio and the new landscaping. Upstairs are three generous bedrooms and a 4-piece bathroom with a relaxing soaker tub. The lower level is made for entertaining, with a large rec room, a built-in bar and plenty of space to spread out. That level also has a fourth bedroom, a 3-piece bathroom, a dedicated storage room and a separate laundry/utility area. Outside, the oversized 26 x 28 two-car heated and insulated garage gives you room for vehicles, tools and toys. The private, fully fenced yard is ready for summer gatherings, kids and pets. Other updates include PVC windows for better energy efficiency, a hot water heater replaced in 2020 and a energy efficient furnace. You'll be just minutes from Fairview School, the swimming pool, the skating rink, grocery stores and the city's brand new inclusive park, all in a mature, established neighbourhood. Fresh, updated and in a great location, this one won't last. Call today to book your private showing! (id:27495)
Listing courtesy of RE/MAX of Swift Current · Bobbi Tienkamp
Communities.ca Inc.
Stuart Hall, REALTOR® · Licence #LIC-00651009 · Century 21 Bravo
Data from MLS® System. Deemed reliable but not guaranteed accurate by CREA. The trademarks MLS®, Multiple Listing Service® and the associated logos are owned by The Canadian Real Estate Association (CREA) and identify the quality of services provided by real estate professionals who are members of CREA.
REALTOR®, REALTORS®, and the REALTOR® logo are certification marks that are owned by REALTOR® Canada Inc. and licensed exclusively to The Canadian Real Estate Association (CREA). These certification marks identify real estate professionals who are members of CREA and who must abide by CREA’s By-Laws, Rules, and the REALTOR® Code.
Powered by CREA DDF®