Detached House for sale in Swift Current, Saskatchewan. Listed at $489,000.
5 bedrooms · 3 bathrooms · 1574 sq ft · Built in 2014
MLS® 30211582
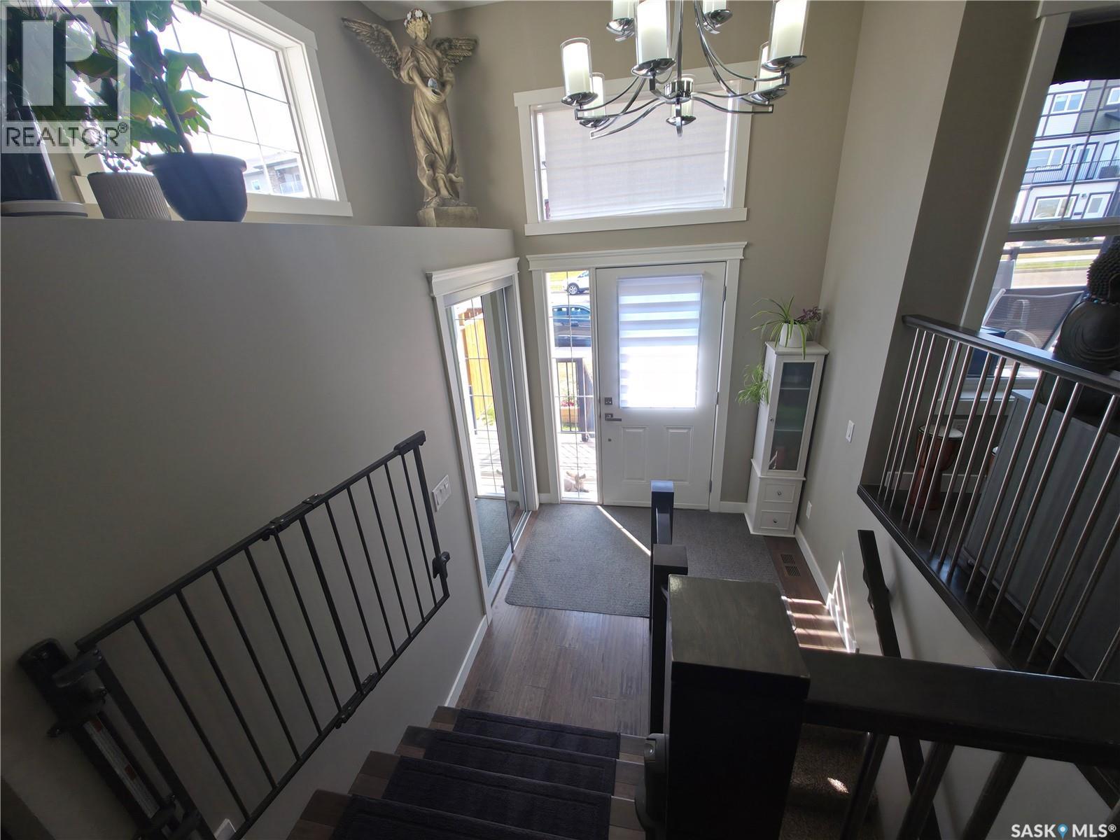
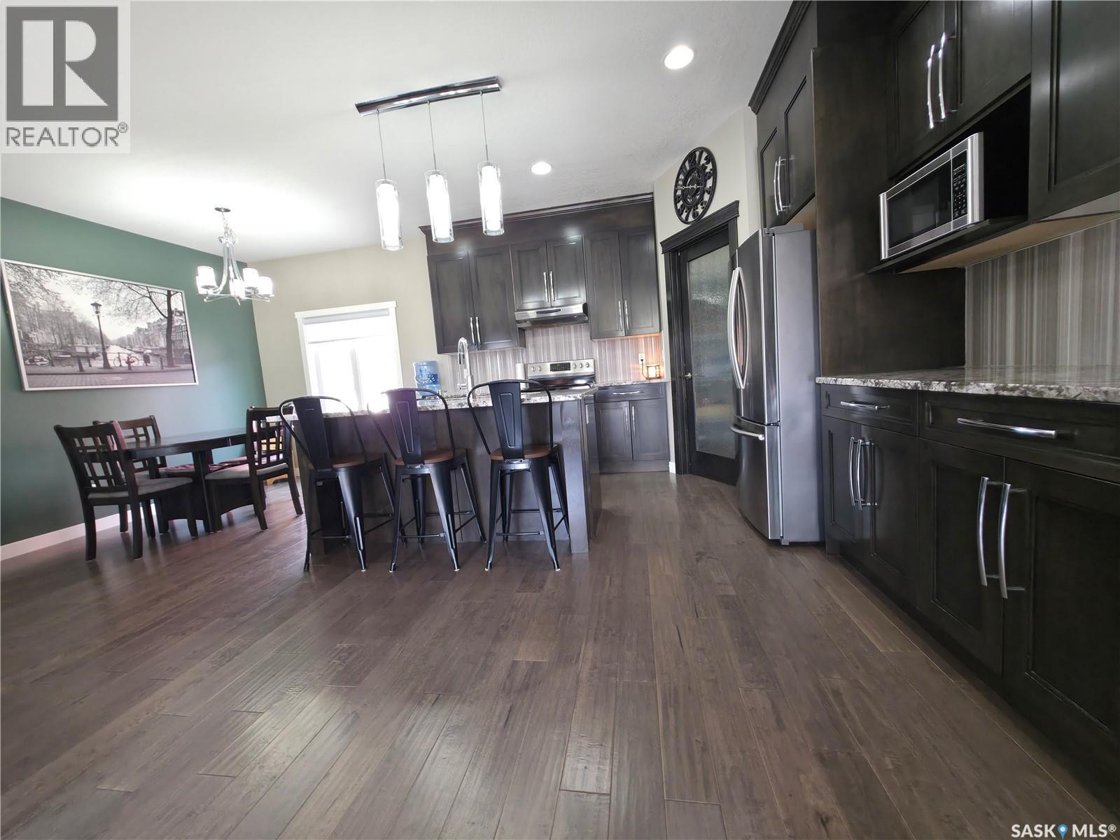
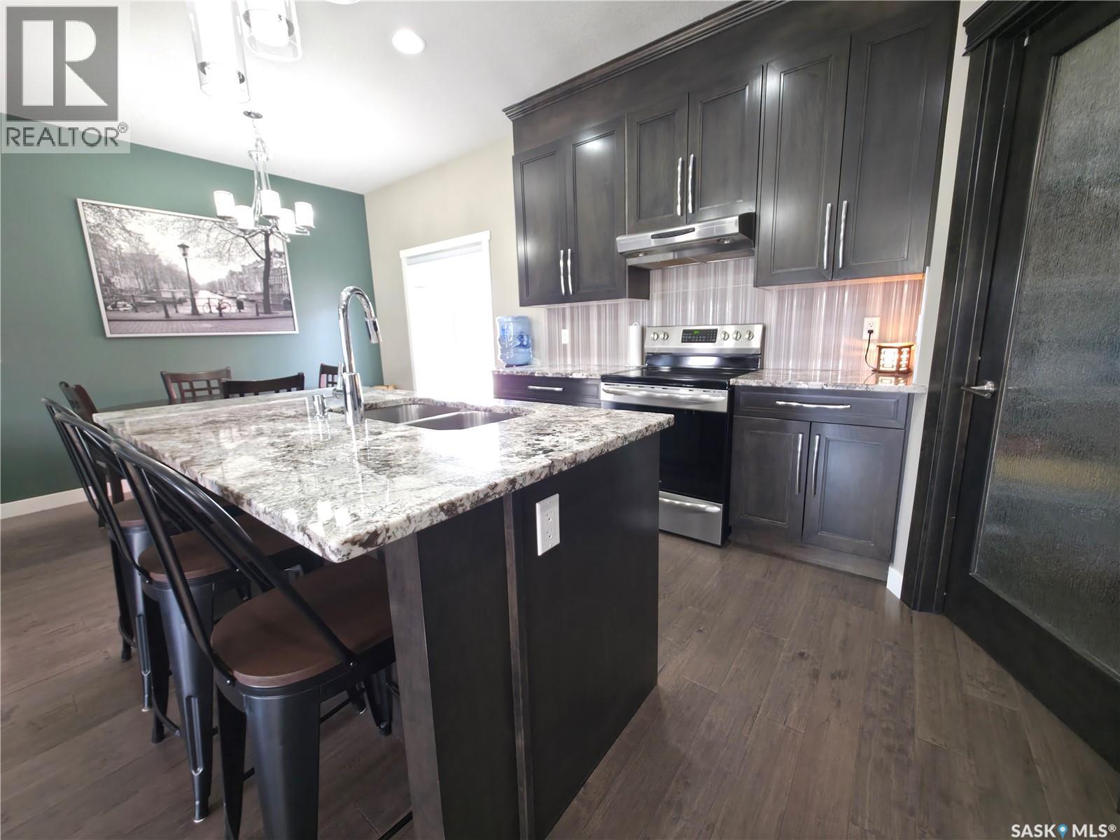
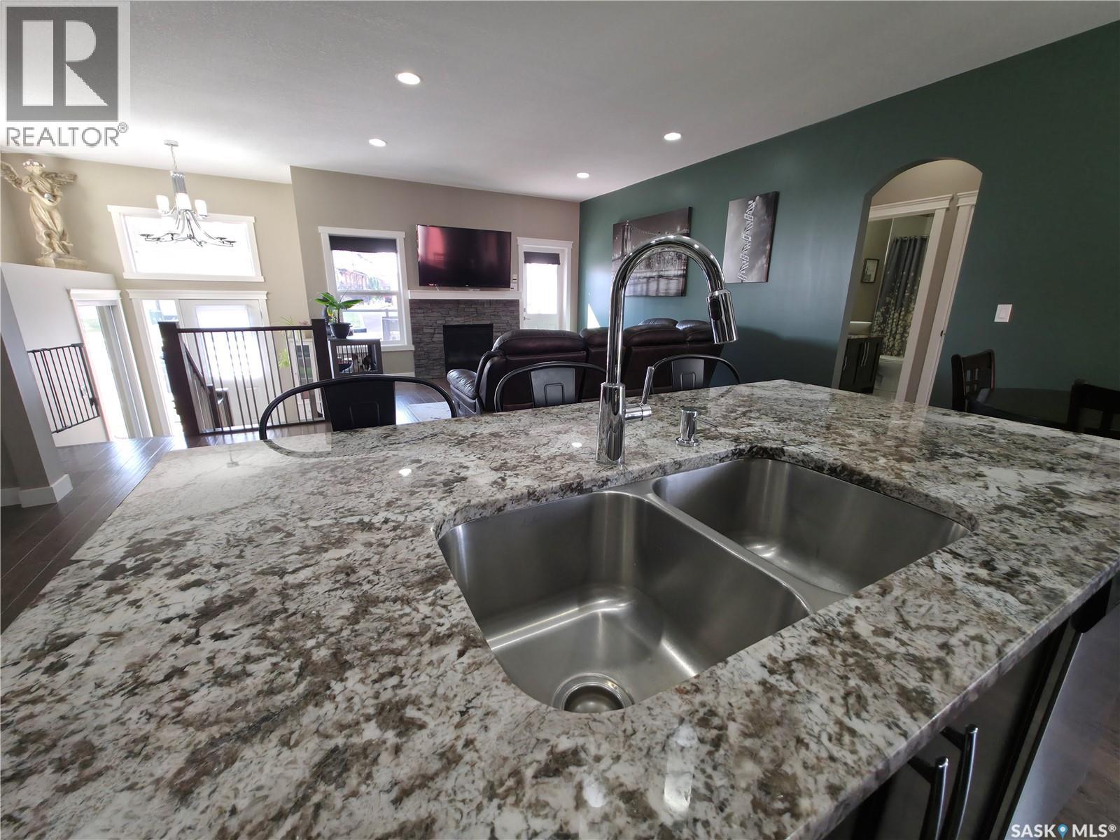
Some homes have a great layout. This one has a great layout AND a great location. Welcome to 201 Valley Meadow Court, tucked into Sask Valley, conveniently close to schools, shopping, the hospital, and other medical services. Built in 2014, this modified bi-level offers a surprisingly unique floor plan that gives everyone room to be together, while still providing plenty of space to escape when you need a little peace and quiet. The main floor revolves around a fantastic great room where the kitchen, dining area, and living room share one generous space. Rich dark cabinetry and granite countertops give the kitchen plenty of presence and practicality, while the gas fireplace adds a cozy focal point to the living room. And speaking of practical, the pantry sits between the garage entrance and kitchen, with the laundry area right beside it. Bring in the groceries, put them away and keep moving. It really is that convenient. The bedroom arrangement is where this home gets particularly clever. Two bedrooms and a 4-piece bathroom are tucked away on one side of the main floor, while the primary suite is on the other, up a few steps and away from the rest of the bedrooms. The huge primary bedroom features his-and-hers closets, with “hers” obviously getting the larger share of the real estate. The 5-piece ensuite is equally impressive, with dual vanities, a large shower, a soaker tub for unwinding at the end of the day, and a private room for the toilet. Need more space? Downstairs delivers with 2 additional bedrooms, another 4-piece bathroom and a huge rec room, giving larger families the flexibility they need for kids, guests, hobbies or movie nights. The front deck leads down to the fully fenced backyard, while the attached garage gives you the convenience you expect at this level of home. This is a house that manages to feel connected when everyone is together and nicely separated when they aren’t. In other words, it’s built for real life, and it does a pretty great job. (id:27495)
Listing courtesy of Century 21 Accord Realty · Kelsey Adam
Communities.ca Inc.
Stuart Hall, REALTOR® · Licence #LIC-00651009 · Century 21 Bravo
Data from MLS® System. Deemed reliable but not guaranteed accurate by CREA. The trademarks MLS®, Multiple Listing Service® and the associated logos are owned by The Canadian Real Estate Association (CREA) and identify the quality of services provided by real estate professionals who are members of CREA.
REALTOR®, REALTORS®, and the REALTOR® logo are certification marks that are owned by REALTOR® Canada Inc. and licensed exclusively to The Canadian Real Estate Association (CREA). These certification marks identify real estate professionals who are members of CREA and who must abide by CREA’s By-Laws, Rules, and the REALTOR® Code.
Powered by CREA DDF®