Detached House for sale in Swift Current, Saskatchewan. Listed at $319,000.
5 bedrooms · 3 bathrooms · 1282 sq ft · Built in 1969
MLS® SK052753
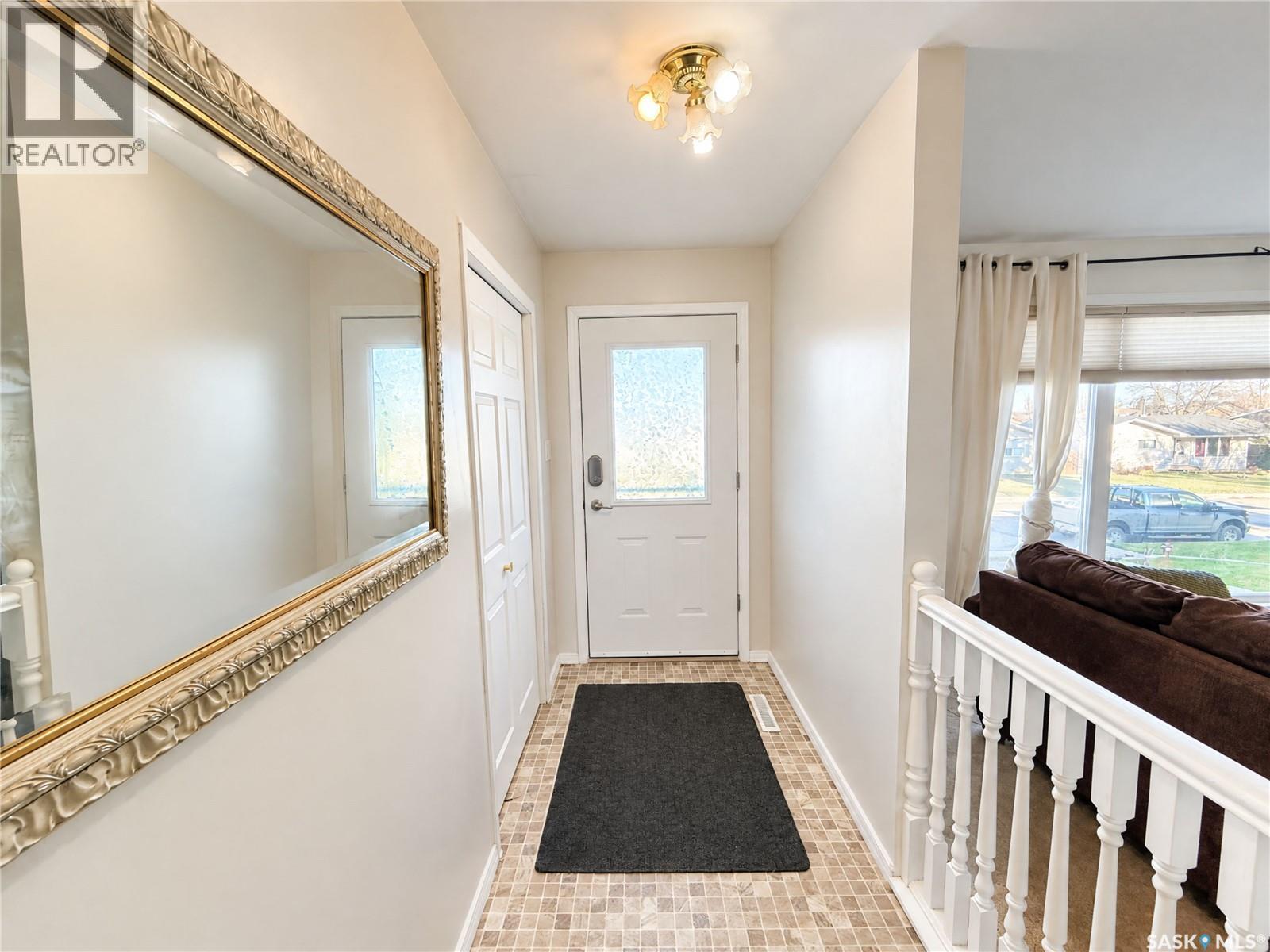
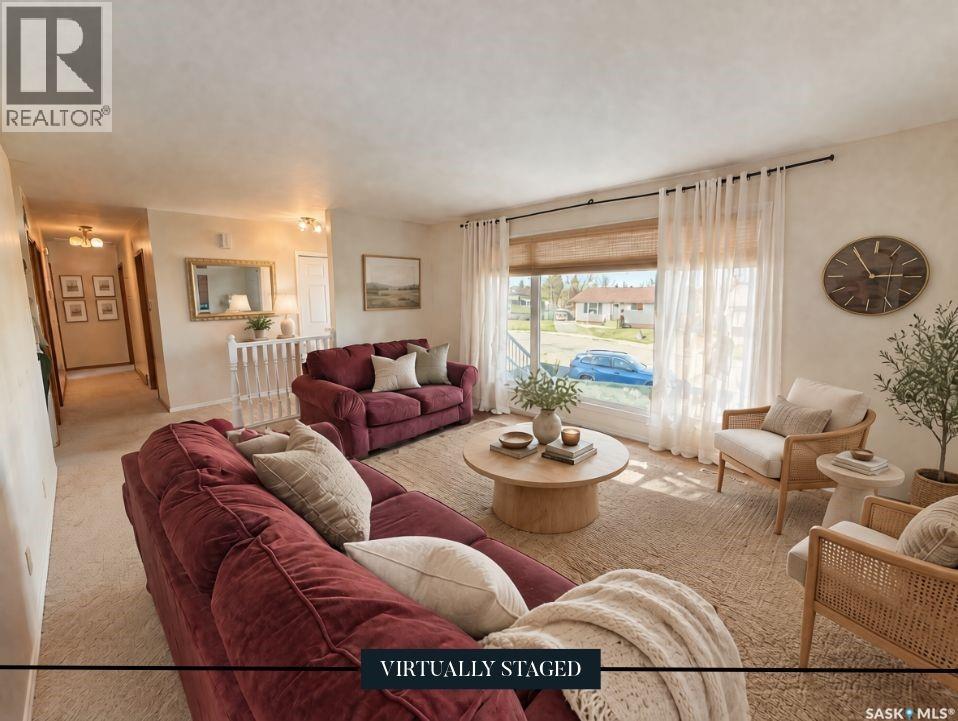
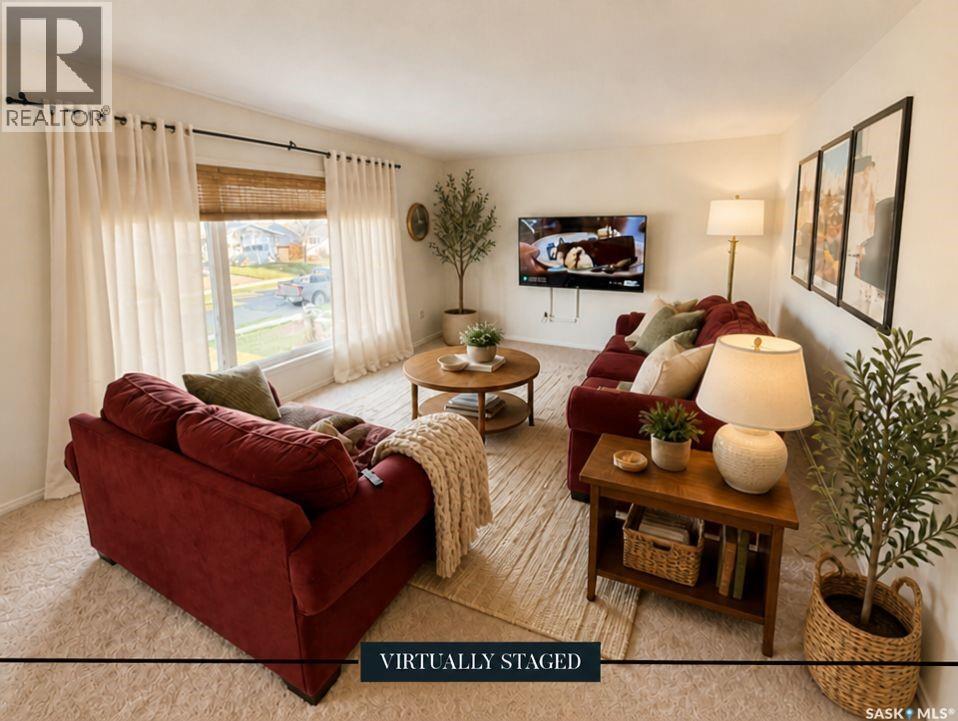
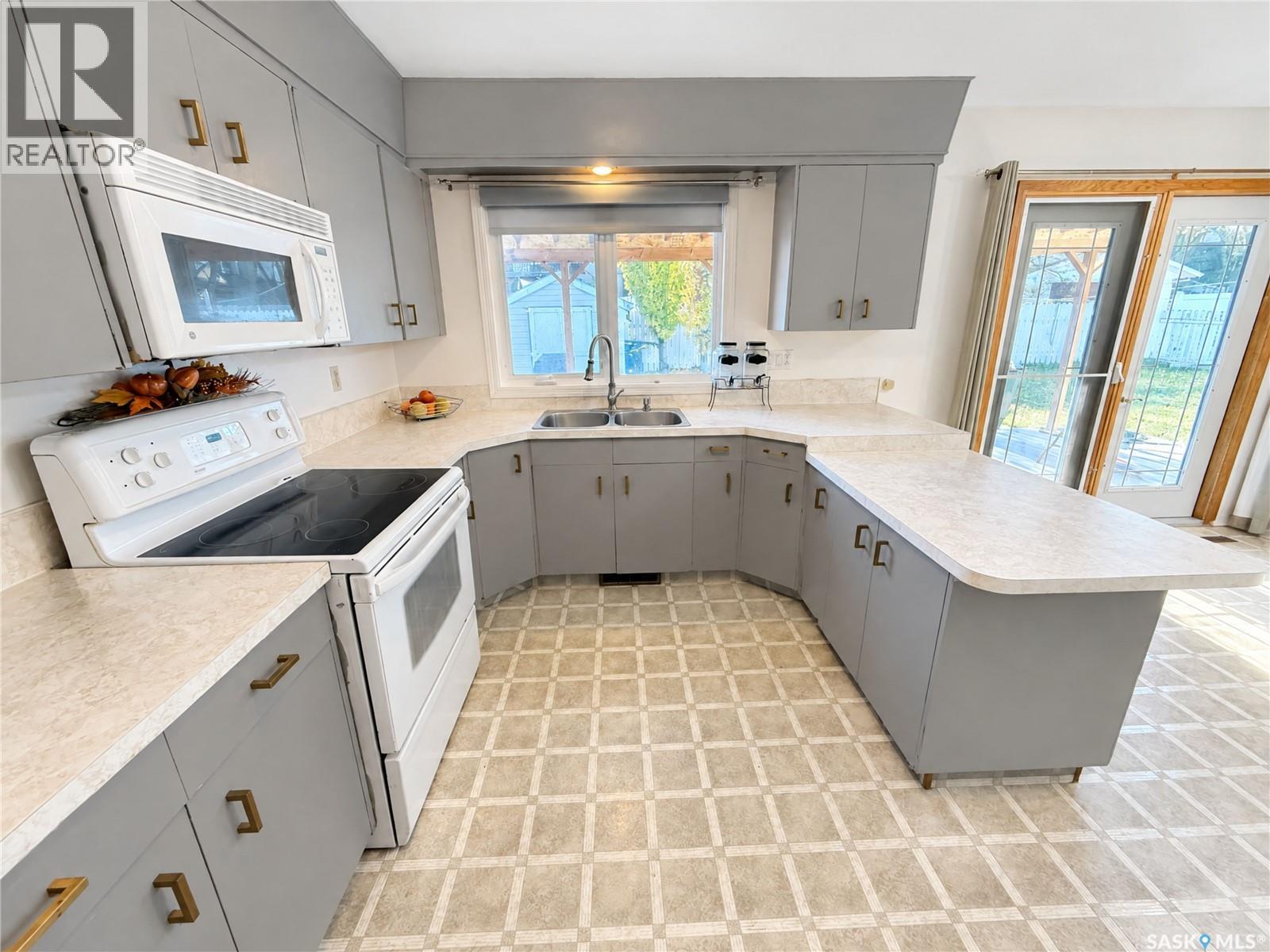
Fabulous location, generous living space and plenty of potential! Tucked away on a quiet cul-de-sac in Swift Current's sought-after southeast, 324 Alder Place offers a fantastic opportunity to make a home your own. This bright and spacious 1,288 sq. ft. Bi-level features 5 bedrooms, 2.5 bathrooms and an attached single garage. The main floor welcomes you with a generous living room featuring an oversized picture window, top-down bottom-up blinds and an abundance of natural light. The spacious kitchen and dining area offers a functional, open layout with garden doors leading directly to the covered composite deck, perfect for easy barbecuing and outdoor entertaining. Main floor laundry adds everyday convenience, while three bedrooms complete the main level, including a spacious primary bedroom with direct access to the 2-piece bathroom. Downstairs, the fully developed basement offers a spacious, updated recreation room with laminate flooring, along with two additional bedrooms. Updated LED recessed lighting in the recreation room and bedrooms adds a fresh, modern touch, while the updated 3-piece bathroom features a generous double shower. You'll also appreciate the additional storage space. Outside, enjoy the covered deck overlooking the fenced backyard, along with the convenience of an attached single garage. The home also features vinyl siding and PVC windows. And the location is hard to beat! Just minutes from Chinook Golf Course, scenic walking paths, Fairview School, the S3 Arenas and Pioneer Co-op shopping and services. With its generous room sizes, practical floor plan and opportunity to add your own updates and personal touches, this property has so much to offer. A great home in a wonderful location, ready for its next chapter! (id:27495)
Listing courtesy of eXp Realty · Shannon Runcie
Communities.ca Inc.
Stuart Hall, REALTOR® · Licence #LIC-00651009 · Century 21 Bravo
Data from MLS® System. Deemed reliable but not guaranteed accurate by CREA. The trademarks MLS®, Multiple Listing Service® and the associated logos are owned by The Canadian Real Estate Association (CREA) and identify the quality of services provided by real estate professionals who are members of CREA.
REALTOR®, REALTORS®, and the REALTOR® logo are certification marks that are owned by REALTOR® Canada Inc. and licensed exclusively to The Canadian Real Estate Association (CREA). These certification marks identify real estate professionals who are members of CREA and who must abide by CREA’s By-Laws, Rules, and the REALTOR® Code.
Powered by CREA DDF®