Detached House for sale in Swift Current, Saskatchewan. Listed at $320,000.
4 bedrooms · 2 bathrooms · 884 sq ft · Built in 1975
MLS® 30183973
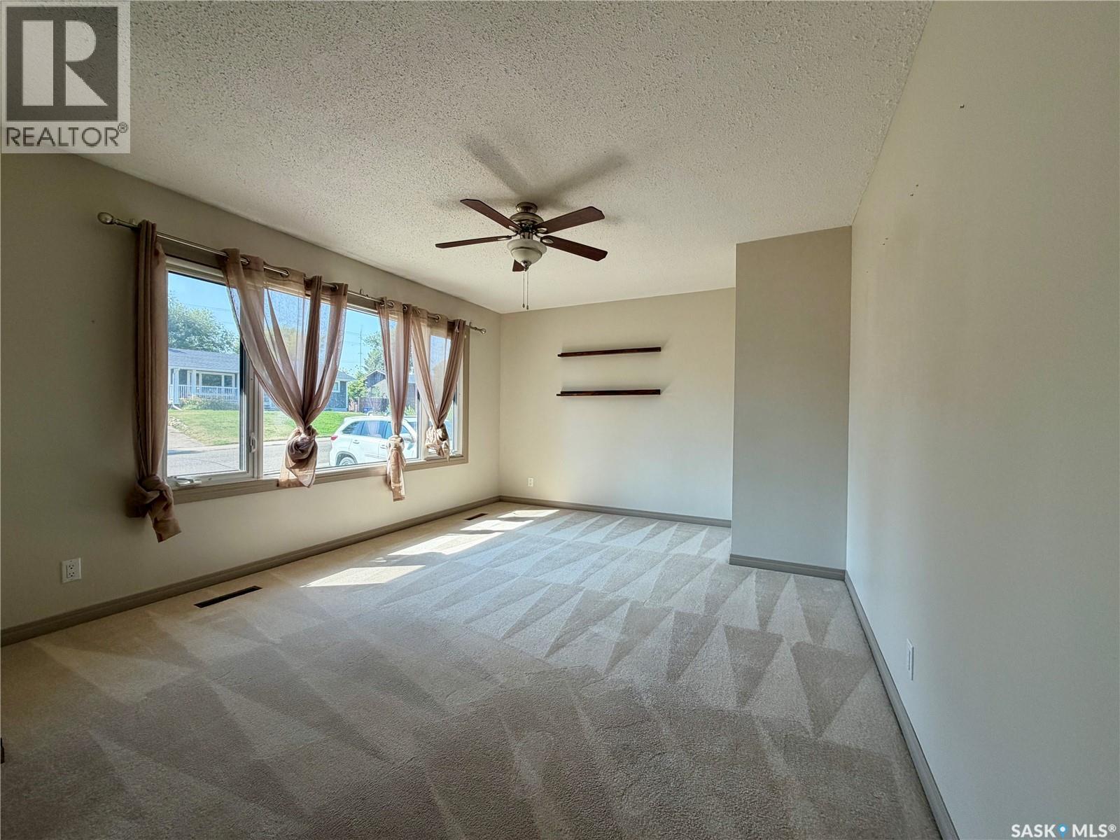
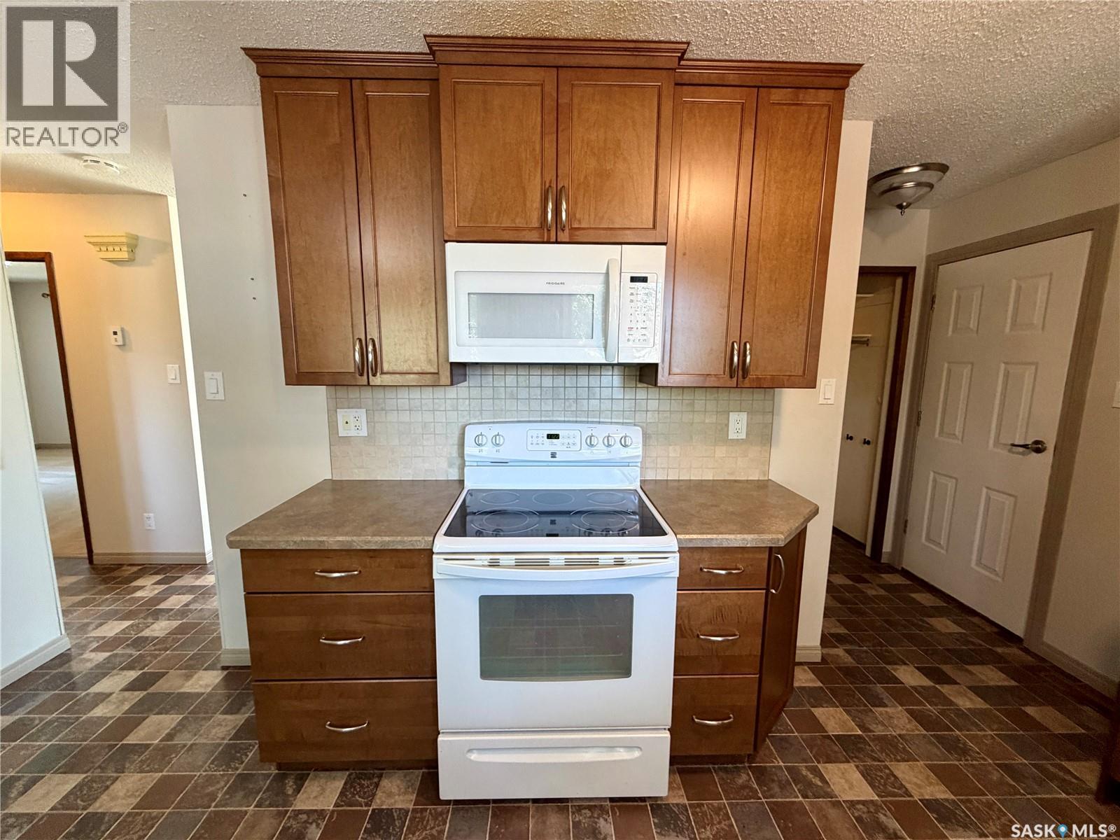
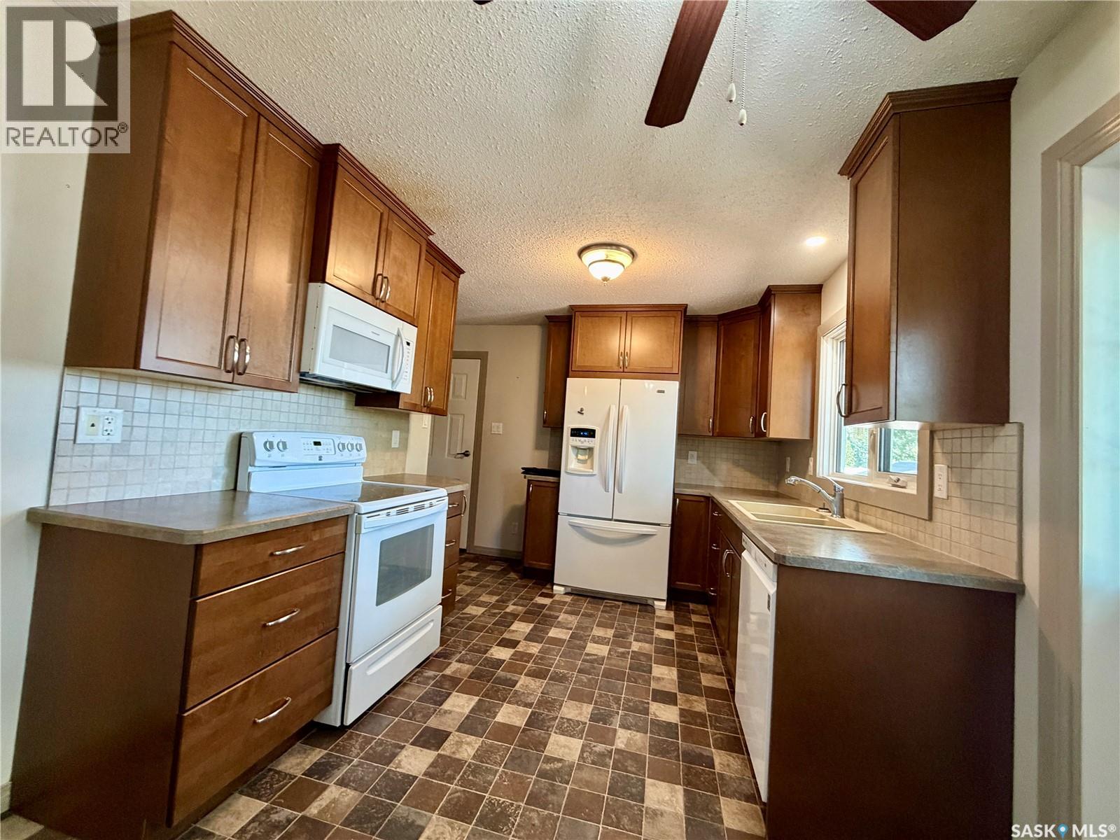
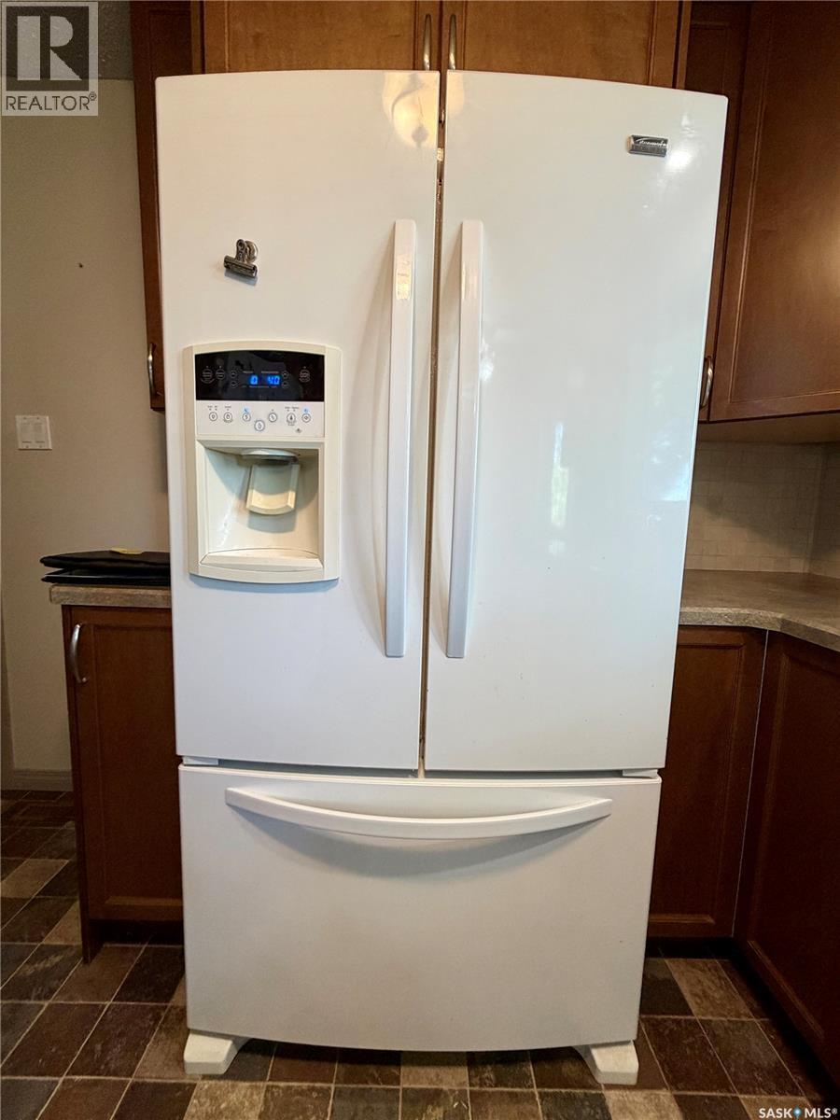
Welcome to this charming Southside bungalow, perfectly situated within easy walking distance of Fairview School, Fairview Arena, the outdoor pool, and nearby parks. The main floor features an inviting living room and a well-appointed kitchen complete with a fridge, stove, microwave, and dishwasher, along with direct, convenient access to the single attached garage. You will also find two comfortable bedrooms and a full four-piece bathroom on the main level. Just off the kitchen, step out through the back door onto an expansive 14' x 20' deck that overlooks a beautifully treed backyard, offering a peaceful, shaded retreat ideal for outdoor relaxation and summer barbecues. Downstairs, the fully finished basement significantly extends your living space, hosting a generous family room, two additional bedrooms, a second four-piece bathroom, a dedicated home office, laundry/utility room, and a cold storage room. This complete Southside home offers the ideal blend of functional space, location, and mature outdoor living. Call today to schedule your own personal tour! (id:27495)
Listing courtesy of eXp Realty · Nick Tsougrianis
Communities.ca Inc.
Stuart Hall, REALTOR® · Licence #LIC-00651009 · Century 21 Bravo
Data from MLS® System. Deemed reliable but not guaranteed accurate by CREA. The trademarks MLS®, Multiple Listing Service® and the associated logos are owned by The Canadian Real Estate Association (CREA) and identify the quality of services provided by real estate professionals who are members of CREA.
REALTOR®, REALTORS®, and the REALTOR® logo are certification marks that are owned by REALTOR® Canada Inc. and licensed exclusively to The Canadian Real Estate Association (CREA). These certification marks identify real estate professionals who are members of CREA and who must abide by CREA’s By-Laws, Rules, and the REALTOR® Code.
Powered by CREA DDF®