Detached House for sale in Sydney, Nova Scotia. Listed at $299,900.
3 bedrooms · 2 bathrooms · 1960 sq ft · Built in 1966
MLS® 202623374
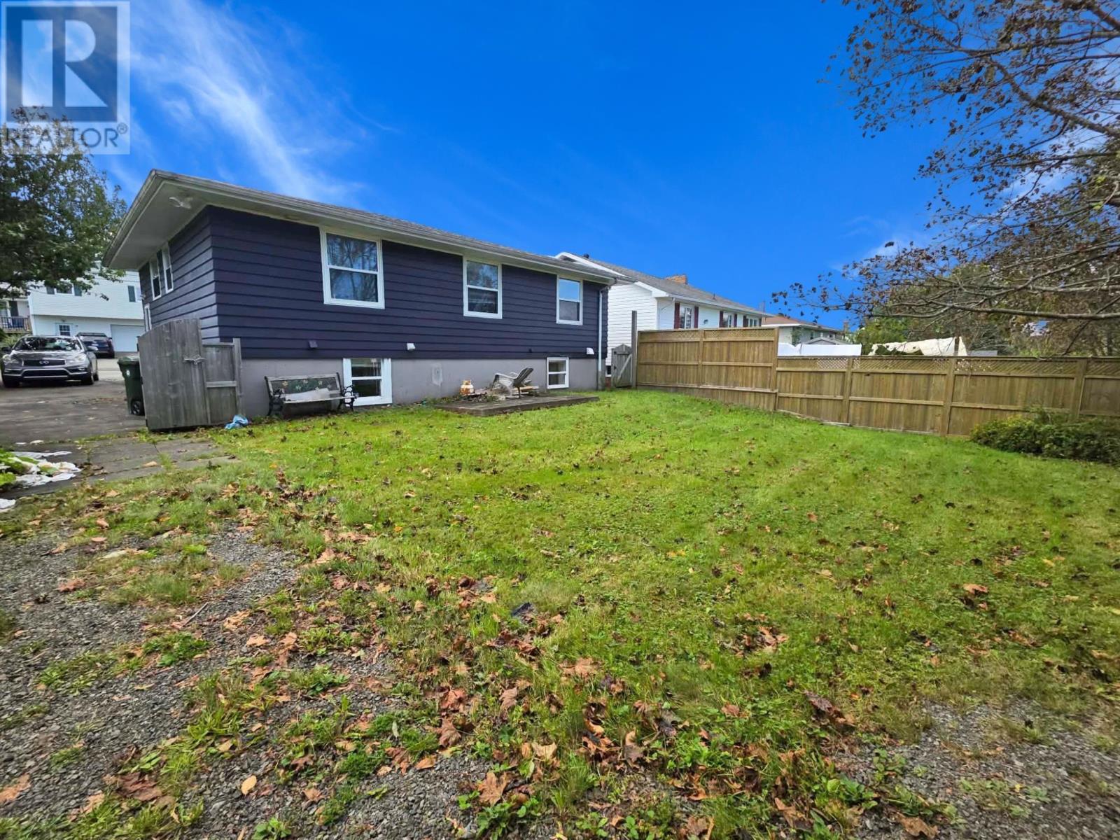
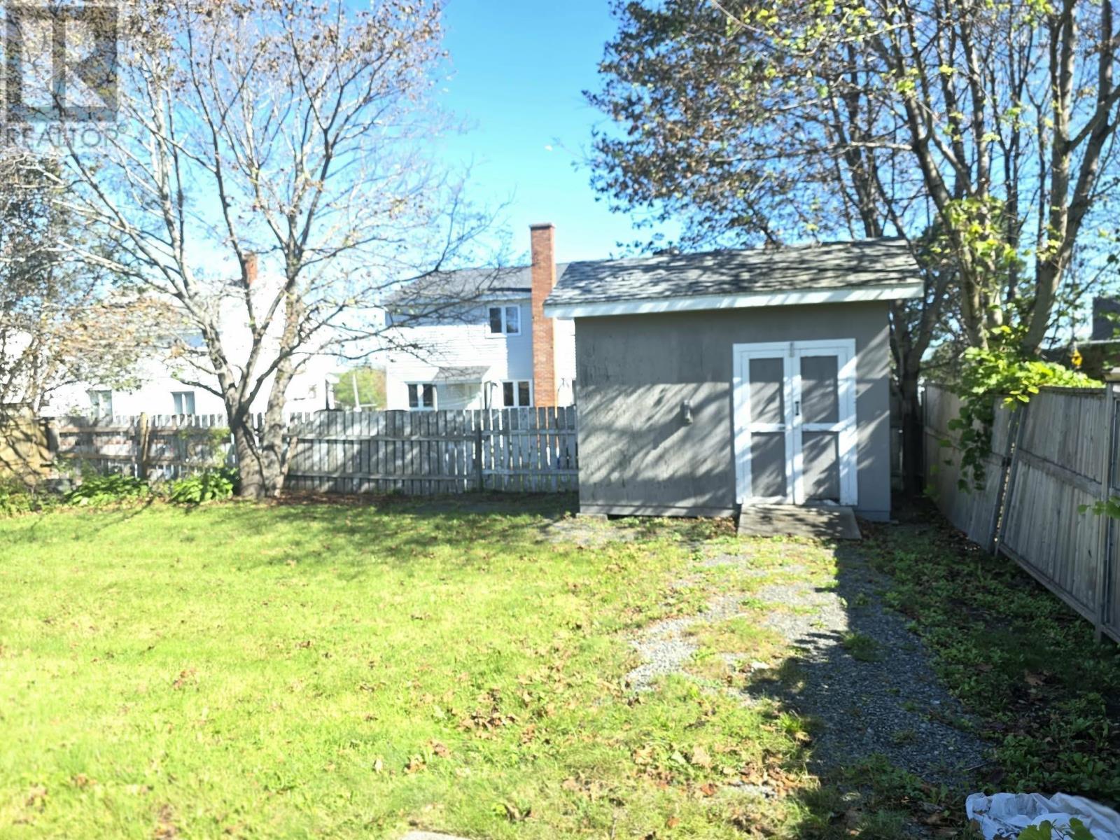
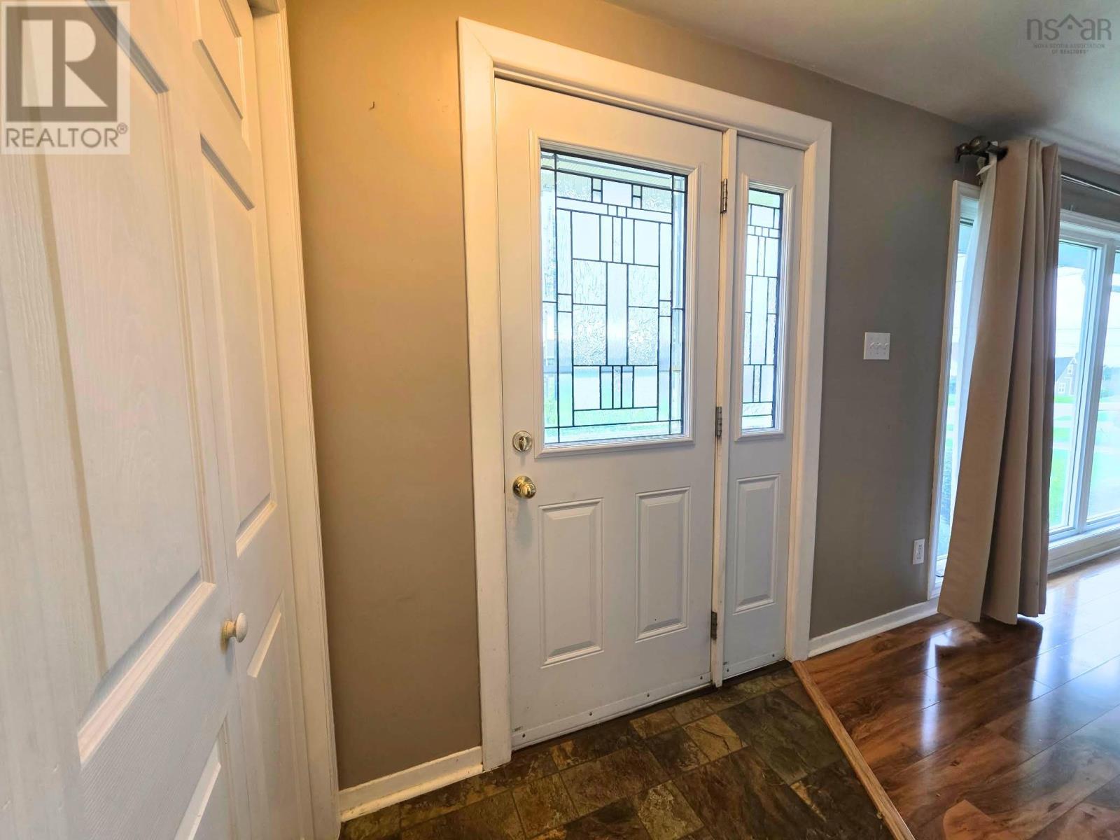
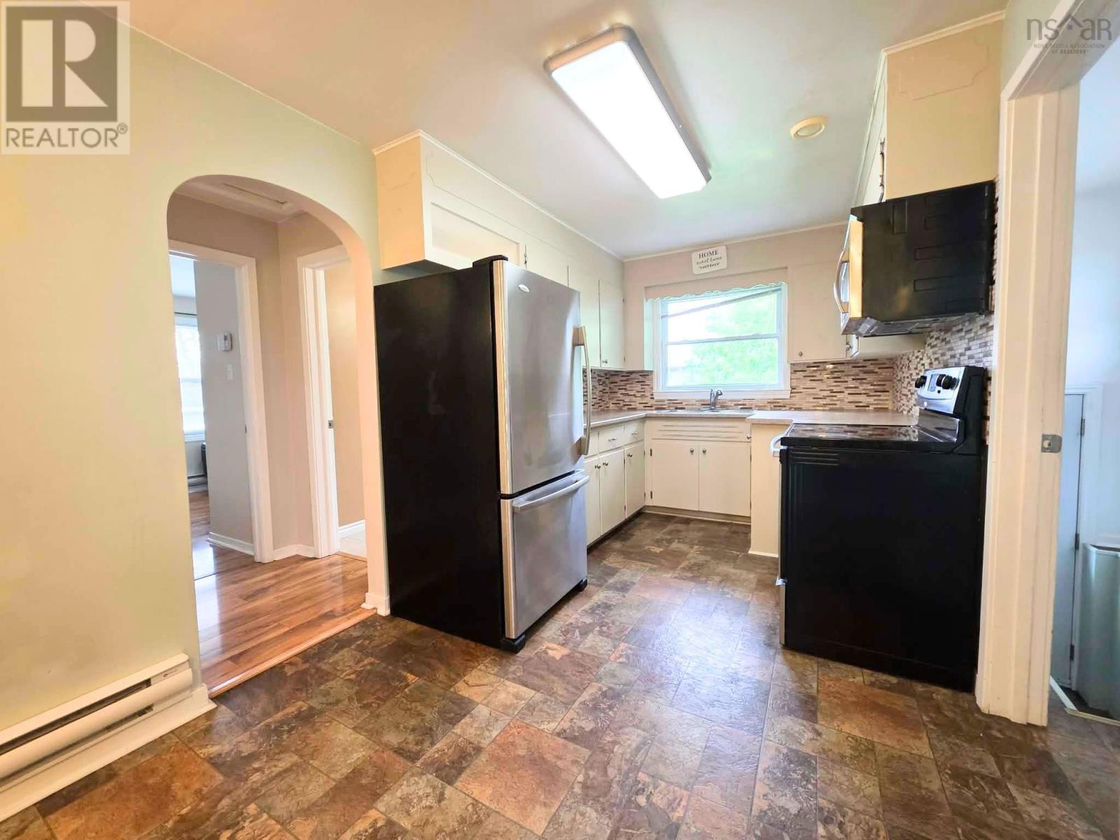
WELCOME HOME! Discover this charming and thoughtfully updated 3-bedroom, 2-bathroom home offering a unique layout, versatile living spaces, and plenty of room to grow. The main level features three comfortable bedrooms, a 3-piece bath, and a welcoming living area, while the lower level adds incredible flexibility with a second kitchen, 3-piece bathroom, open-concept living space, and a separate room that could be used as a bedroom, home office, or cozy sitting area with a separate entrance. This additional space offers excellent potential for an in-law suite or extended-family living or two unit. The home has seen numerous upgrades and improvements over the past 10 years, offering peace of mind while retaining its warmth and character. Outside, enjoy a private yard ideal for children, pets, summer gatherings, or simply relaxing, along with a paved driveway and shed for added convenience. Appliances are included, the home features ETS heaters, and the hot water tank was replaced in 2023. One basement room is awaiting flooring but is included in the reported square footage. With its versatile floor plan, thoughtful updates, and fantastic outdoor space, this home is ready for its next chapter. Come see everything it has to offer. (id:27495)
Listing courtesy of EXP Realty of Canada Inc. · Cheryl Vickers
Communities.ca Inc.
Stuart Hall, REALTOR® · Licence #LIC-00651009 · Century 21 Bravo
Data from MLS® System. Deemed reliable but not guaranteed accurate by CREA. The trademarks MLS®, Multiple Listing Service® and the associated logos are owned by The Canadian Real Estate Association (CREA) and identify the quality of services provided by real estate professionals who are members of CREA.
REALTOR®, REALTORS®, and the REALTOR® logo are certification marks that are owned by REALTOR® Canada Inc. and licensed exclusively to The Canadian Real Estate Association (CREA). These certification marks identify real estate professionals who are members of CREA and who must abide by CREA’s By-Laws, Rules, and the REALTOR® Code.
Powered by CREA DDF®