Detached House for sale in Sylvan Lake, Alberta. Listed at $539,900.
3 bedrooms · 3 bathrooms · 1701 sq ft · Built in 2027
MLS® A2354148
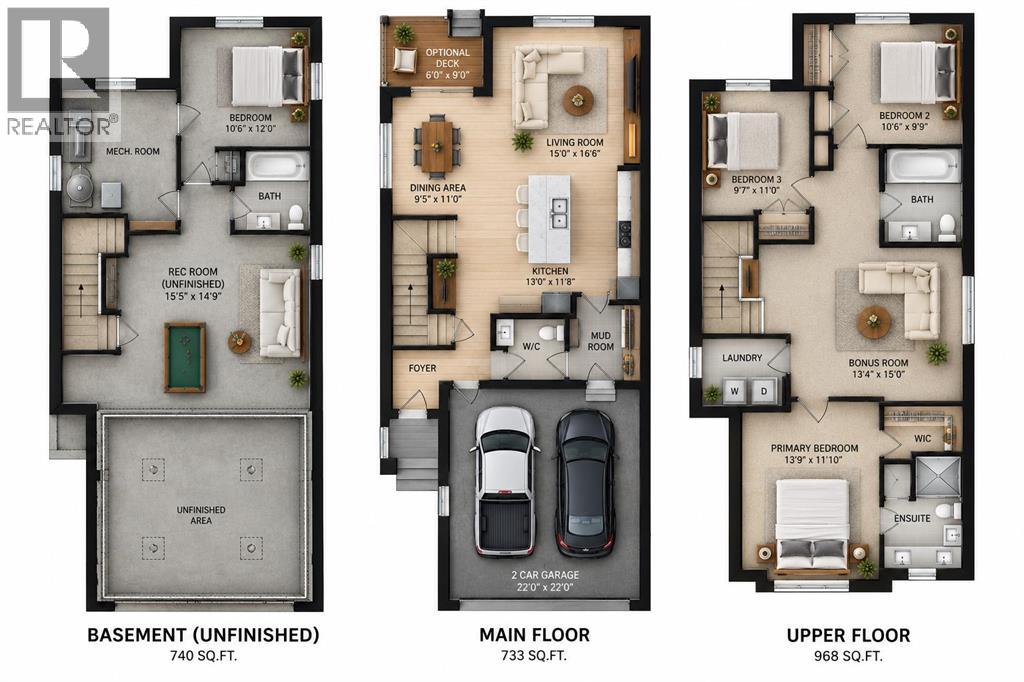
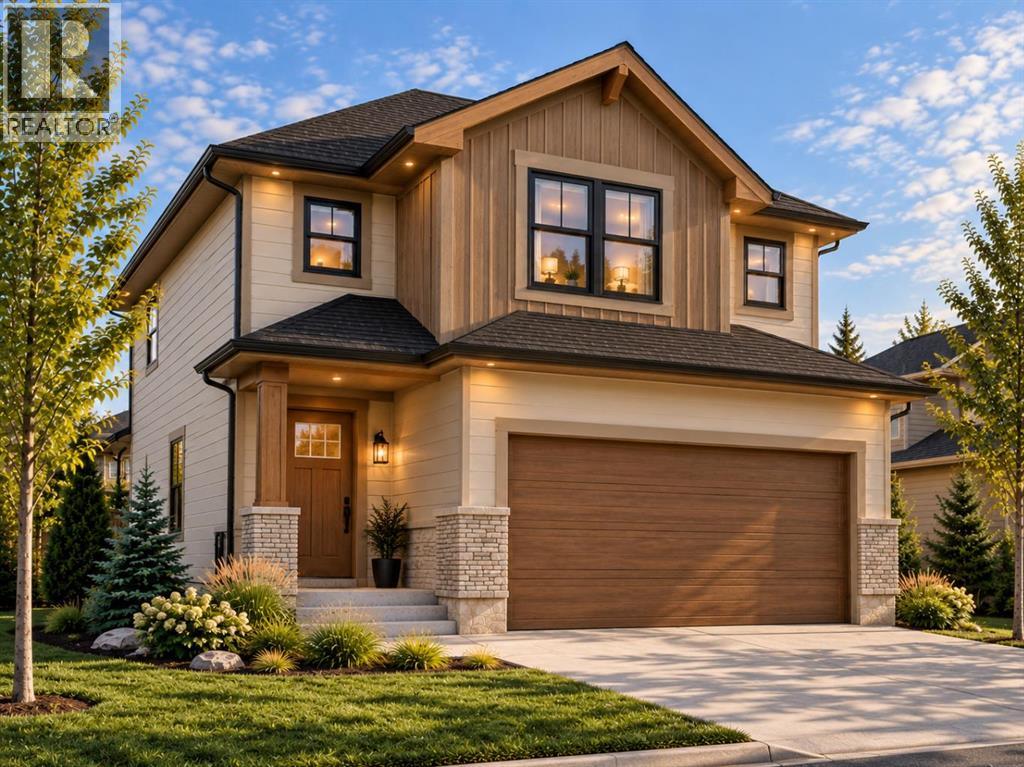
Welcome to this beautifully designed **1,701 sq. ft. two-storey home**, offering 3 bedrooms, 2.5 bathrooms, a spacious upper-floor bonus room, and a 2 car attached garage. Combining modern style with everyday functionality, this home features an inviting open-concept main floor designed for comfortable living and entertaining. The kitchen showcases a large central island overlooking the dining area and living room, creating the perfect gathering space for family and friends. A convenient mudroom with direct garage access, welcoming front entry, and main-floor powder room complete this thoughtfully planned layout. Upstairs, you'll discover three generously sized bedrooms, including a private primary retreat featuring a walk-in closet and ensuite bathroom. The spacious bonus room provides additional living space, perfect for family movie nights, a playroom, or a home office. Two additional bedrooms, a full bathroom, and conveniently located upper-floor laundry add to the home's practical design. The unfinished basement offers excellent potential for future development, allowing you to customize the space to suit your needs. An optional rear deck provides the opportunity to extend your living space outdoors. Featuring a striking Craftsman-inspired exterior with warm wood accents, modern finishes, and exceptional curb appeal, this home offers the perfect balance of style, comfort, and functionality. 6 Months to complete. Photos are representative renderings only and may contain upgrades. (id:27495)
Listing courtesy of Century 21 Maximum · Paul Lucyk
Communities.ca Inc.
Stuart Hall, REALTOR® · Licence #LIC-00651009 · Century 21 Bravo
Data from MLS® System. Deemed reliable but not guaranteed accurate by CREA. The trademarks MLS®, Multiple Listing Service® and the associated logos are owned by The Canadian Real Estate Association (CREA) and identify the quality of services provided by real estate professionals who are members of CREA.
REALTOR®, REALTORS®, and the REALTOR® logo are certification marks that are owned by REALTOR® Canada Inc. and licensed exclusively to The Canadian Real Estate Association (CREA). These certification marks identify real estate professionals who are members of CREA and who must abide by CREA’s By-Laws, Rules, and the REALTOR® Code.
Powered by CREA DDF®