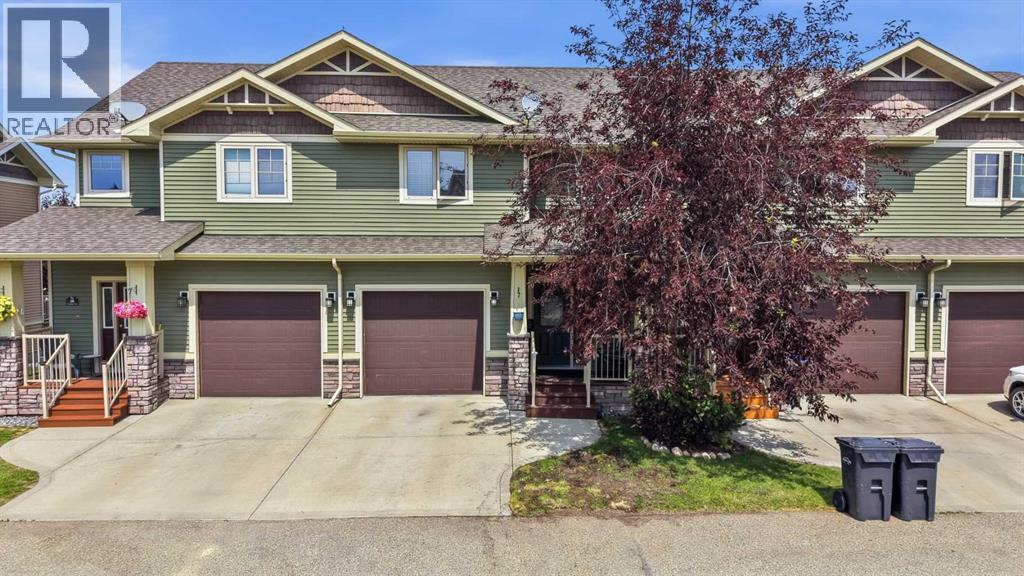
Townhouse for sale in Sylvan Lake, Alberta. Listed at $329,000.
3 bedrooms · 4 bathrooms · 1389 sq ft · Built in 2009
MLS® 30083015
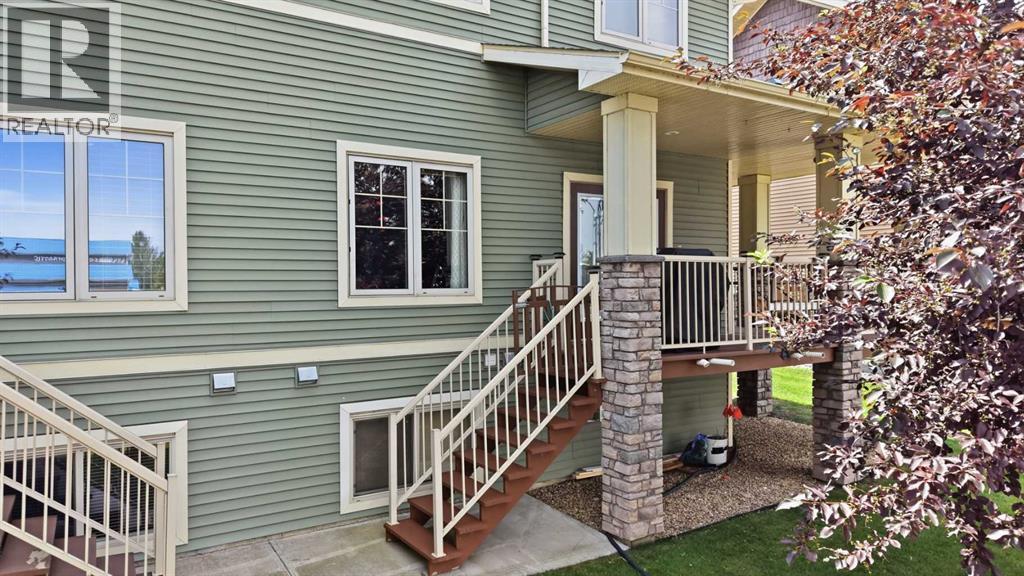
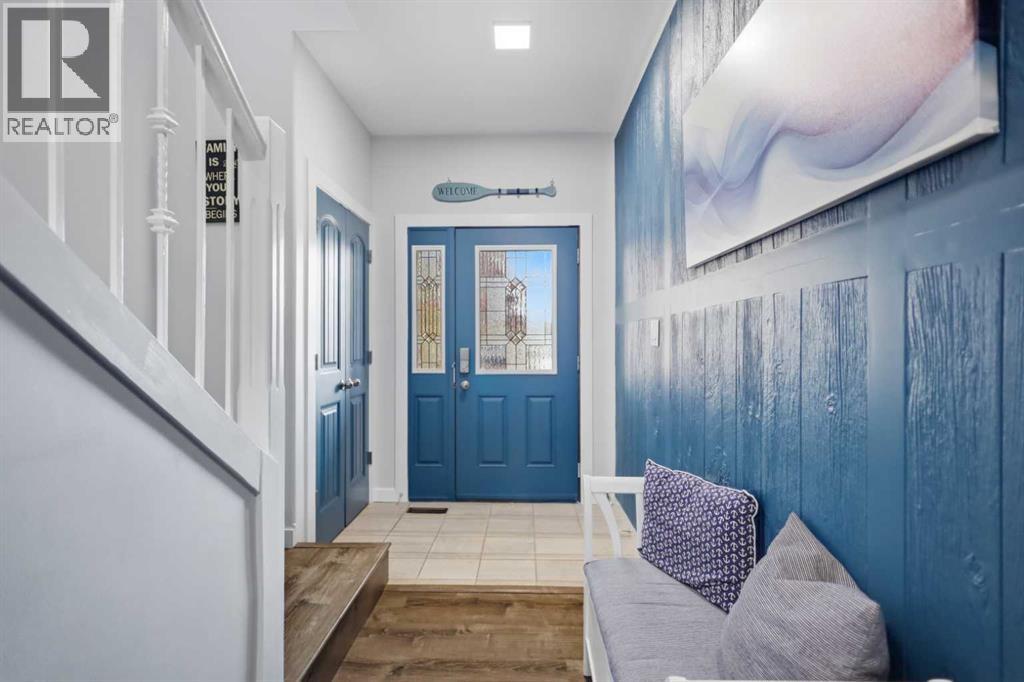
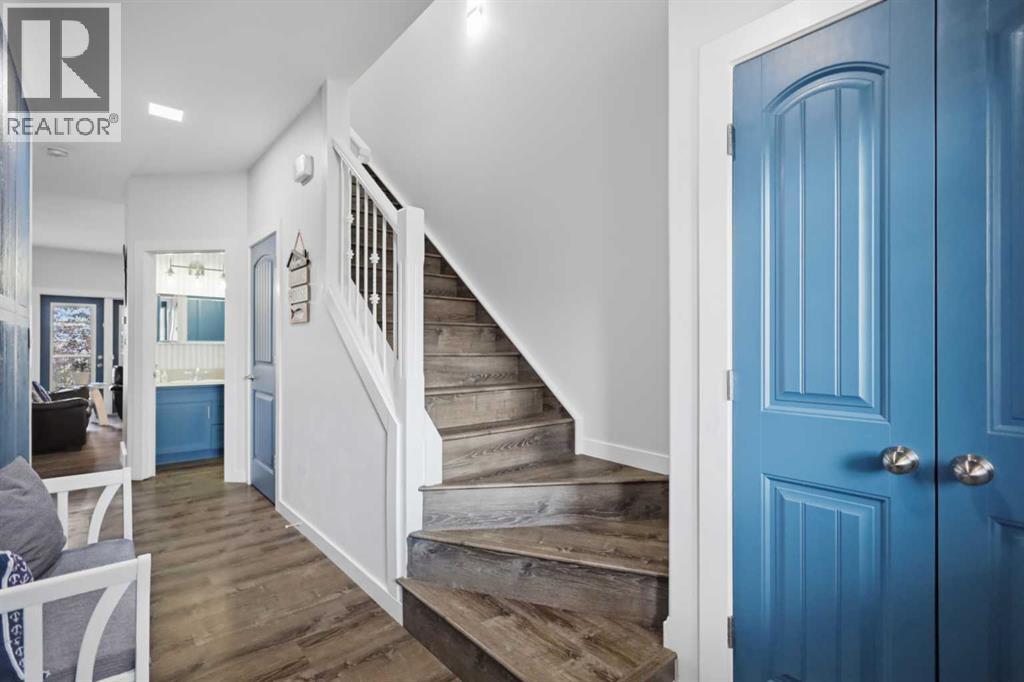
Imagine a home where weekends are spent at the beach, evenings are enjoyed on your private deck, and everything you need is just minutes from your doorstep. Welcome to easy living in the heart of Sylvan Lake. This beautifully updated, fully finished townhouse offers 3 bedrooms, 4 bathrooms, and an attached single garage—making it the perfect fit for first-time buyers, growing families, downsizers, or anyone looking for a low-maintenance lifestyle without compromising on space. The bright, functional kitchen offers plenty of cabinetry and workspace, while the spacious dining area opens onto a private back deck that's perfect for summer BBQs, morning coffee, or relaxing after a day on the lake. The inviting living room provides a comfortable space to gather with family and friends, and a convenient 2-piece bathroom completes the main floor. Upstairs, you'll find three generous bedrooms, including a spacious primary retreat featuring a walk-in closet and private 4-piece ensuite. An additional full bathroom and ample linen storage make everyday living easy. The fully finished basement adds even more flexibility with a large family room, a 3-piece bathroom, and laundry area—ideal for guests, teenagers, a home office, or extra living space. Recent updates include fresh paint, vinyl plank flooring, countertops, tile, baseboards, trim, modern lighting, and four high-efficiency toilets, giving this home a fresh, modern feel that's truly move-in ready. Located just minutes from Sylvan Lake's beautiful waterfront, walking trails, schools, shopping, restaurants, and year-round recreation, this home offers more than just a place to live—it's an opportunity to embrace the lake lifestyle. Whether you're paddleboarding in the summer, taking in the local shops and events, or enjoying a peaceful evening walk along the shoreline, you'll quickly discover why so many people love calling Sylvan Lake home. Quick possession is available—your next chapter starts here. (id:27495)
Listing courtesy of RE/MAX real estate central alberta · Caroline Boivin
Communities.ca Inc.
Stuart Hall, REALTOR® · Licence #LIC-00651009 · Century 21 Bravo
Data from MLS® System. Deemed reliable but not guaranteed accurate by CREA. The trademarks MLS®, Multiple Listing Service® and the associated logos are owned by The Canadian Real Estate Association (CREA) and identify the quality of services provided by real estate professionals who are members of CREA.
REALTOR®, REALTORS®, and the REALTOR® logo are certification marks that are owned by REALTOR® Canada Inc. and licensed exclusively to The Canadian Real Estate Association (CREA). These certification marks identify real estate professionals who are members of CREA and who must abide by CREA’s By-Laws, Rules, and the REALTOR® Code.
Powered by CREA DDF®