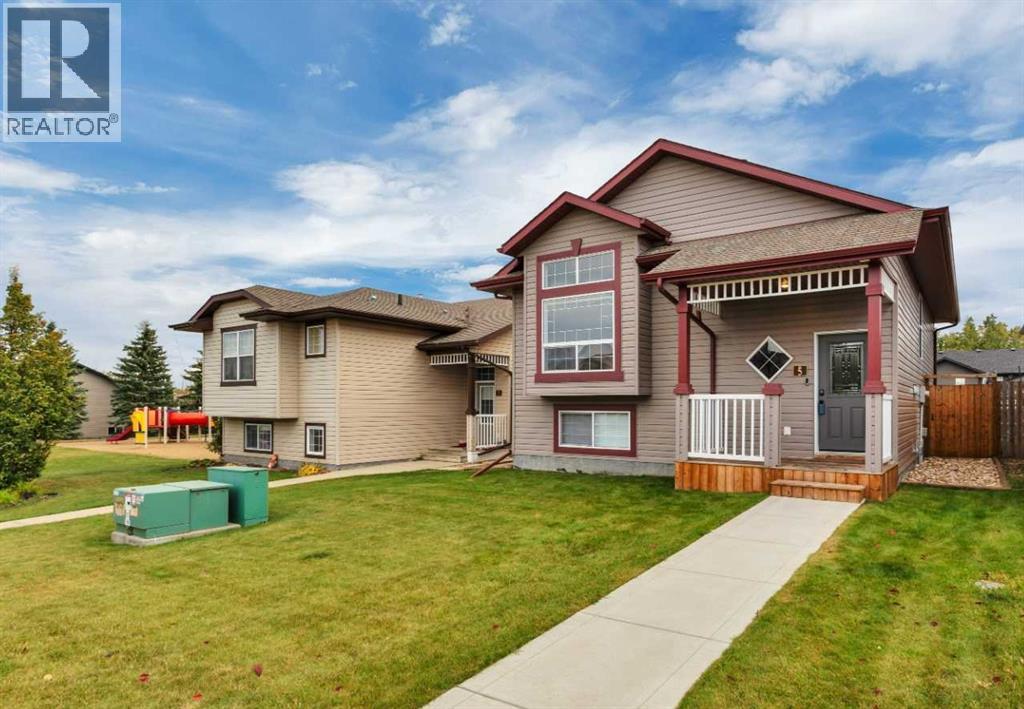
Detached House for sale in Sylvan Lake, Alberta. Listed at $439,900.
4 bedrooms · 2 bathrooms · 1014 sq ft · Built in 2007
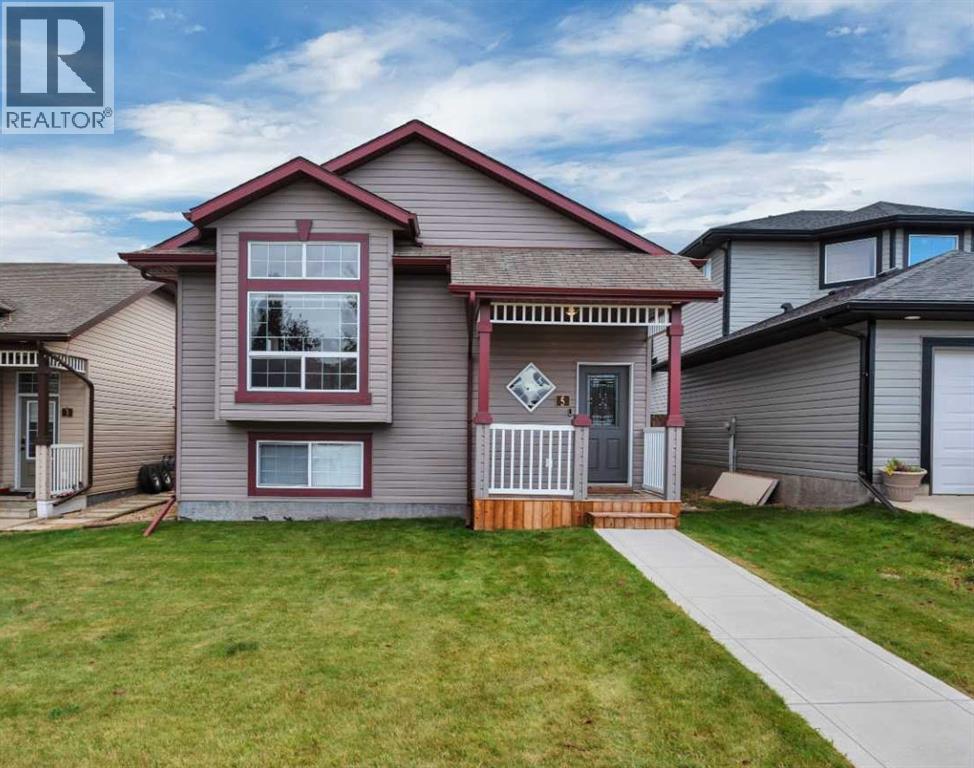
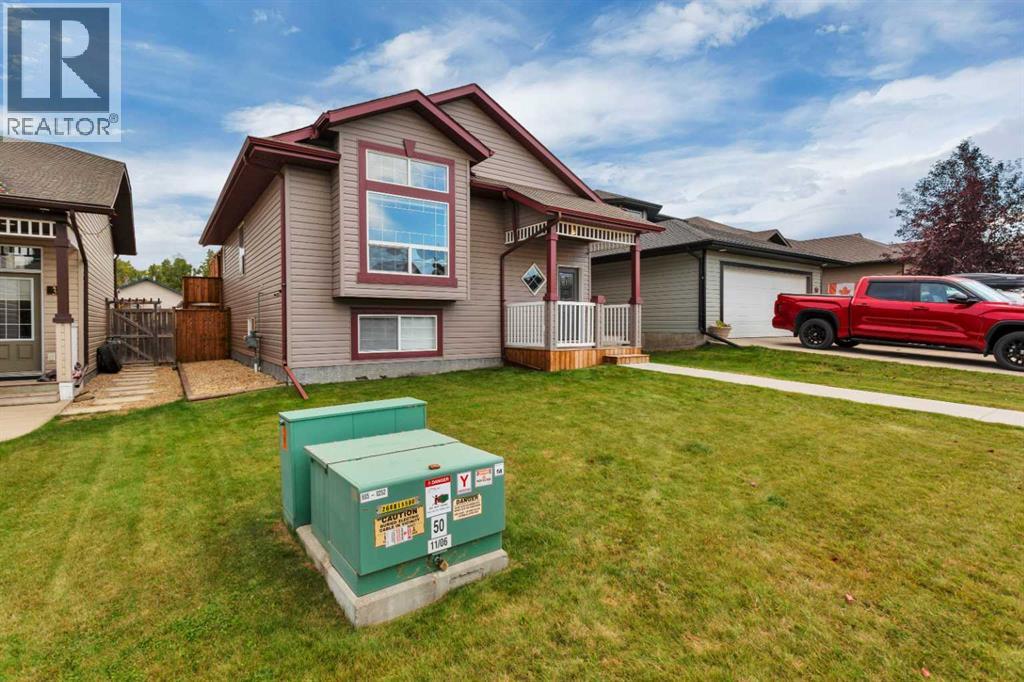
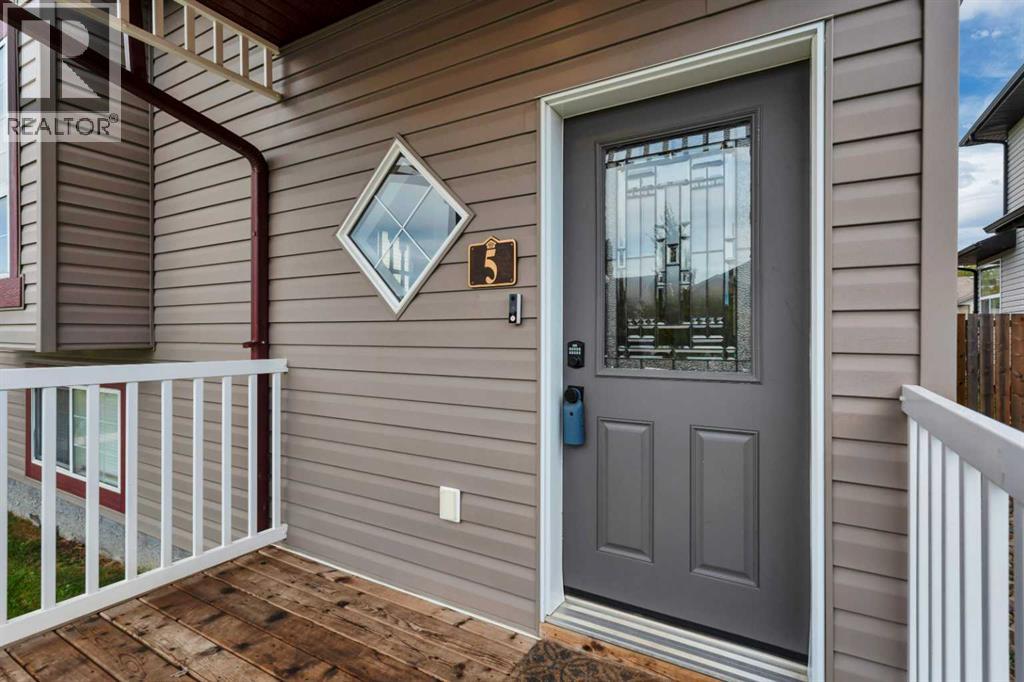
MLS® 30333240
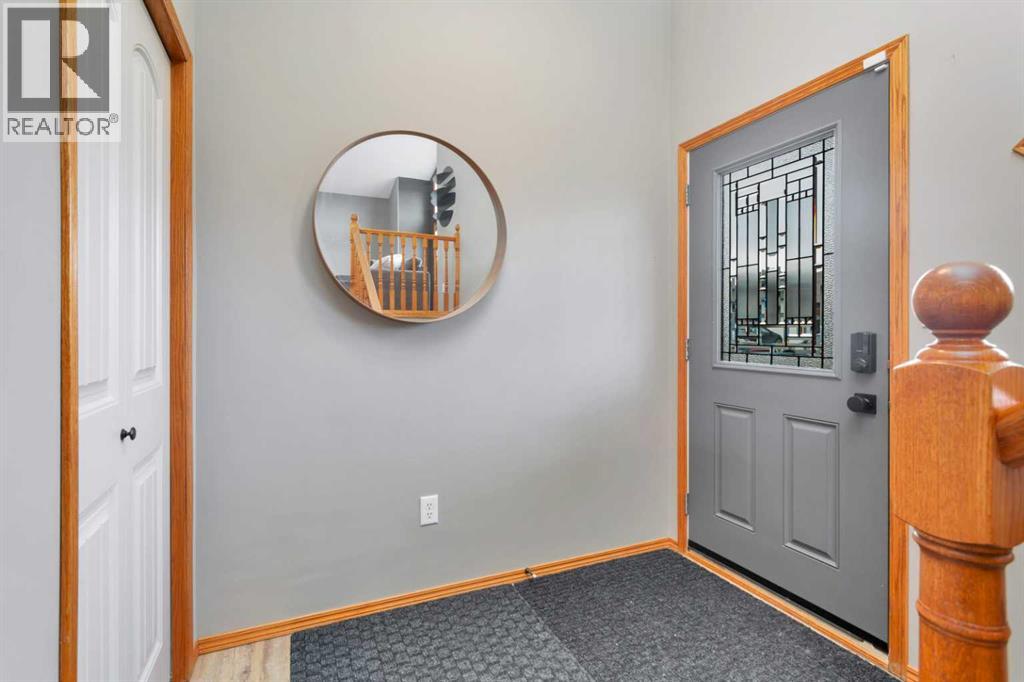
Welcome to this fully finished home located in one of Sylvan Lake's most desirable neighborhood's, just a short walk to the lake. Move-in ready and designed with a unique contemporary flair, this beautiful home offers soaring ceilings, an open-concept floor plan, and an abundance of natural light throughout. Step into the spacious foyer and discover a functional kitchen that perfectly blends style and practicality, featuring a beautiful tile backsplash, ample cabinetry, generous counter space, a convenient eating bar, and an inviting layout that overlooks the bright formal living room with a large window perfect for entertaining family and friends. Just off the kitchen, you'll love the oversized private 16x16 south-facing back deck, an ideal spot for soaking up the sun, enjoying your morning coffee, or hosting summer BBQs and gatherings. The main level also features a generously sized primary suite with plenty of room for king-sized furniture, along with a second bedroom or home office and a full bathroom. The fully developed lower level offers outstanding additional living space with a spacious family and games room, convenient laundry, and plenty of storage. Two more generously sized bedrooms and another full bathroom make this level ideal for a growing family, teenagers, guests, roommates, or even a home-based business. The possibilities are endless. Outside, you'll find a nicely sized, fully fenced yard with alley access, an additional parking space, storage under deck and an impressive, heated garage that is truly a dream for the car enthusiast or hobbyist. The garage features extra ceiling support, work bench, closet and upgraded finishing, making it an exceptional space for vehicles, storage, hobbies, or a workshop. Located in the vibrant four-season community of Sylvan Lake, you'll enjoy boating, fishing, swimming, golfing, walking and biking trails, restaurants, shopping, and countless recreational opportunities just minutes from your doorstep. Offering th e perfect combination of style, space, location, and lifestyle, this is a home you'll be proud to call your own. (id:27495)
Listing courtesy of Red Key Realty & Property Management · Karen Dorval
Communities.ca Inc.
Stuart Hall, REALTOR® · Licence #LIC-00651009 · Century 21 Bravo
Data from MLS® System. Deemed reliable but not guaranteed accurate by CREA. The trademarks MLS®, Multiple Listing Service® and the associated logos are owned by The Canadian Real Estate Association (CREA) and identify the quality of services provided by real estate professionals who are members of CREA.
REALTOR®, REALTORS®, and the REALTOR® logo are certification marks that are owned by REALTOR® Canada Inc. and licensed exclusively to The Canadian Real Estate Association (CREA). These certification marks identify real estate professionals who are members of CREA and who must abide by CREA’s By-Laws, Rules, and the REALTOR® Code.
Powered by CREA DDF®