Detached House for sale in Taber, Alberta. Listed at $499,000.
5 bedrooms · 4 bathrooms · 1564 sq ft · Built in 2019
MLS® 30174978
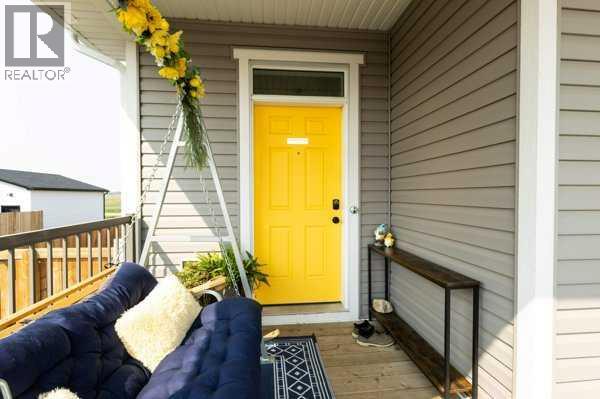
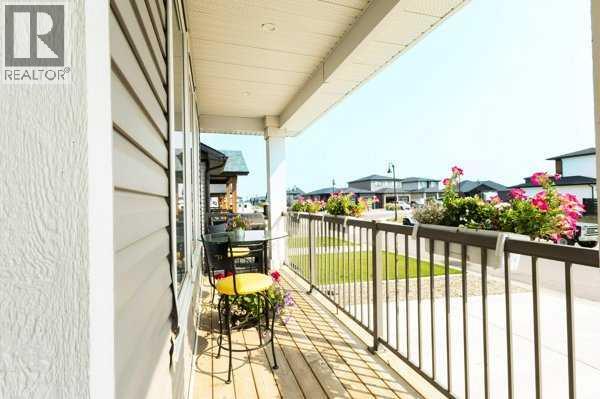
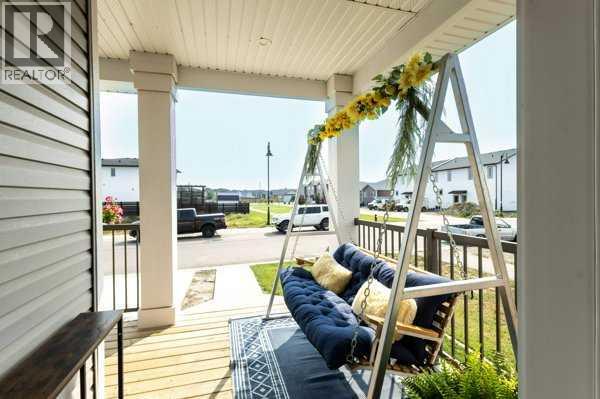
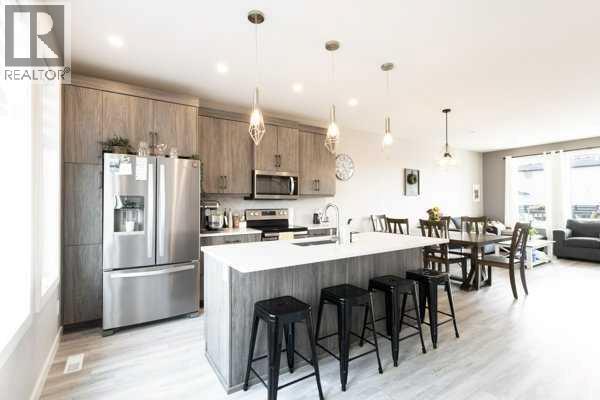
Welcome to your dream home in the highly sought-after Prairie Lake Estates! This beautifully designed, fully developed two-storey home offers a perfect blend of comfort and convenience, making it ideal for families and entertaining. With 5 bedrooms and 3.5 bathrooms, there is ample space for growing families and guests. The bright, open-concept main floor seamlessly connects the kitchen, dining, and living areas, perfect for everyday living. The kitchen serves as the heart of the home, featuring a large center island that is ideal for meal prep, casual dining, or gathering with loved ones. A convenient half bathroom completes the main level, enhancing practicality for family and guests. On the upper level, you'll find three spacious bedrooms that cater to comfort and relaxation, accompanied by two full bathrooms and a laundry room. The relaxing primary suite features a walk-in closet and a private ensuite bathroom for your convenience. The fully finished basement expands your living space with two additional bedrooms, along with a family room that serves as a versatile area for recreation and relaxation. A full bathroom in the basement further enhances its functionality. Enjoy outdoor living from the welcoming front porch, ideal for sipping your morning coffee. The back deck overlooks the fully fenced backyard with an added bonus of no rear neighbors provides increased privacy and serene views, making this a peaceful retreat. You'll appreciate having scenic walking paths and a playground just steps from your front door, allowing easy access to outdoor enjoyment year-round. (id:27495)
Listing courtesy of Century 21 Foothills South Real Estate · KENNETH JUST
Communities.ca Inc.
Stuart Hall, REALTOR® · Licence #LIC-00651009 · Century 21 Bravo
Data from MLS® System. Deemed reliable but not guaranteed accurate by CREA. The trademarks MLS®, Multiple Listing Service® and the associated logos are owned by The Canadian Real Estate Association (CREA) and identify the quality of services provided by real estate professionals who are members of CREA.
REALTOR®, REALTORS®, and the REALTOR® logo are certification marks that are owned by REALTOR® Canada Inc. and licensed exclusively to The Canadian Real Estate Association (CREA). These certification marks identify real estate professionals who are members of CREA and who must abide by CREA’s By-Laws, Rules, and the REALTOR® Code.
Powered by CREA DDF®