Detached House for sale in Tecumseh, Ontario. Listed at $1,049,900.
5 bedrooms · 4 bathrooms · 2700 sq ft
MLS® 30246063
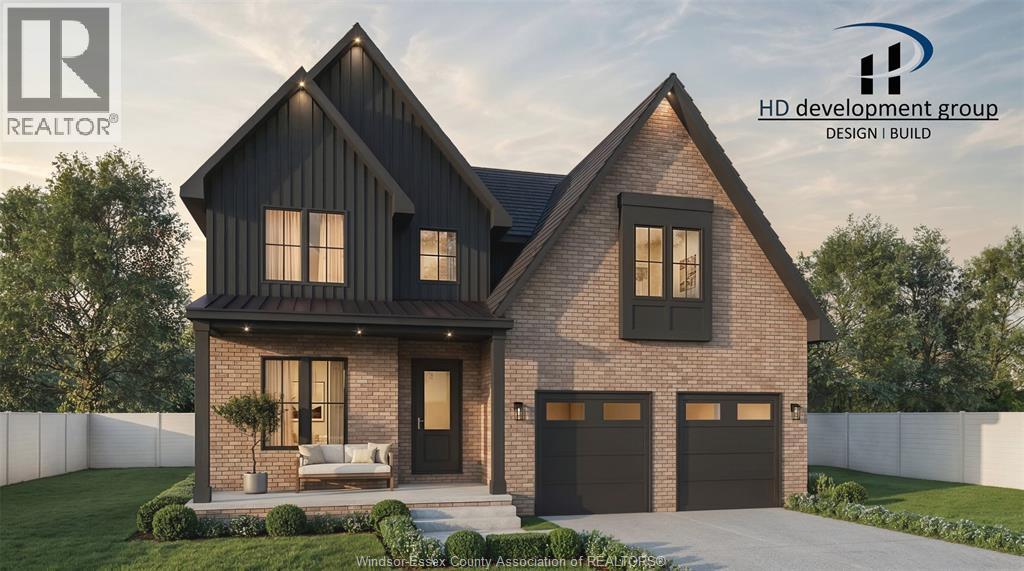
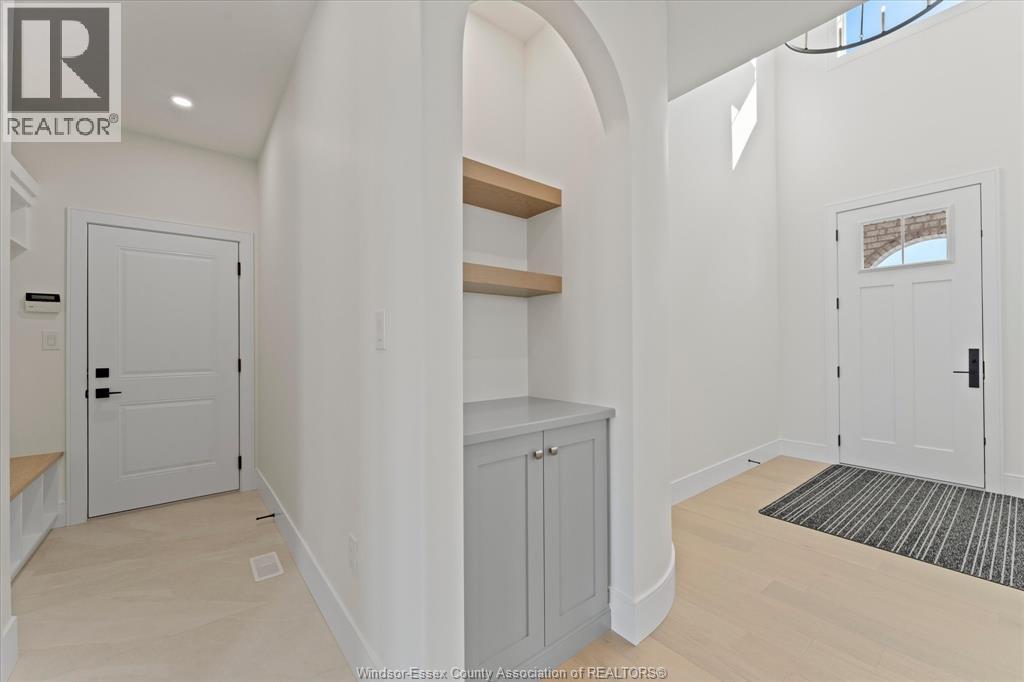
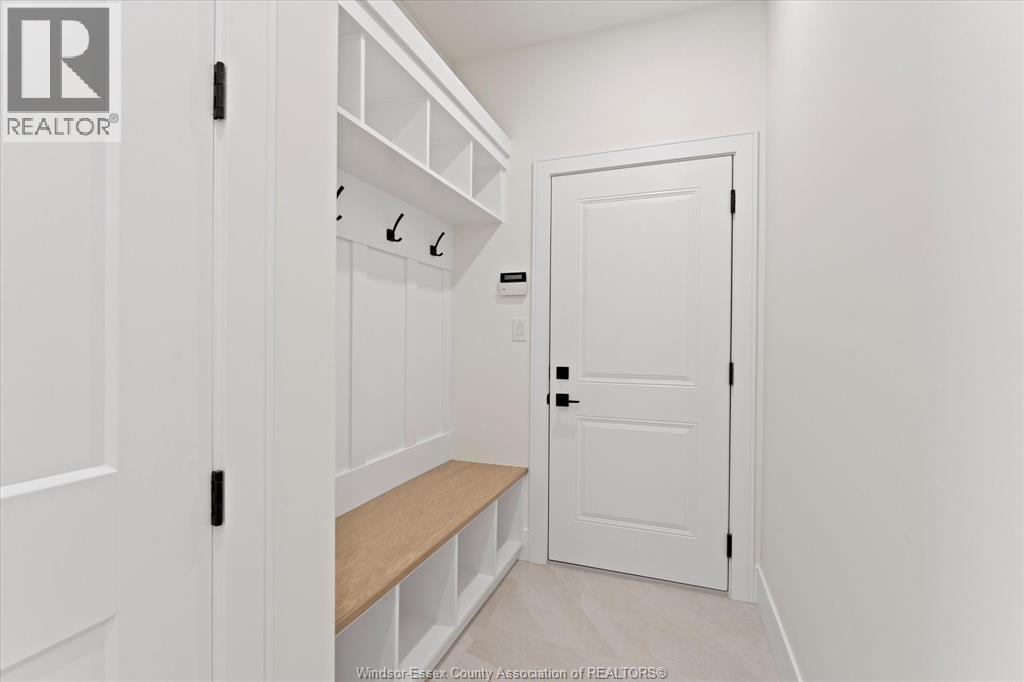
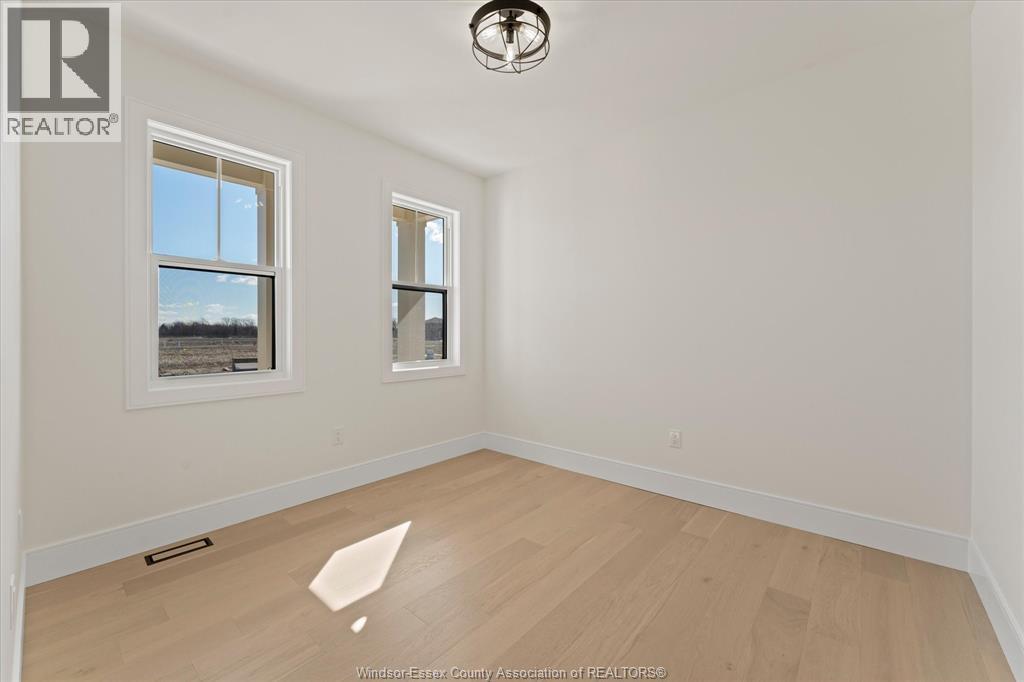
Thoughtfully designed and elevated with an impressive selection of builder upgrades, this to-be-built “Luna” Model by HD Development Group, proudly named WEHBA 2025 Builder of the Year, offers refined modern living in the highly sought-after Oldcastle Heights community. Spanning approximately 2,750 sq ft, this home sits on a premium lot featuring an impressive 74’ wide backyard and a large covered front porch, creating a striking first impression and a welcoming space to relax. The main level showcases a distinctive and upscale design, highlighted by oversized windows, 8-foot interior doors, wide plank engineered hardwood flooring, and a beautifully finished full bathroom with striking accent tile and designer fixtures. The chef-inspired kitchen is both functional and visually stunning, featuring ceiling-height cabinetry, a waterfall island, and a thoughtfully designed coffee bar, seamlessly connected to a spacious walk-in pantry. Sliding doors off the rear living area open to a generous space ideal for a future covered patio, extending the living space outdoors. Upstairs offers 4 generously sized bedrooms, each with their own walk-in closet, along with 3 full bathrooms to comfortably accommodate growing families. The primary suite is a true retreat, featuring a tray ceiling, a large walk-in closet with premium wood shelving, and a spa-inspired ensuite with a double vanity, soaker tub, and custom tiled shower. A second-floor laundry room with added soundproofing enhances everyday convenience. Ideally located just minutes from shopping, parks, schools, and major amenities, this is a rare opportunity to build a truly premium home in one of Windsor-Essex’s most desirable and fast-growing communities. Images are from a previously built model and are for illustrative purposes only. (id:27495)
Listing courtesy of ROYAL LEPAGE BINDER REAL ESTATE · JAZZ CHAPPUS
Communities.ca Inc.
Stuart Hall, REALTOR® · Licence #LIC-00651009 · Century 21 Bravo
Data from MLS® System. Deemed reliable but not guaranteed accurate by CREA. The trademarks MLS®, Multiple Listing Service® and the associated logos are owned by The Canadian Real Estate Association (CREA) and identify the quality of services provided by real estate professionals who are members of CREA.
REALTOR®, REALTORS®, and the REALTOR® logo are certification marks that are owned by REALTOR® Canada Inc. and licensed exclusively to The Canadian Real Estate Association (CREA). These certification marks identify real estate professionals who are members of CREA and who must abide by CREA’s By-Laws, Rules, and the REALTOR® Code.
Powered by CREA DDF®