Detached House for sale in Terence Bay, Nova Scotia. Listed at $699,900.
4 bedrooms · 4 bathrooms · 2210 sq ft · Built in 2024
MLS® 30199698
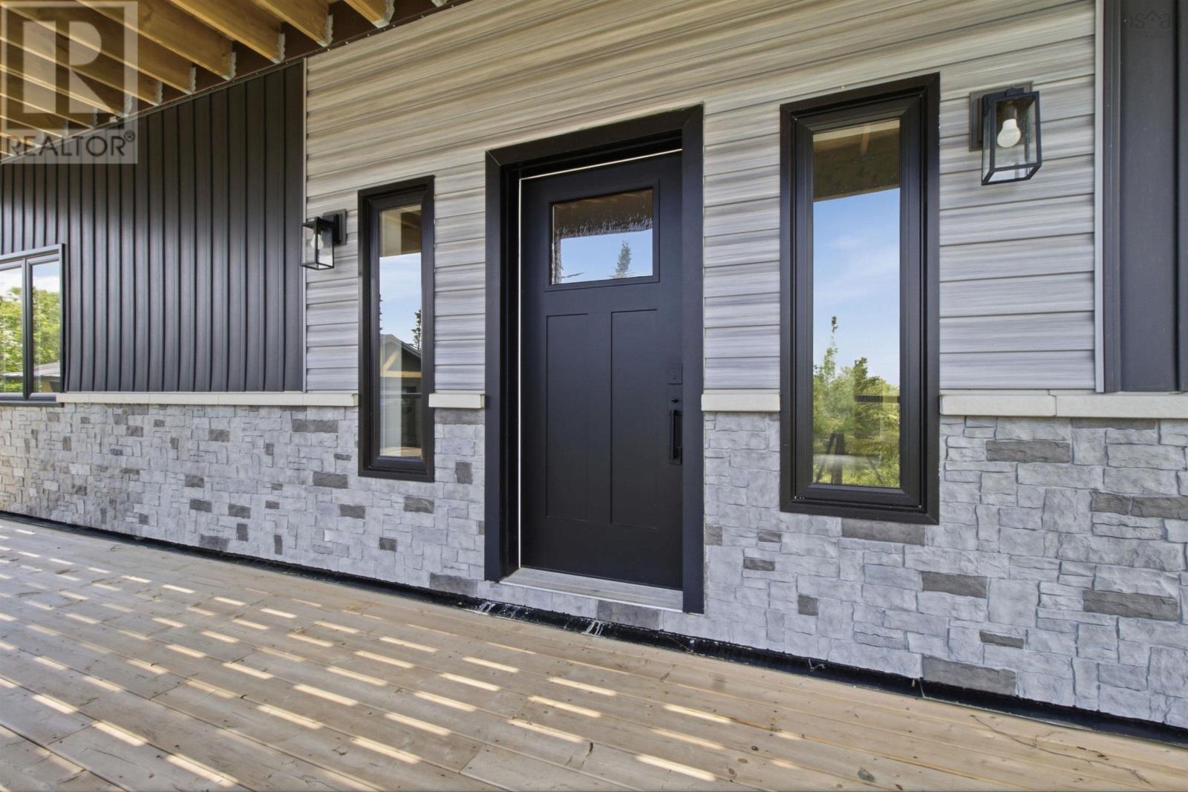
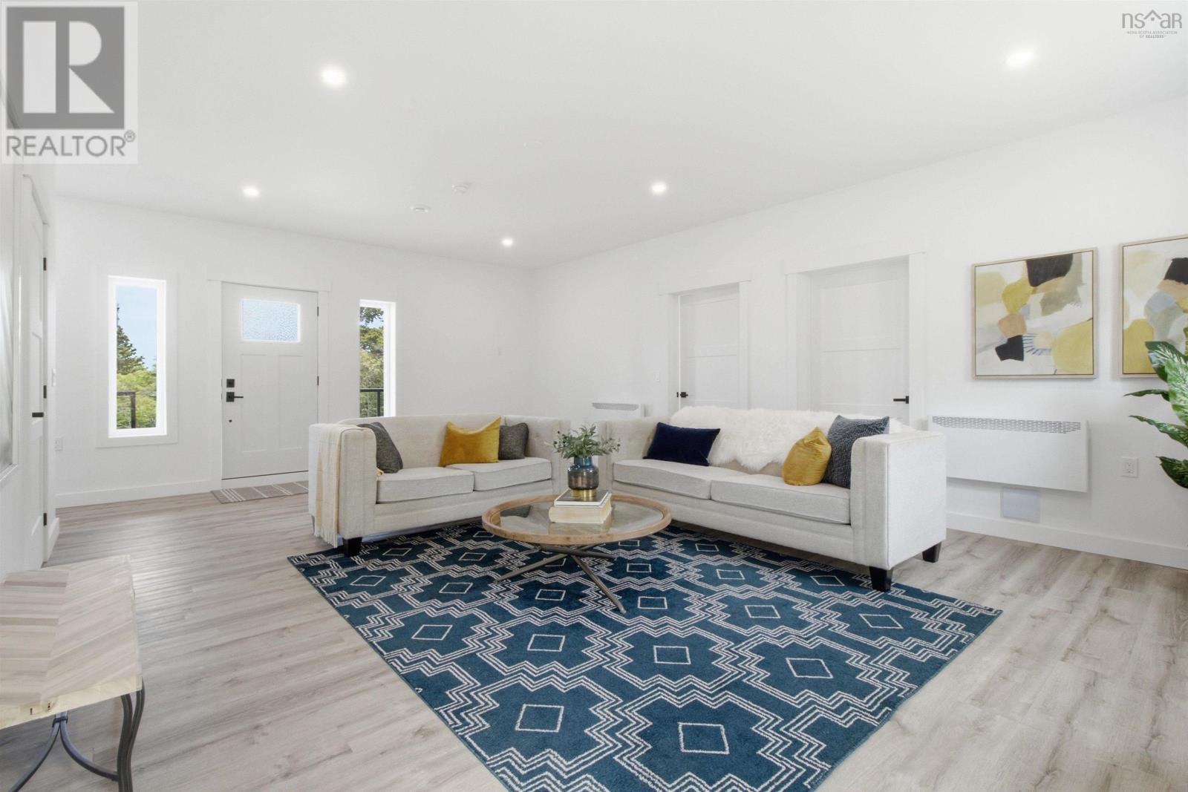
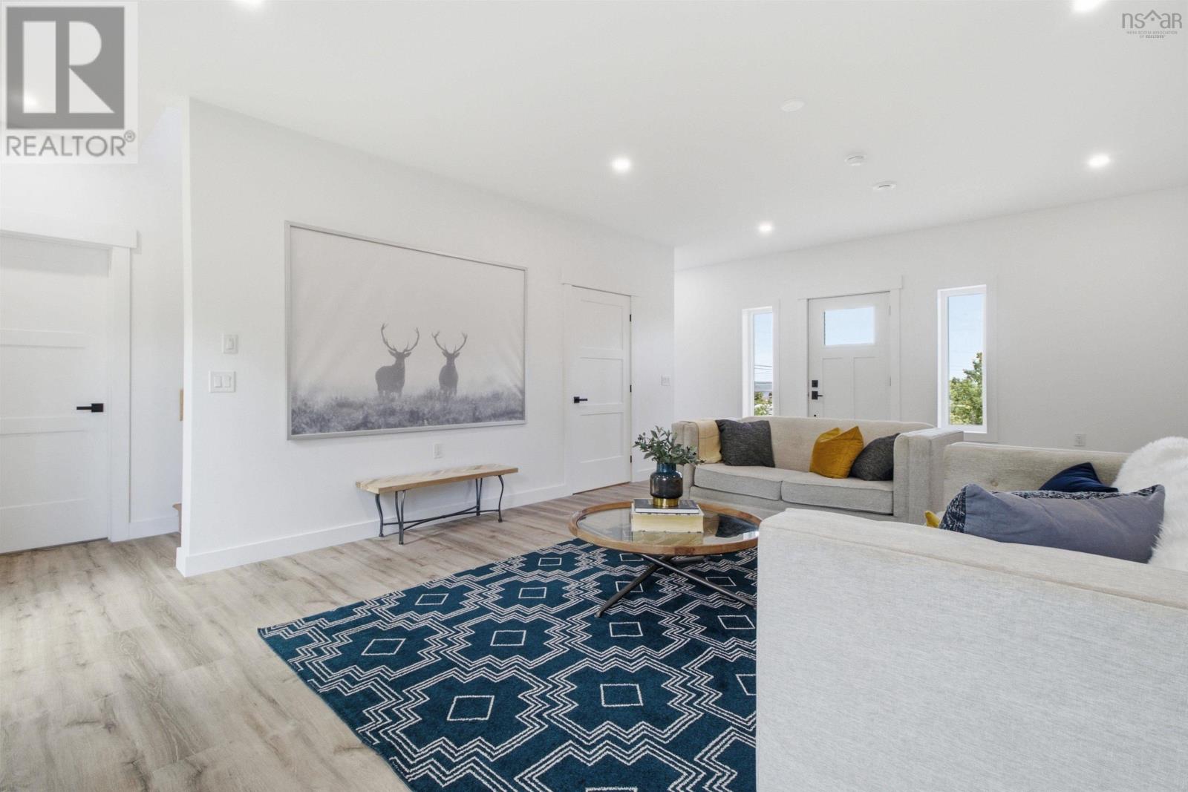
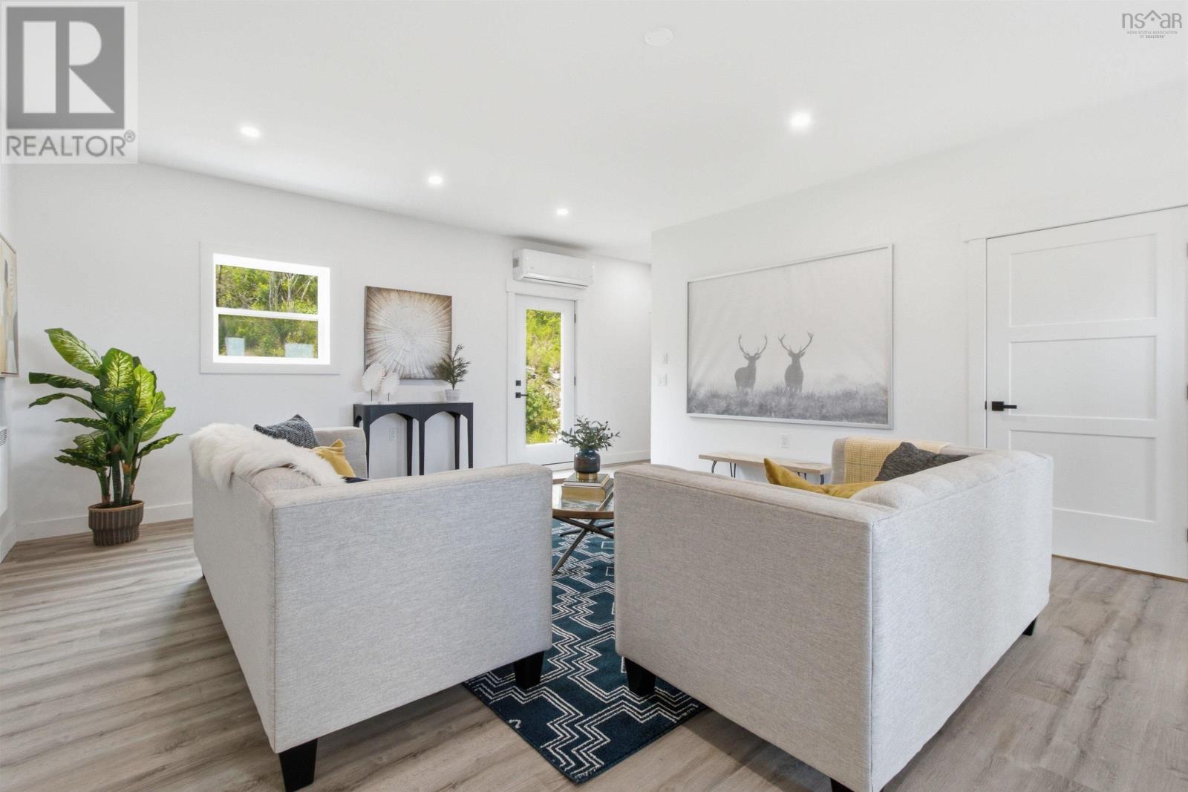
Welcome to coastal living at its finest in beautiful Terence Bay. This exceptional 2-year-old home offers breathtaking Atlantic Ocean views, outstanding energy efficiency, and the rare potential for an in-law suite or income-generating secondary unit. Thoughtfully designed to maximize both comfort and scenery, the main living space is located on the upper level, where oversized windows flood the home with natural light and showcase spectacular ocean vistas from the open-concept living, dining, and kitchen areas. Rich maple hardwood floors, quartz countertops, crisp white cabinetry, stainless steel appliances, and a spacious walk-in pantry create a timeless, upscale feel, while the impressive 36' x 10' deck with its custom wood pergola provides the perfect setting to entertain or simply unwind while taking in the sea breeze. The primary suite is a true retreat, complete with a luxurious spa-inspired ensuite featuring a soaker tub, custom tiled shower, double vanity, and walk-in closet. A second upper-level bedroom also enjoys ocean views and convenient access to a beautifully finished five-piece bath. Downstairs, the bright, fully above-grade lower level offers incredible flexibility with two additional bedrooms, a den or home office, a spacious rec/ family room, and rough-ins already in place for a second kitchen, making it ideal for extended family, guests, or future rental potential. Built with quality and efficiency in mind, this home exceeds modern standards with two 24,000 BTU heat pumps, electric wall heaters throughout, and upgraded insulation, including 24 inches of blown-in attic insulation to help keep energy costs low year-round. Located just minutes from kayaking, scenic hiking trails, and two golf courses, and only 20 minutes from both Bayers Lake and Peggy's Cove, this is a rare opportunity to enjoy the very best of Nova Scotia's South Shore lifestyle in a stunning, move-in-ready home. (id:27495)
Listing courtesy of Royal LePage Atlantic (Enfield) · Don McCooeye
Communities.ca Inc.
Stuart Hall, REALTOR® · Licence #LIC-00651009 · Century 21 Bravo
Data from MLS® System. Deemed reliable but not guaranteed accurate by CREA. The trademarks MLS®, Multiple Listing Service® and the associated logos are owned by The Canadian Real Estate Association (CREA) and identify the quality of services provided by real estate professionals who are members of CREA.
REALTOR®, REALTORS®, and the REALTOR® logo are certification marks that are owned by REALTOR® Canada Inc. and licensed exclusively to The Canadian Real Estate Association (CREA). These certification marks identify real estate professionals who are members of CREA and who must abide by CREA’s By-Laws, Rules, and the REALTOR® Code.
Powered by CREA DDF®