Detached House for sale in Terrace, British Columbia. Listed at $689,900.
4 bedrooms · 3 bathrooms · 2126 sq ft · Built in 1993
MLS® R3170116
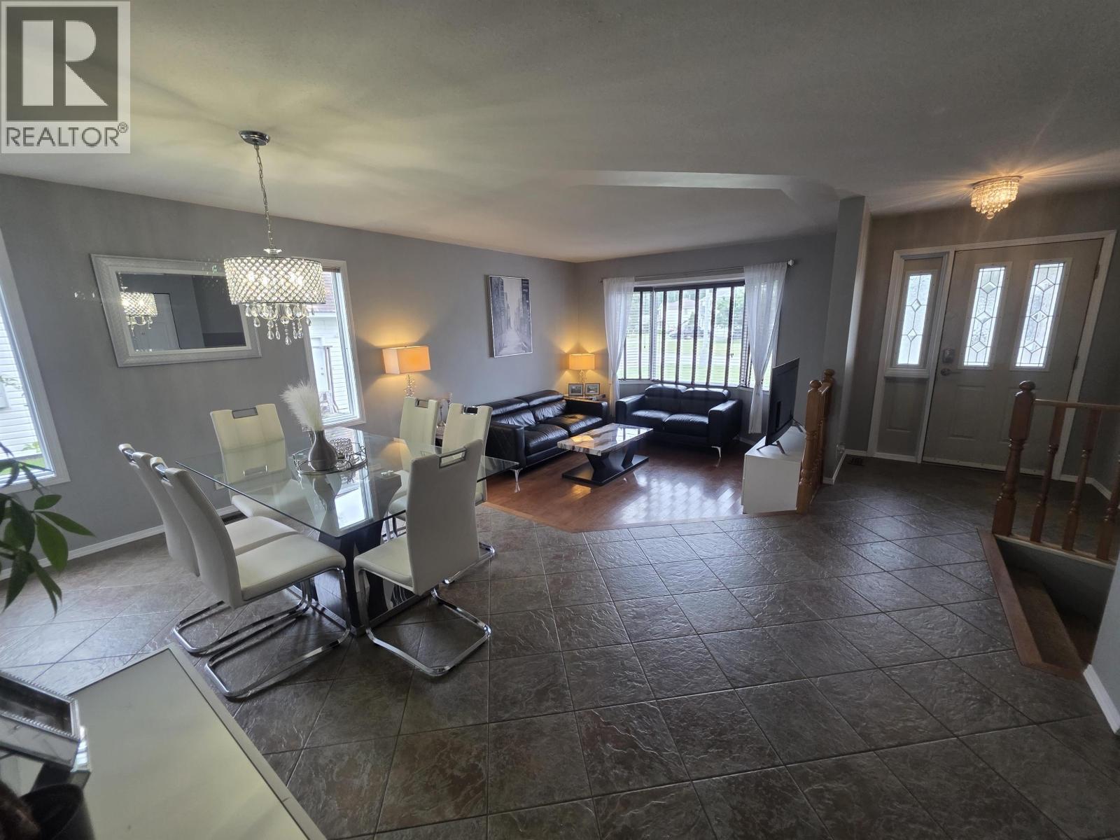
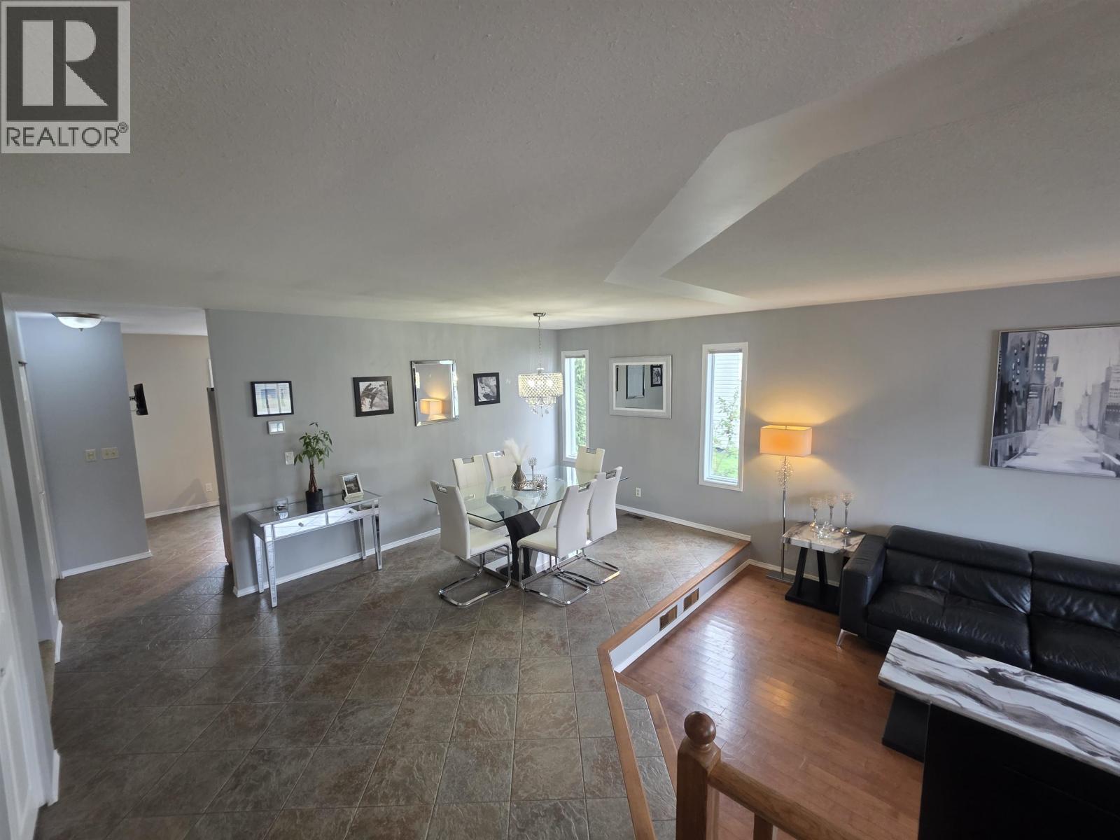
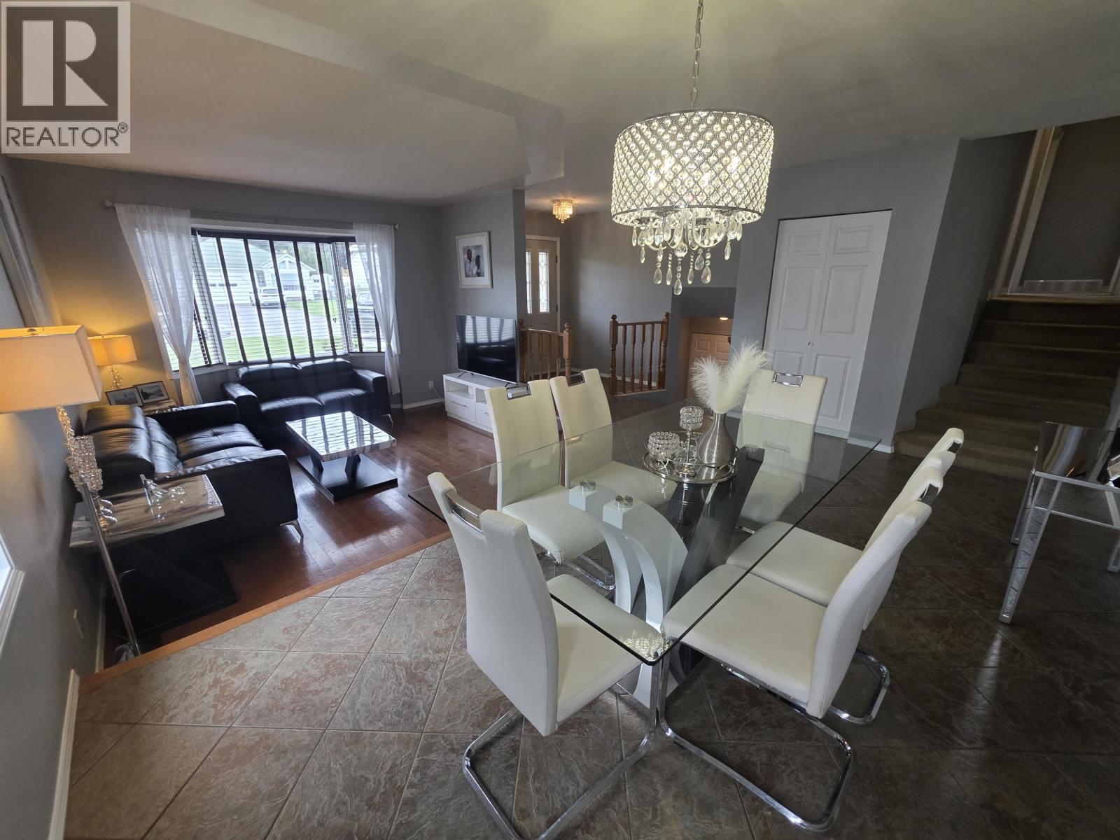
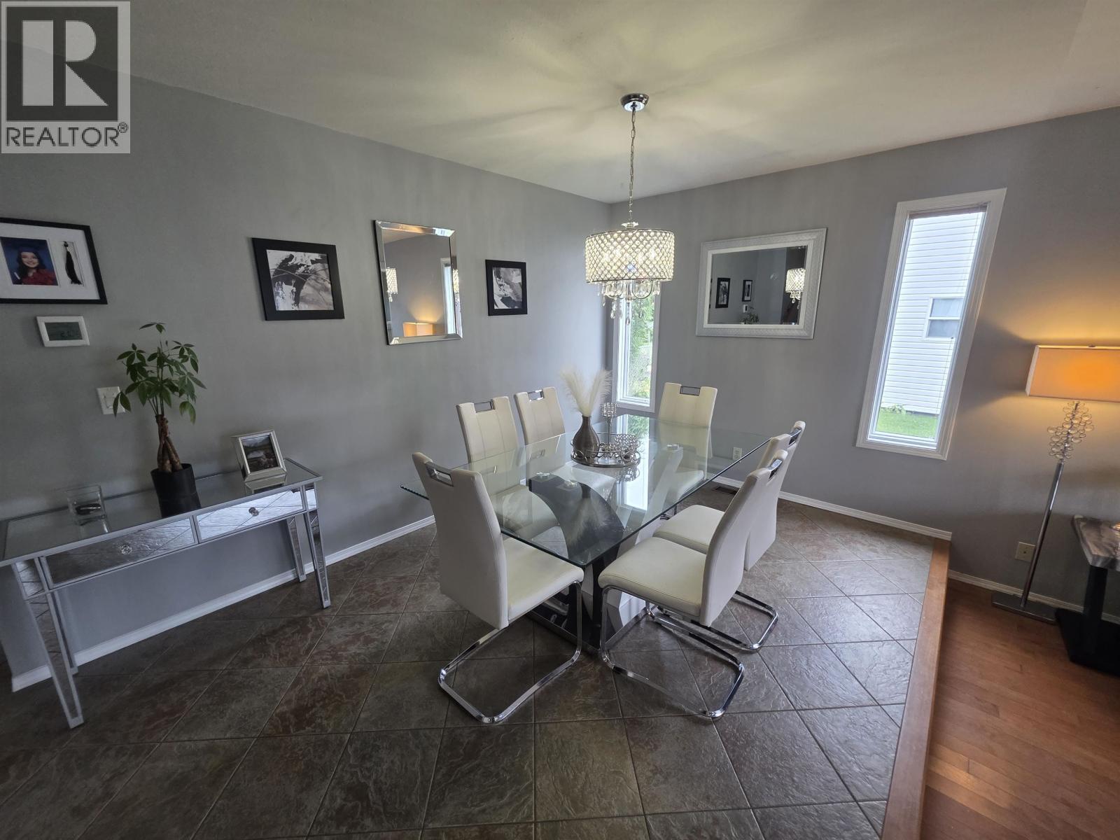
Location! 4 bedroom, 2.5 bath family home located walking distance to Uplands Elementary and Ecole Mountainview schools! The chefs kitchen features stainless steel counters throughout with stainless appliances and gas range. The dining room and sunken livingroom are perfect for entertaining. Upstairs you'll find 3 bedrooms and 2 baths. The primary suite features a walk in closet a 3 piece ensuite. Downstairs you'll find the family room, 4th bedroom, laundry & 2 piece bath. There's an entire storage crawlspace located under the main floor with easy access. The 2 car garage will have brand new black garage doors included! Out back there's a fully fenced, super private back yard with large sundeck and gazebo! Brand New Hot Water Tank and a $7500 flooring credit offered for a quick sale!!! (id:27495)
Listing courtesy of Royal LePage Aspire Realty (Terr) · Darren Beaulieu
Communities.ca Inc.
Stuart Hall, REALTOR® · Licence #LIC-00651009 · Century 21 Bravo
Data from MLS® System. Deemed reliable but not guaranteed accurate by CREA. The trademarks MLS®, Multiple Listing Service® and the associated logos are owned by The Canadian Real Estate Association (CREA) and identify the quality of services provided by real estate professionals who are members of CREA.
REALTOR®, REALTORS®, and the REALTOR® logo are certification marks that are owned by REALTOR® Canada Inc. and licensed exclusively to The Canadian Real Estate Association (CREA). These certification marks identify real estate professionals who are members of CREA and who must abide by CREA’s By-Laws, Rules, and the REALTOR® Code.
Powered by CREA DDF®