Detached House for sale in Thames Centre (Dorchester), Ontario. Listed at $749,900.
3 + 1 bedrooms · 2 bathrooms
MLS® X14166408
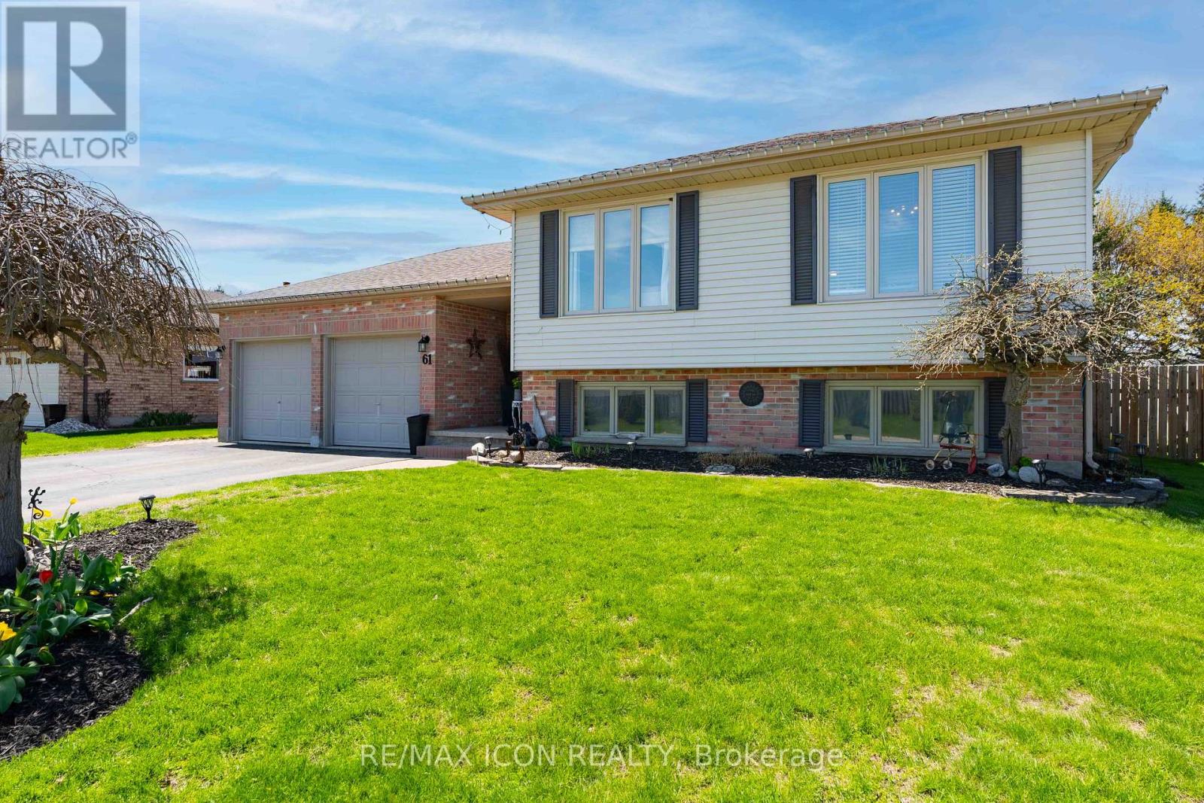
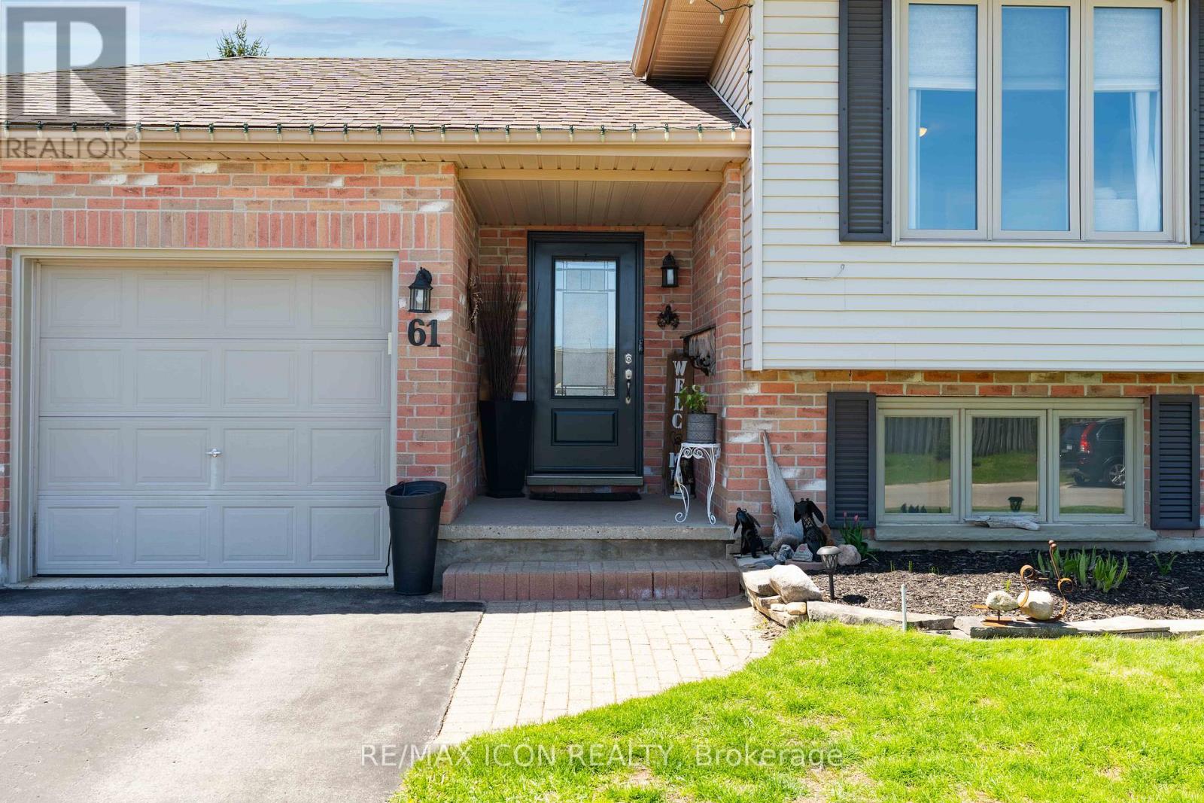
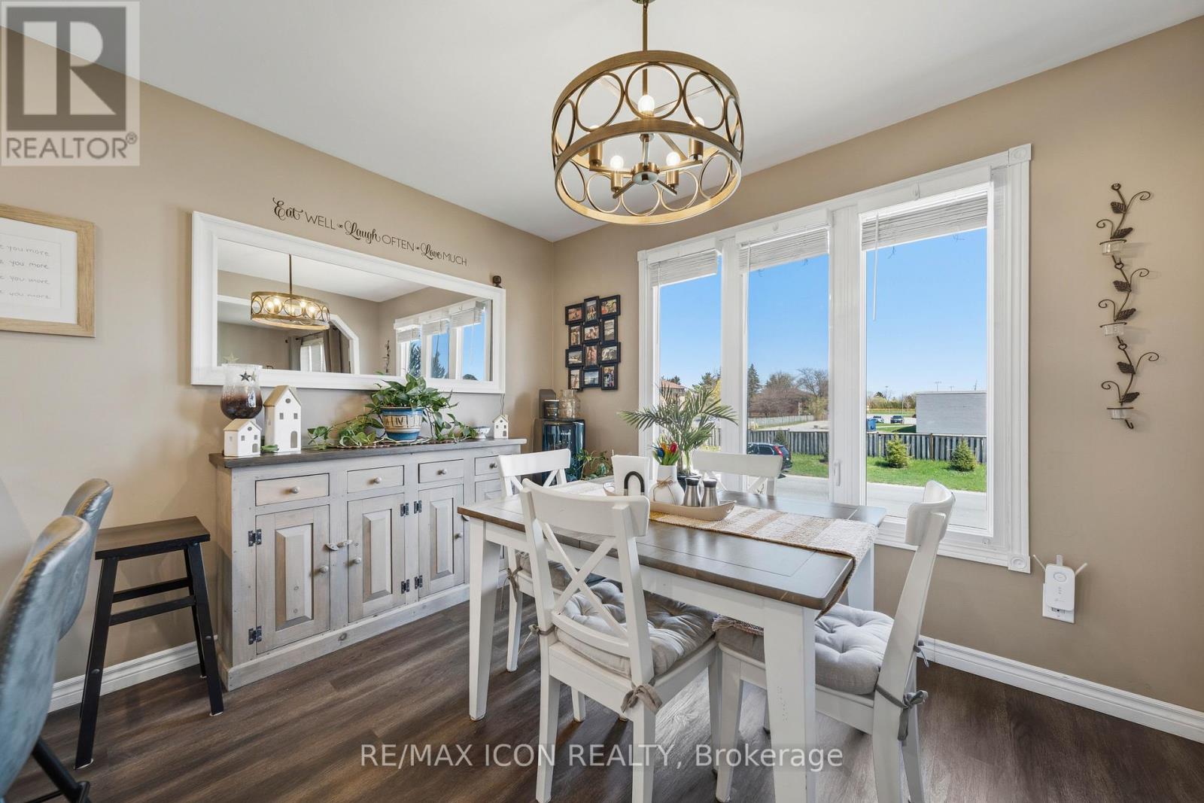
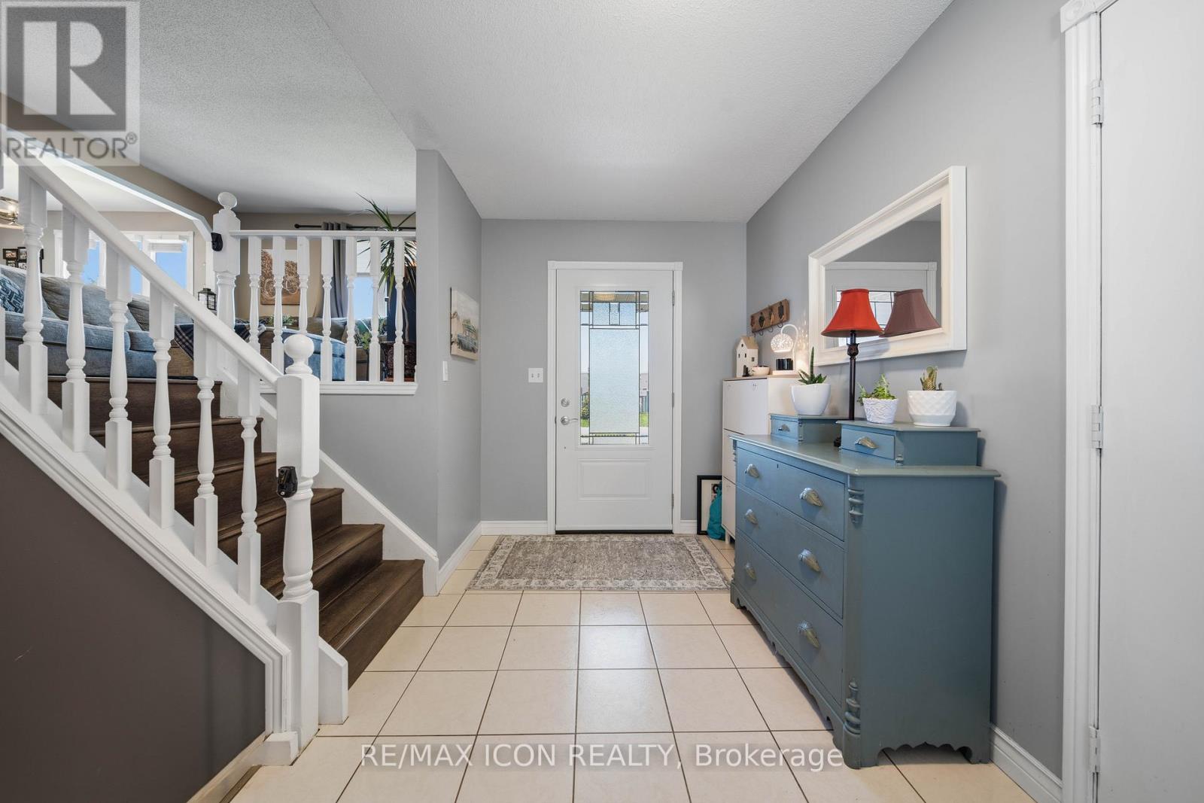
Picture this: you pull onto a quiet Dorchester court, the kids hop out, and the school is a short walk away. Step inside this raised bungalow and the main floor opens up to a bright, updated kitchen with a skylight, stainless appliances and breakfast bar seating, which is where everyone ends up gathering. The dining area looks straight out over the yard, and the living room is made for movie nights.Three bedrooms are on the main level, with a renovated 4-piece bath. Head downstairs to a big, bright rec room with a brick fireplace, plus a fourth bedroom, another full bath, and a laundry and utility area with room for everything. That's over 2,000 sq ft of finished living space.Then there's the backyard. It runs nearly 200 feet deep and backs onto the high school field, so there are no rear neighbours, just open green space. There's a covered deck with a gazebo for summer dinners, a fire pit area for the evenings, sheds for the tools and toys, and mature trees for privacy. The double car garage has lots of storage, and there's parking for six.Walk to schools, ball diamonds, coffee and everything in town. Move-in ready, with room to grow. Come see it in person. (id:27495)
Listing courtesy of RE/MAX ICON REALTY · MEGHAN WRIGHT
Communities.ca Inc.
Stuart Hall, REALTOR® · Licence #LIC-00651009 · Century 21 Bravo
Data from MLS® System. Deemed reliable but not guaranteed accurate by CREA. The trademarks MLS®, Multiple Listing Service® and the associated logos are owned by The Canadian Real Estate Association (CREA) and identify the quality of services provided by real estate professionals who are members of CREA.
REALTOR®, REALTORS®, and the REALTOR® logo are certification marks that are owned by REALTOR® Canada Inc. and licensed exclusively to The Canadian Real Estate Association (CREA). These certification marks identify real estate professionals who are members of CREA and who must abide by CREA’s By-Laws, Rules, and the REALTOR® Code.
Powered by CREA DDF®