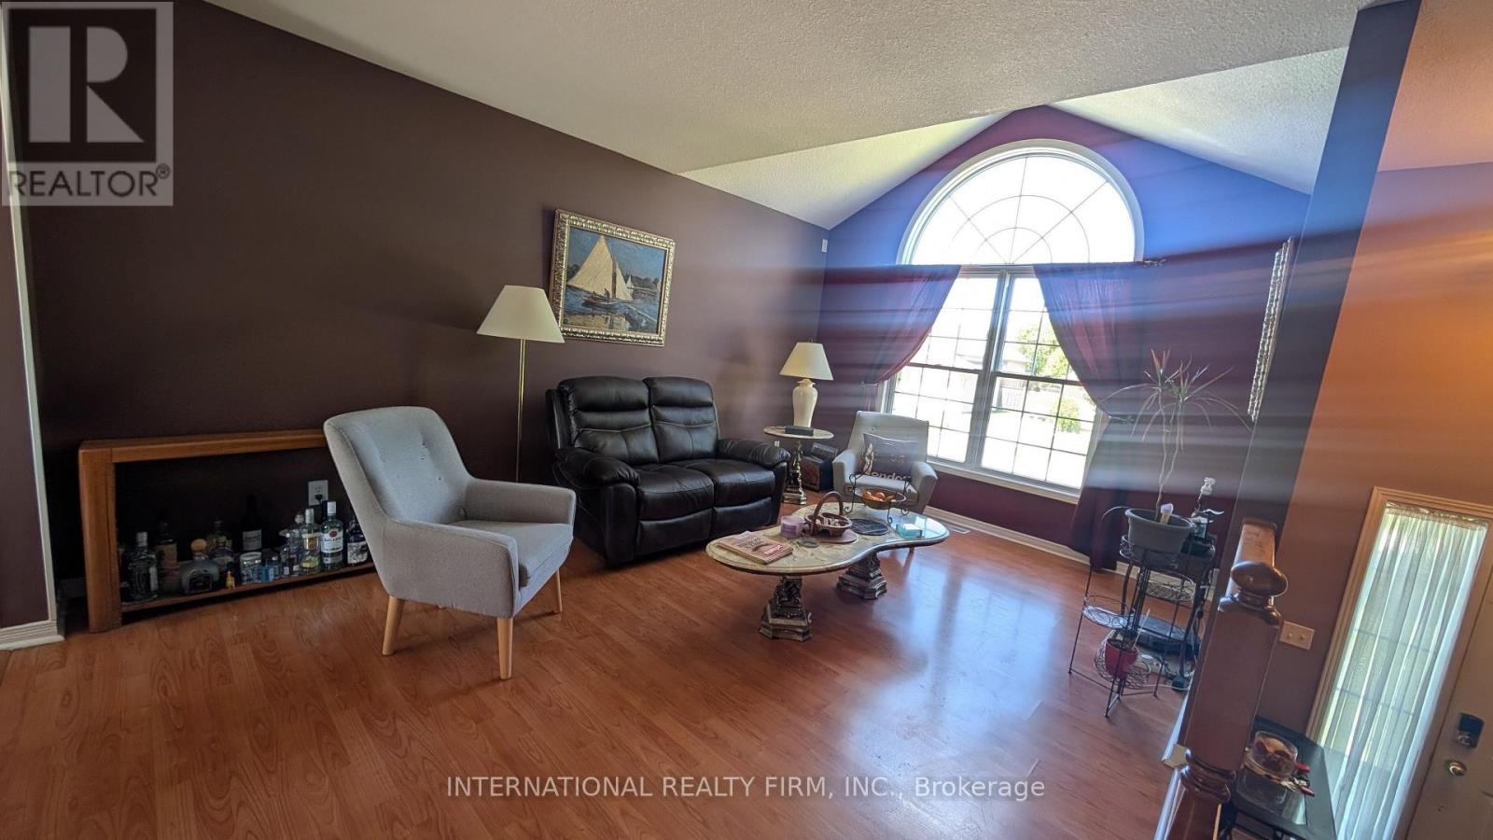
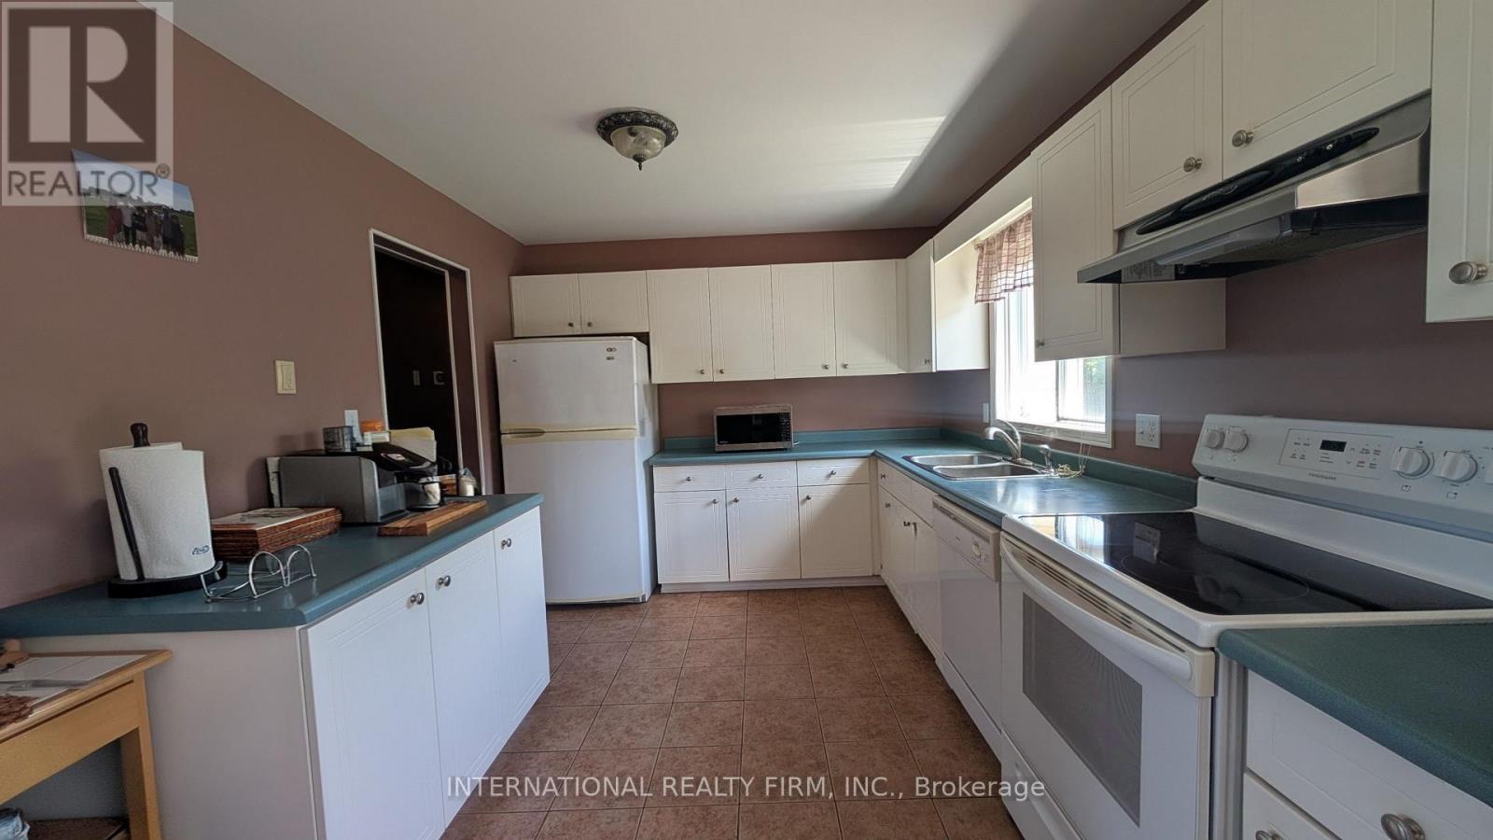
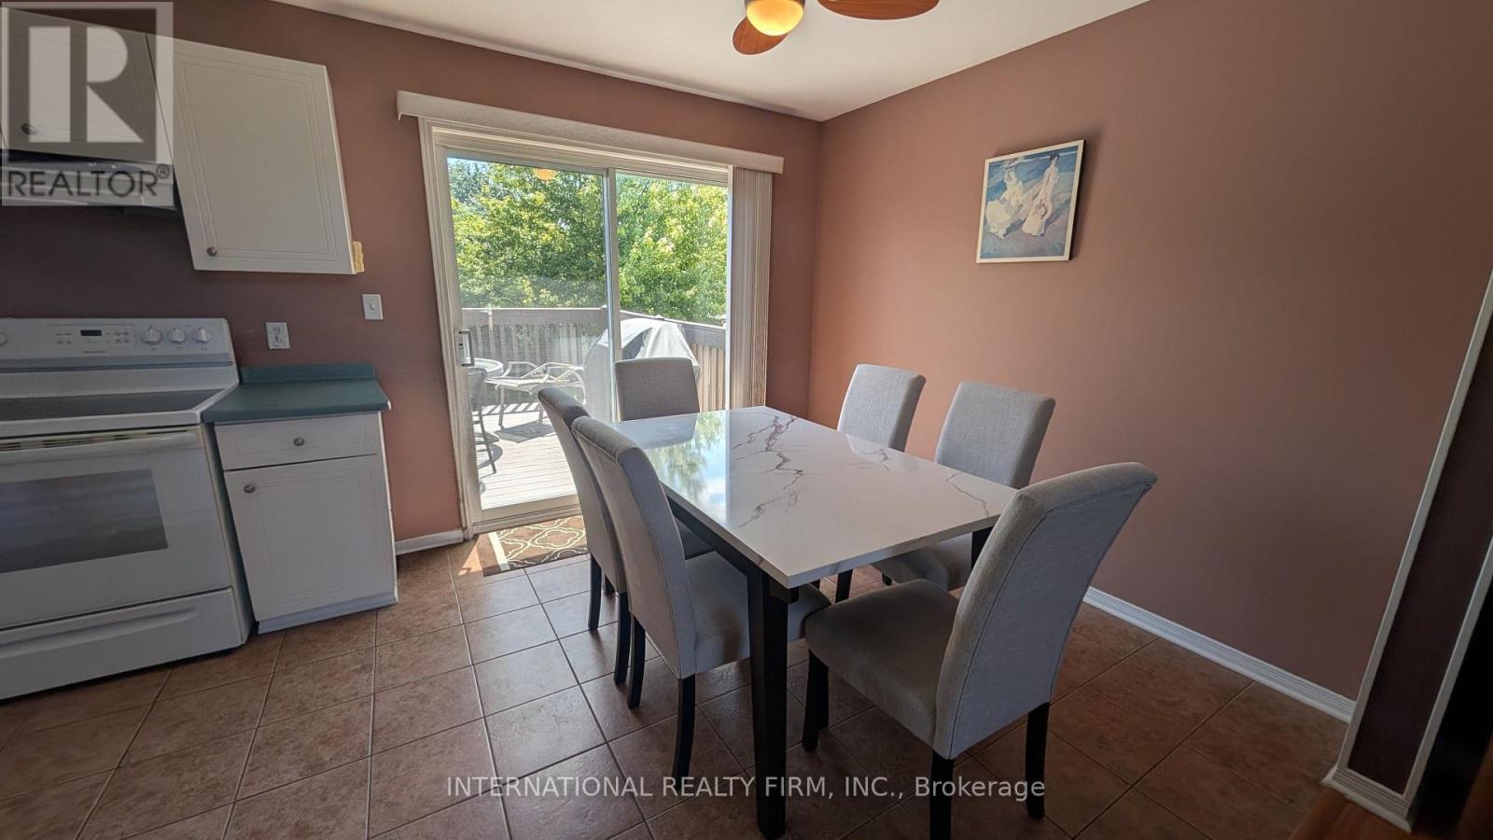
38 Windle Village Crescent, Thorold (Allanburg/Thorold South), Ontario, L2V4Z6

Detached House for sale in Thorold (Allanburg/Thorold South), Ontario. Listed at $629,000.

5 bedrooms · 2 bathrooms
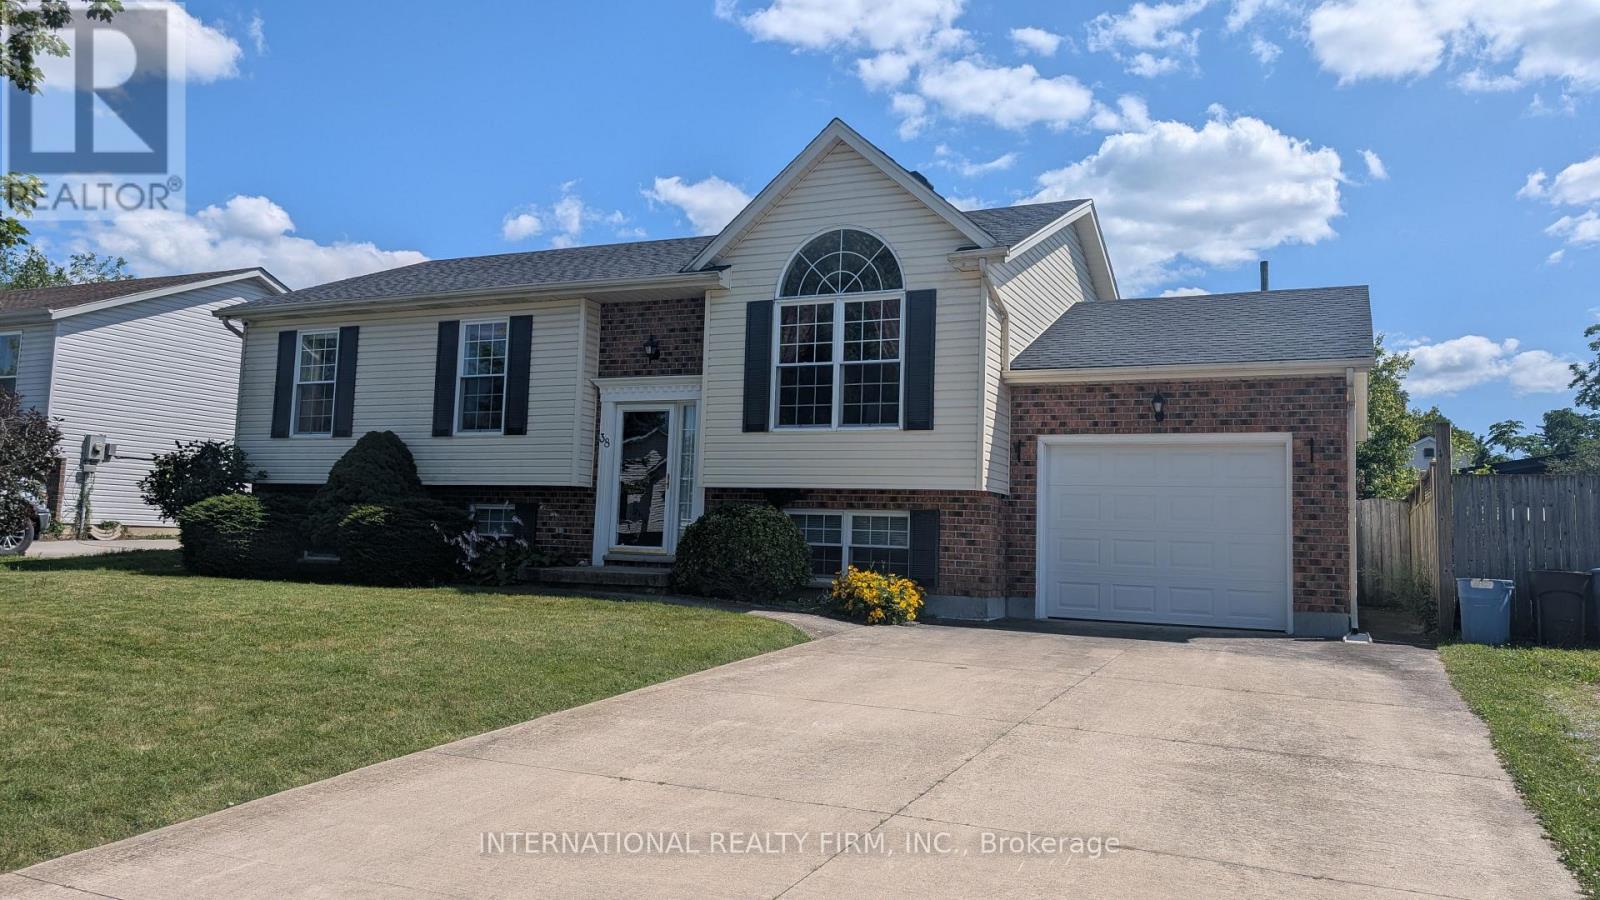
Photos of 38 Windle Village Crescent, Thorold (Allanburg/Thorold South), Ontario, L2V4Z6

38 Windle Village Crescent, Thorold (Allanburg/Thorold South), Ontario, L2V4Z6, Thorold (Allanburg/Thorold South), Ontario — photo 1 of 5
38 Windle Village Crescent, Thorold (Allanburg/Thorold South), Ontario, L2V4Z6, Thorold (Allanburg/Thorold South), Ontario — photo 2 of 5
38 Windle Village Crescent, Thorold (Allanburg/Thorold South), Ontario, L2V4Z6, Thorold (Allanburg/Thorold South), Ontario — photo 3 of 5
38 Windle Village Crescent, Thorold (Allanburg/Thorold South), Ontario, L2V4Z6, Thorold (Allanburg/Thorold South), Ontario — photo 4 of 5
38 Windle Village Crescent, Thorold (Allanburg/Thorold South), Ontario, L2V4Z6, Thorold (Allanburg/Thorold South), Ontario — photo 5 of 5

MLS® 30086370

Description

Spacious and bright well maintained carpet free 3-bedroom raised bungalow with ample sunlight in all rooms. Over 2000 sft of living space include 2 additional bedrooms and 3 pc washroom, family room with electric fireplace and spacious laundry room with basement walkout. Perfect for growing families or in-law suite. From the open concept dining room the sliding door leads to a large deck overlooking onto the oversized backyard. Very quiet neighbourhood within short distance drive to St. Catharines and Niagara Falls. (id:27495)

Listing courtesy of INTERNATIONAL REALTY FIRM, INC. · MAURA LAU

Explore


Explore

Sell

Company

For professionals

Legal

Communities.ca Inc.
Stuart Hall, REALTOR® · Licence #LIC-00651009 · Century 21 Bravo

Data from MLS® System. Deemed reliable but not guaranteed accurate by CREA. The trademarks MLS®, Multiple Listing Service® and the associated logos are owned by The Canadian Real Estate Association (CREA) and identify the quality of services provided by real estate professionals who are members of CREA.

REALTOR®, REALTORS®, and the REALTOR® logo are certification marks that are owned by REALTOR® Canada Inc. and licensed exclusively to The Canadian Real Estate Association (CREA). These certification marks identify real estate professionals who are members of CREA and who must abide by CREA’s By-Laws, Rules, and the REALTOR® Code.

Powered by REALTOR.ca®

Powered by CREA DDF®