Detached House for sale in Thorold (Hurricane/Merrittville), Ontario. Listed at $695,000.
4 bedrooms · 3 bathrooms
MLS® 30220803
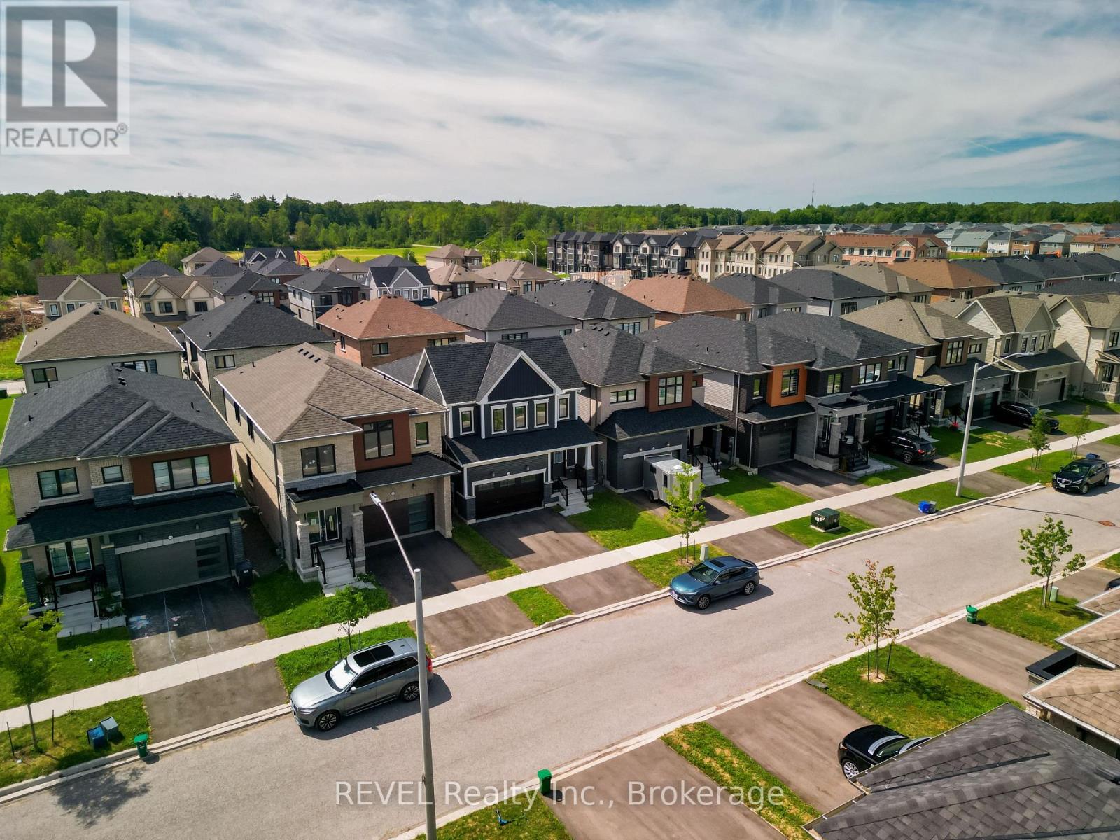
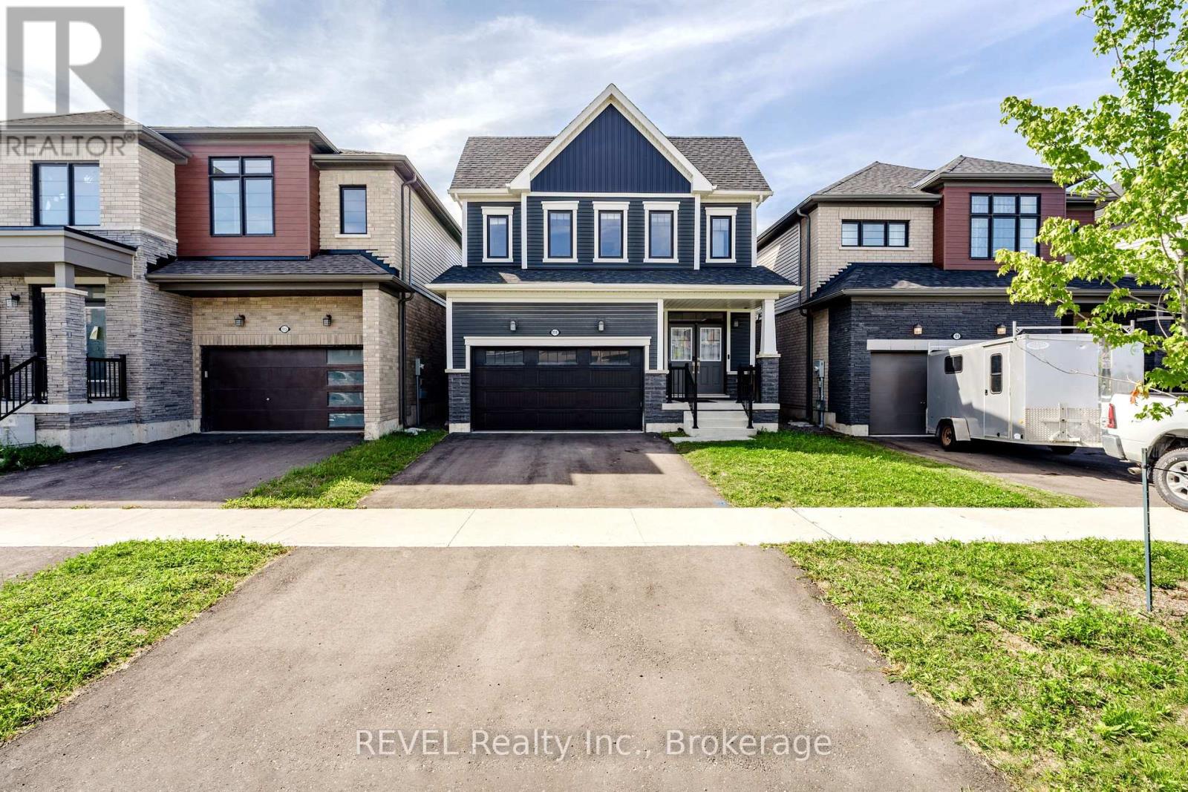
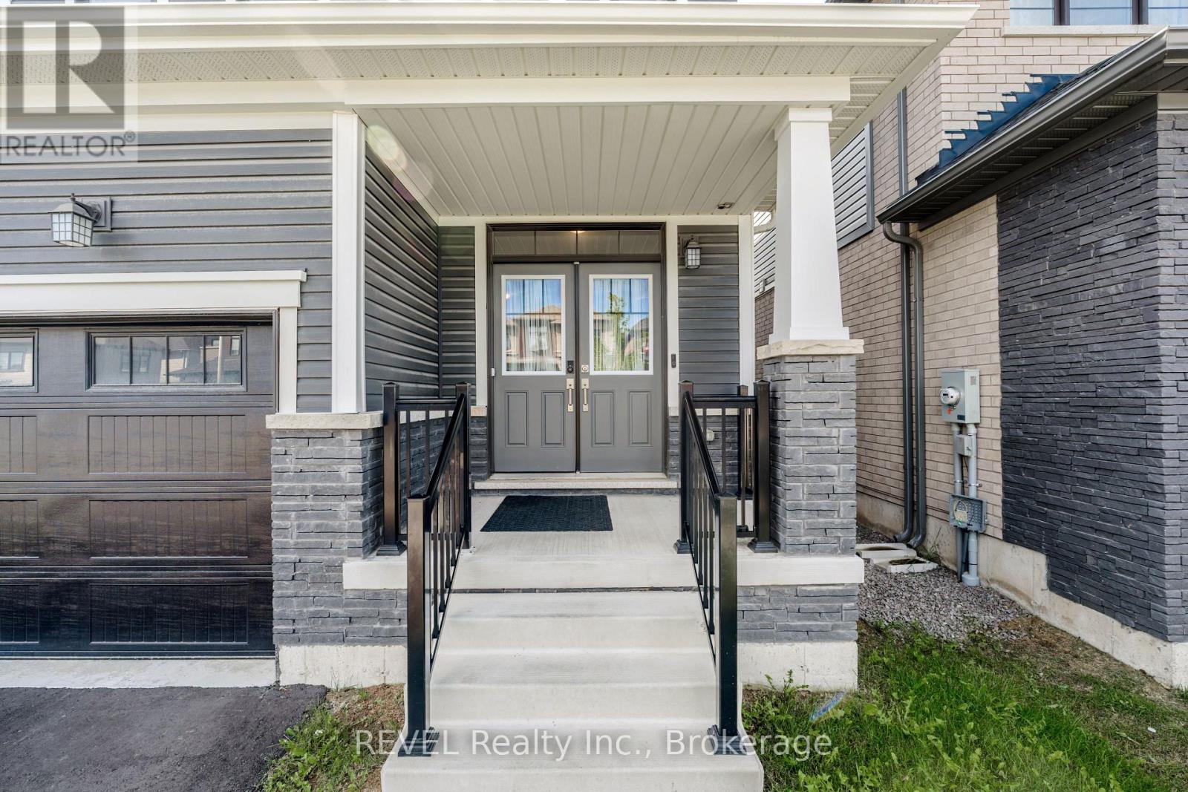
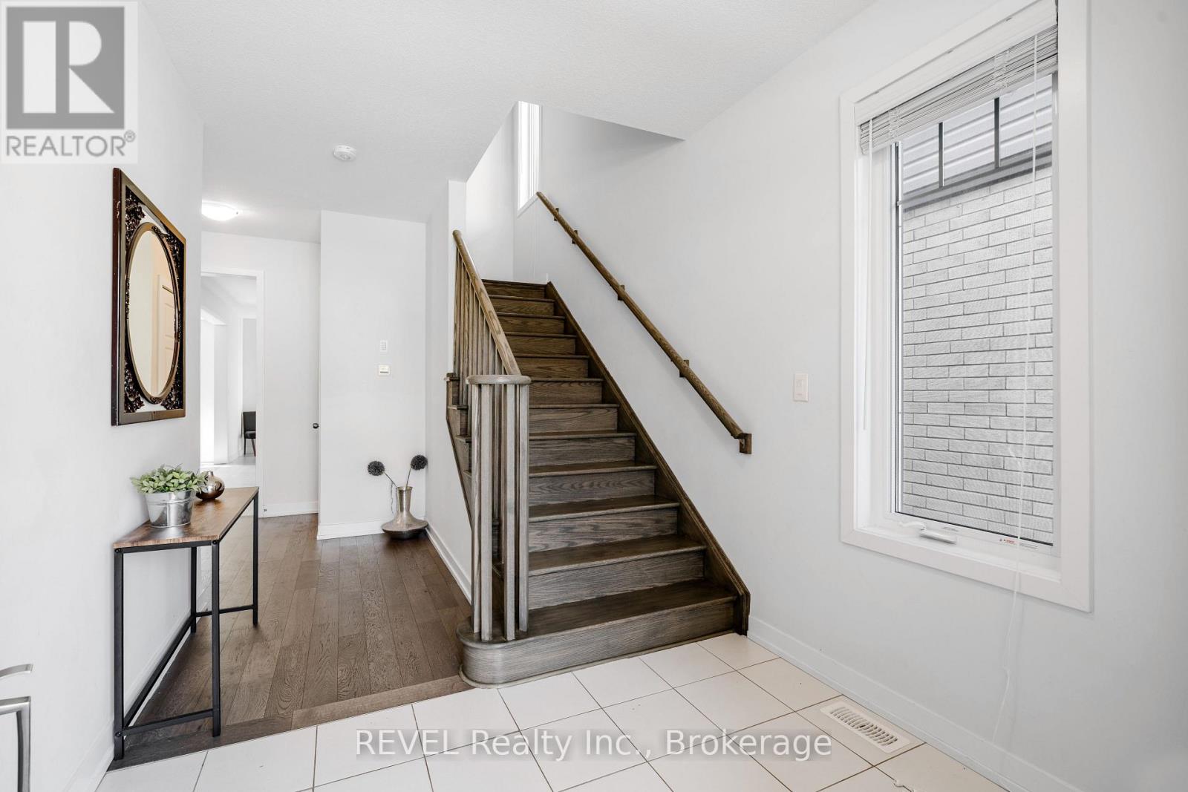
Welcome to 111 Sunflower Crescent in Thorold, a beautifully designed home offering a functional layout, modern finishes, and plenty of space for the entire family. Step inside to a bright and inviting open-concept main floor featuring hardwood flooring throughout the foyer and living room. The spacious living area also features an electric fireplace, creating the perfect space to relax or entertain. The kitchen comes with a beautiful centre island and ample workspace. Enjoy the added convenience of direct garage access and a 2-piece powder room on the main floor. An elegant oak staircase leads upstairs, where you'll find 4 generously sized bedrooms and 2 full bathrooms. The primary bedroom features its own private ensuite complete with a beautiful glass-tiled shower and a Walk/in closet. The unfinished basement provides excellent potential for additional living space, recreation, storage, or future customization to suit your needs. A fantastic opportunity to own a spacious family home in Thorold! (id:27495)
Listing courtesy of REVEL Realty Inc., Brokerage · Anmol Vig
Communities.ca Inc.
Stuart Hall, REALTOR® · Licence #LIC-00651009 · Century 21 Bravo
Data from MLS® System. Deemed reliable but not guaranteed accurate by CREA. The trademarks MLS®, Multiple Listing Service® and the associated logos are owned by The Canadian Real Estate Association (CREA) and identify the quality of services provided by real estate professionals who are members of CREA.
REALTOR®, REALTORS®, and the REALTOR® logo are certification marks that are owned by REALTOR® Canada Inc. and licensed exclusively to The Canadian Real Estate Association (CREA). These certification marks identify real estate professionals who are members of CREA and who must abide by CREA’s By-Laws, Rules, and the REALTOR® Code.
Powered by CREA DDF®