Townhouse for sale in Thorold (Hurricane/Merrittville), Ontario. Listed at $539,900.
3 bedrooms · 3 bathrooms
MLS® X14135164
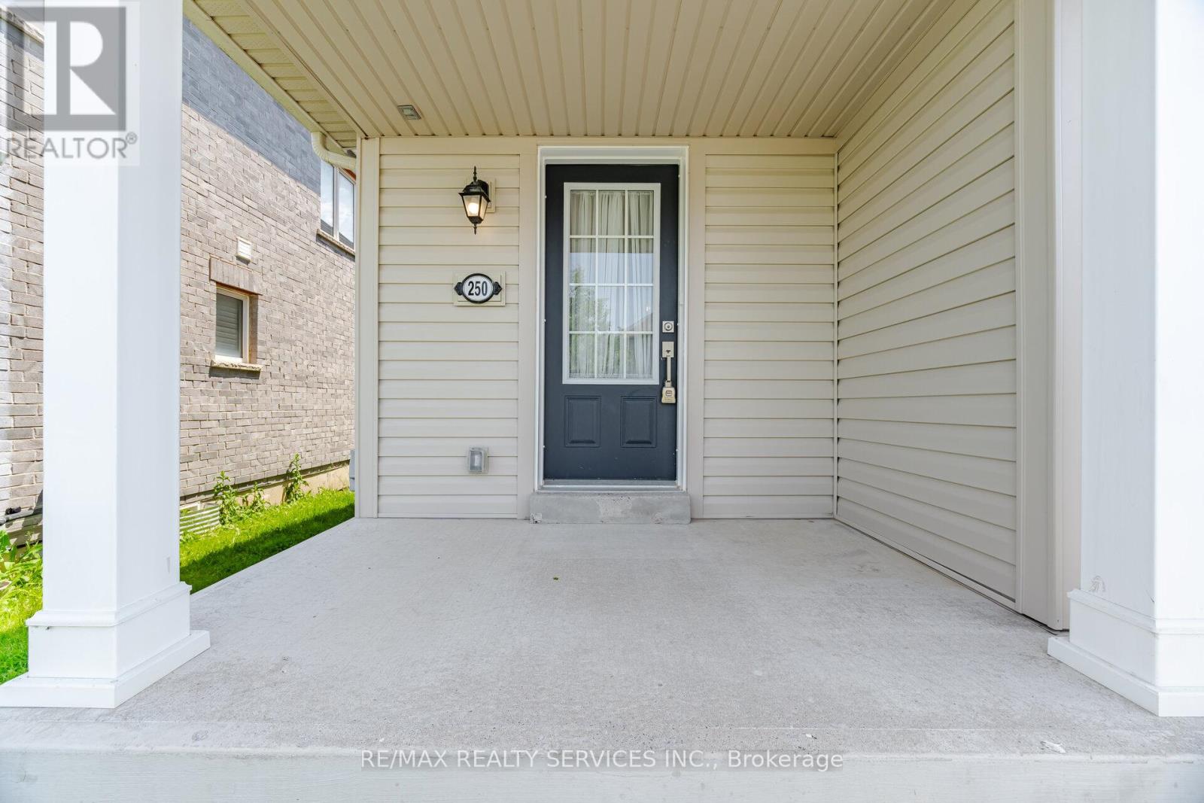
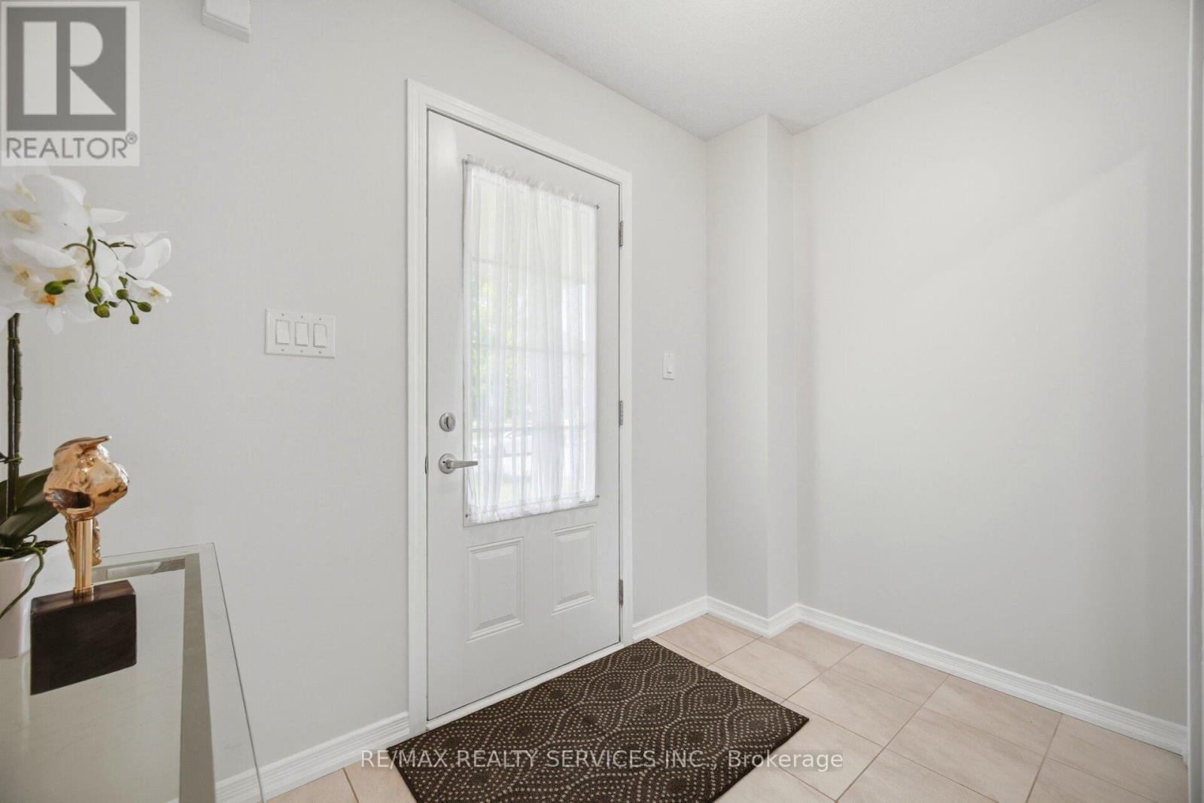
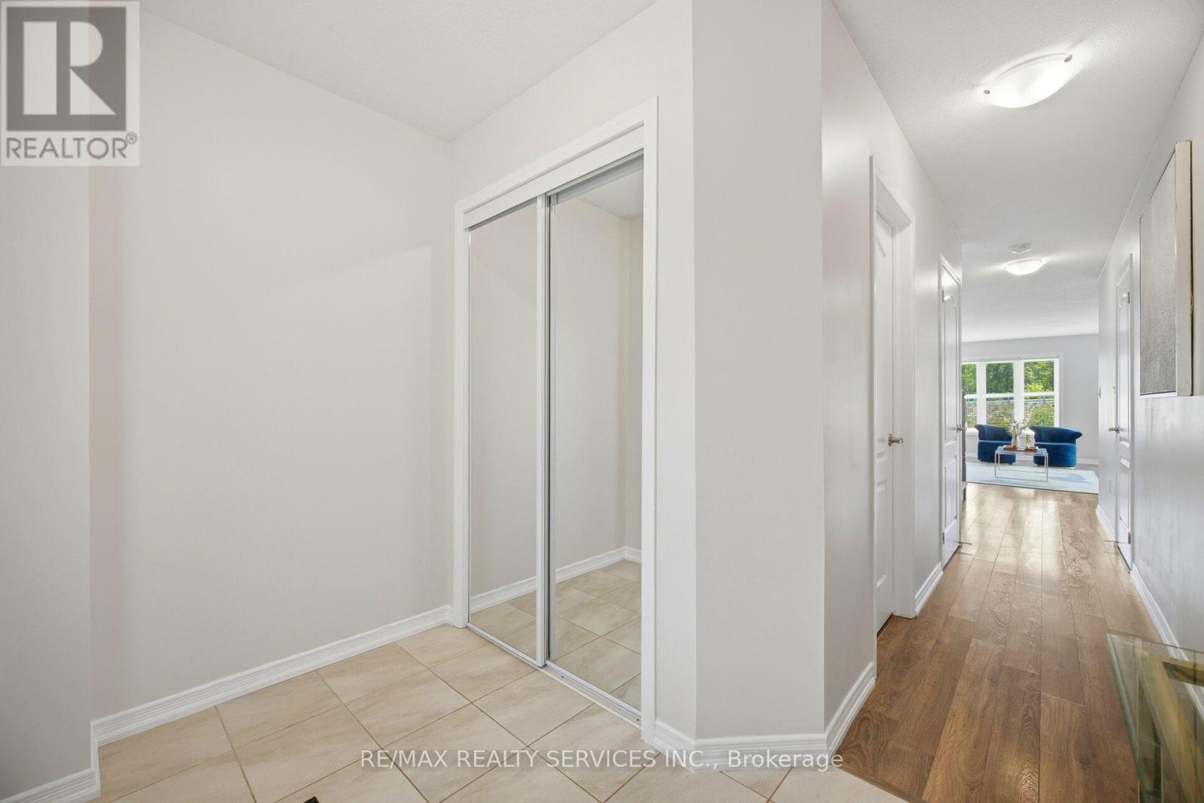
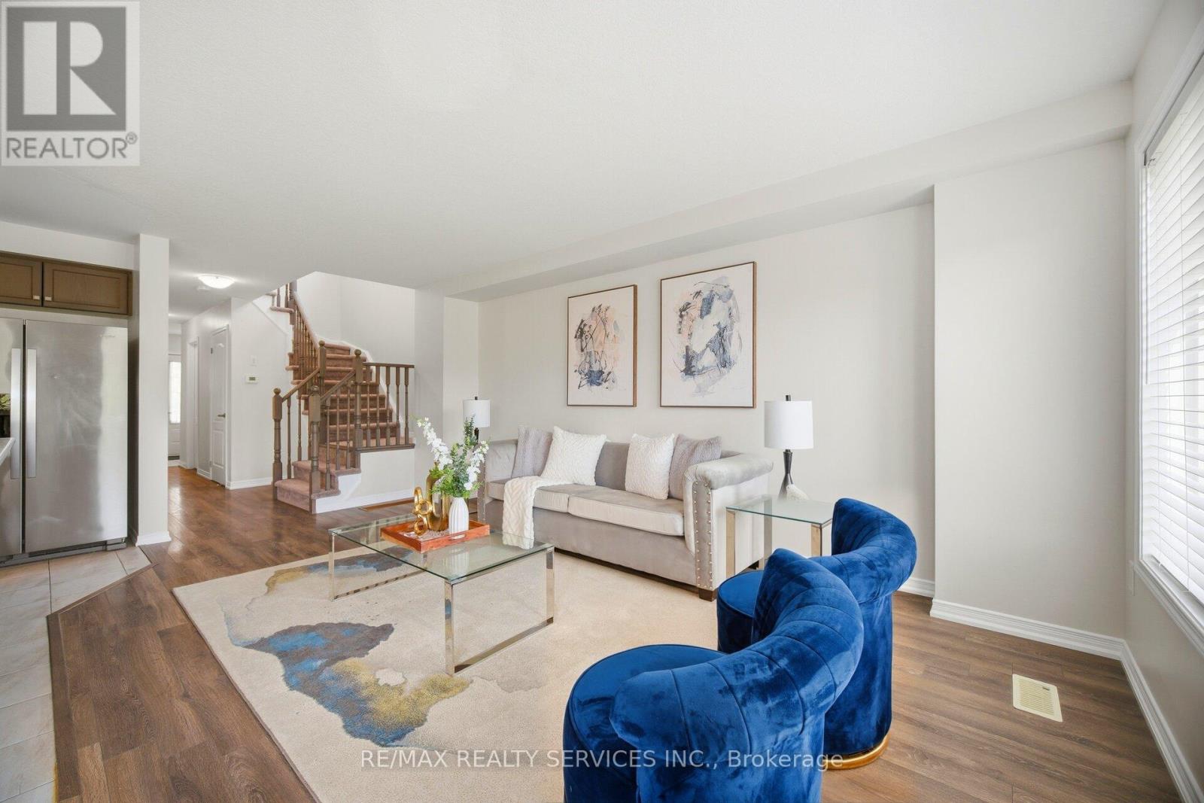
**Freehold End-Unit Appeal! 3 Bedrooms, 3 Bathrooms & Parking for Up to 3 Vehicles!** Enjoy The Benefits Of Freehold Ownership And End-Unit Living, With Convenient Parking For Up To Three Vehicles. Freshly And Professionally Painted, This Two-Storey Townhouse Features A Bright, Open-Concept Main Floor With Abundant Natural Light. The Family-Sized Kitchen Showcases Oak Cabinetry, Ceramic Flooring And Stainless-Steel Appliances. Step From The Dining Area Into The Backyard, Ideal For Summer BBQs And Outdoor Relaxation. Main-Floor Laundry And Direct Garage Access Add Everyday Convenience. Upstairs, The Primary Bedroom Features A Walk-In Closet And Private Ensuite, Along With Two Additional Bedrooms. The Unfinished Basement Offers Flexibility For Future Plans. Conveniently Located Near Brock University, Niagara College, Highway 406, Schools, Shopping, Public Transit And Parks. **Discover The Possibilities-Book Your Private Showing Today!** (id:27495)
Listing courtesy of RE/MAX REALTY SERVICES INC. · RANJIT NIJJAR
Communities.ca Inc.
Stuart Hall, REALTOR® · Licence #LIC-00651009 · Century 21 Bravo
Data from MLS® System. Deemed reliable but not guaranteed accurate by CREA. The trademarks MLS®, Multiple Listing Service® and the associated logos are owned by The Canadian Real Estate Association (CREA) and identify the quality of services provided by real estate professionals who are members of CREA.
REALTOR®, REALTORS®, and the REALTOR® logo are certification marks that are owned by REALTOR® Canada Inc. and licensed exclusively to The Canadian Real Estate Association (CREA). These certification marks identify real estate professionals who are members of CREA and who must abide by CREA’s By-Laws, Rules, and the REALTOR® Code.
Powered by CREA DDF®