Detached House for sale in Thorold (Thorold Downtown), Ontario. Listed at $579,900.
4 bedrooms · 2 bathrooms
MLS® 30233928
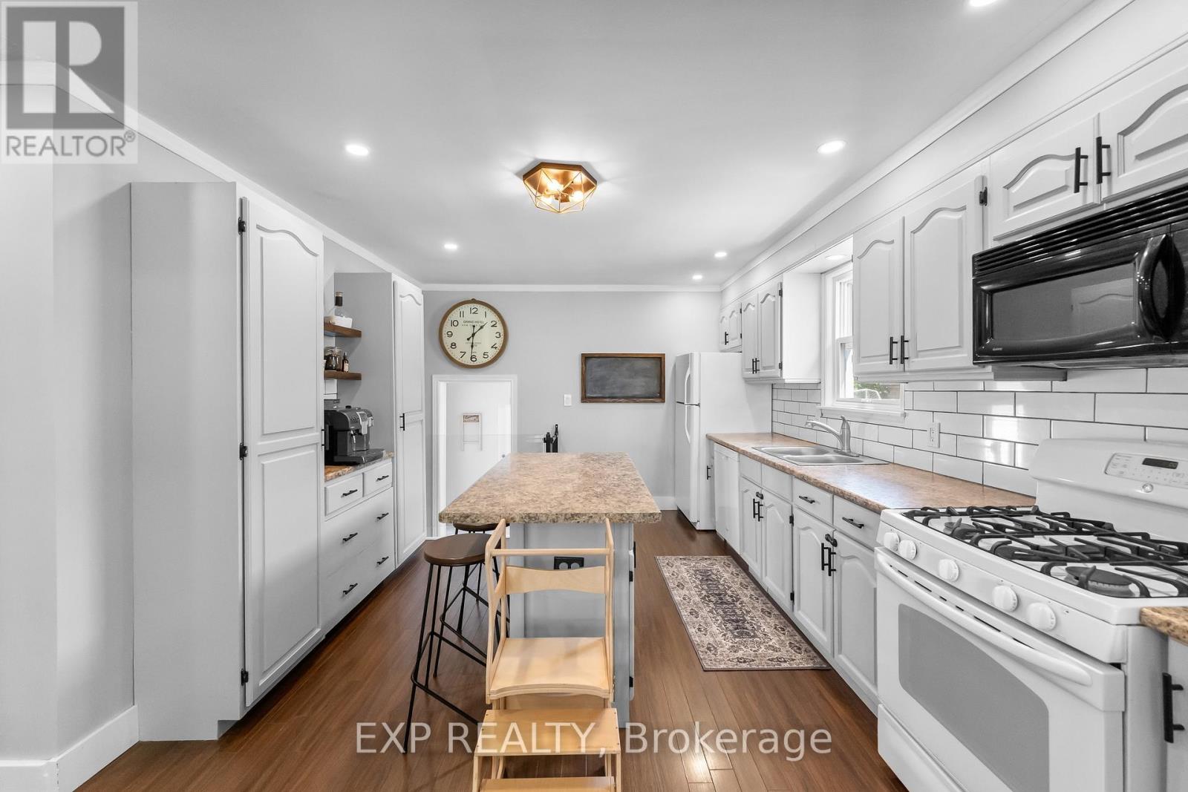
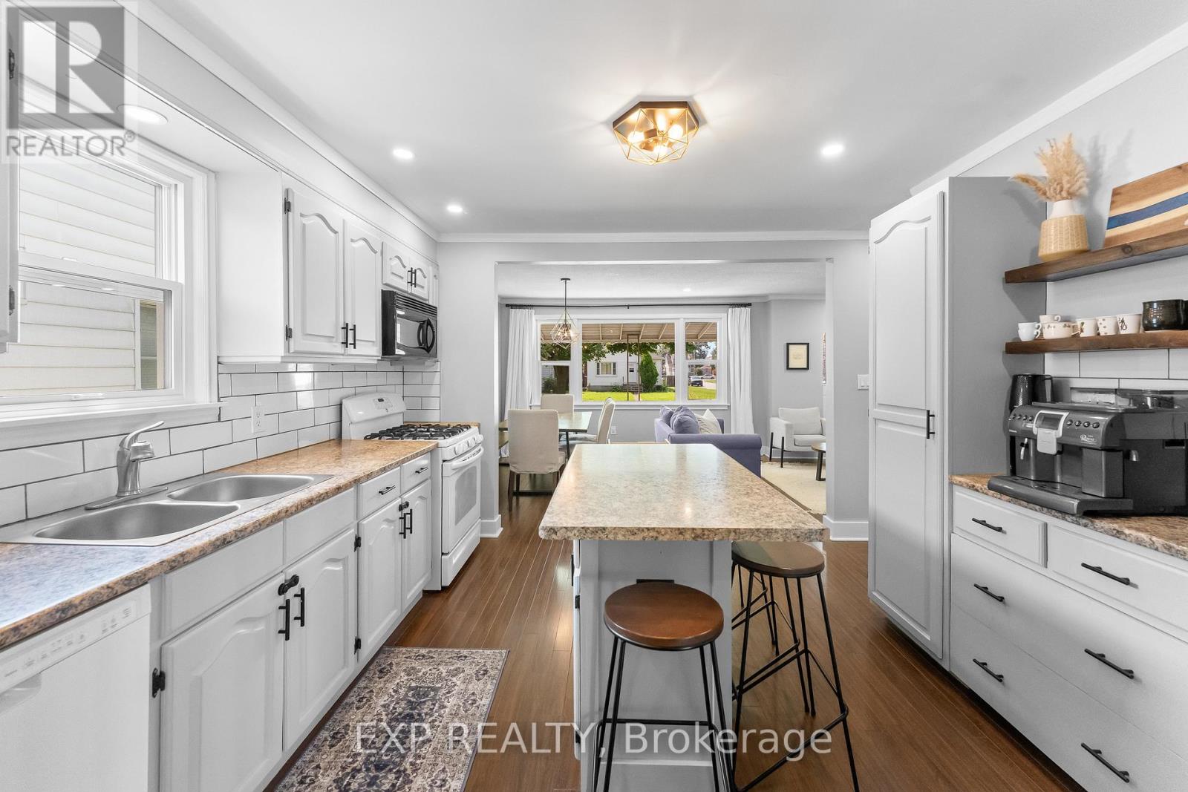
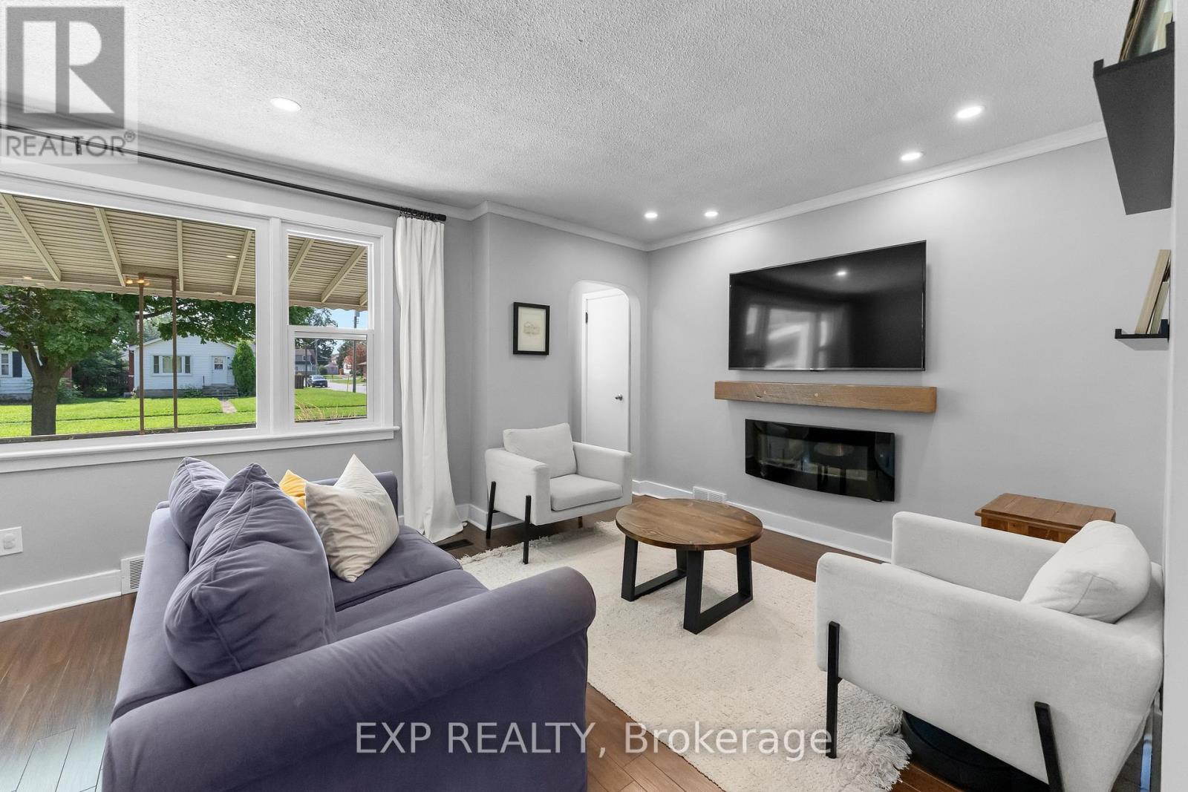
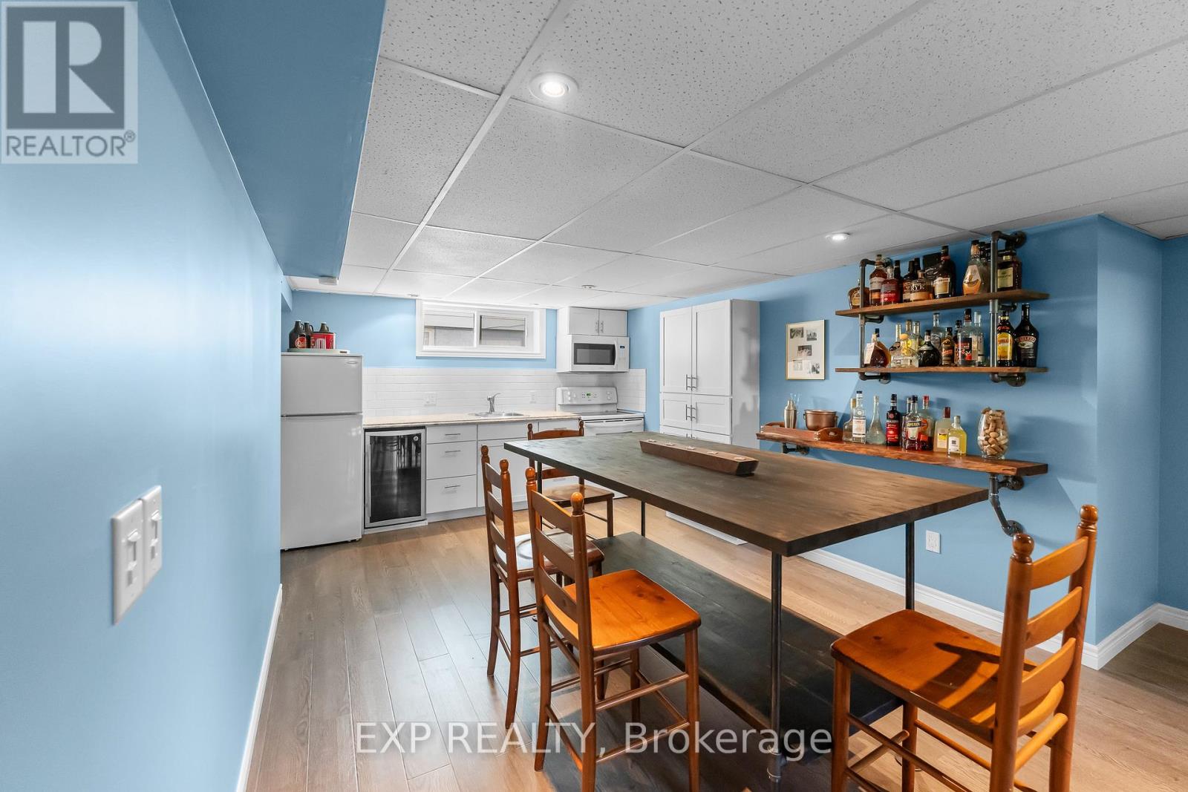
Move-in-ready bungalow on a gorgeous piece of property in one of Thorold's most established, family-friendly neighbourhoods. Set along a mature, tree-lined street and close to parks, schools, shopping and everyday amenities, this home combines a great neighbourhood feel with easy connectivity throughout the Niagara Region. Inside, the bright and welcoming main floor features large windows, plenty of natural light and a refreshed kitchen complete with a centre island, bonus coffee bar and eat-in space. A separate formal dining area provides extra room for family dinners and entertaining, while the comfortable living room is anchored by an electric fireplace. Three bedrooms complete the main level and the enclosed breezeway adds a practical mudroom-style entrance with direct access to the attached single-car garage. Downstairs, the fully finished basement offers an impressive amount of additional living space, including a fourth bedroom, second kitchen, full bathroom with glass and tile shower, and a huge family/rec room. Whether you need space for teenagers, extended family, guests or simply more room to spread out, the layout offers plenty of flexibility. Outside is where this property really shines. The huge, fully fenced backyard offers plenty of room for kids, pets and summer entertaining, complemented by a covered deck perfect for relaxing or hosting rain or shine. A new 10' x 16' shed, built in 2024, provides excellent additional storage for tools, bikes, lawn equipment and everything that comes with enjoying a property this size. A well-cared-for, completely move-in-ready home with space inside and out, all in a fantastic Thorold neighbourhood. (id:27495)
Listing courtesy of EXP REALTY · Anthony Feor
Communities.ca Inc.
Stuart Hall, REALTOR® · Licence #LIC-00651009 · Century 21 Bravo
Data from MLS® System. Deemed reliable but not guaranteed accurate by CREA. The trademarks MLS®, Multiple Listing Service® and the associated logos are owned by The Canadian Real Estate Association (CREA) and identify the quality of services provided by real estate professionals who are members of CREA.
REALTOR®, REALTORS®, and the REALTOR® logo are certification marks that are owned by REALTOR® Canada Inc. and licensed exclusively to The Canadian Real Estate Association (CREA). These certification marks identify real estate professionals who are members of CREA and who must abide by CREA’s By-Laws, Rules, and the REALTOR® Code.
Powered by CREA DDF®