Condo for sale in Thunder Bay (College Heights), Ontario. Listed at $389,900.
3 bedrooms · 1 bathrooms · 1428 sq ft · Built in 2005
MLS® 30126993
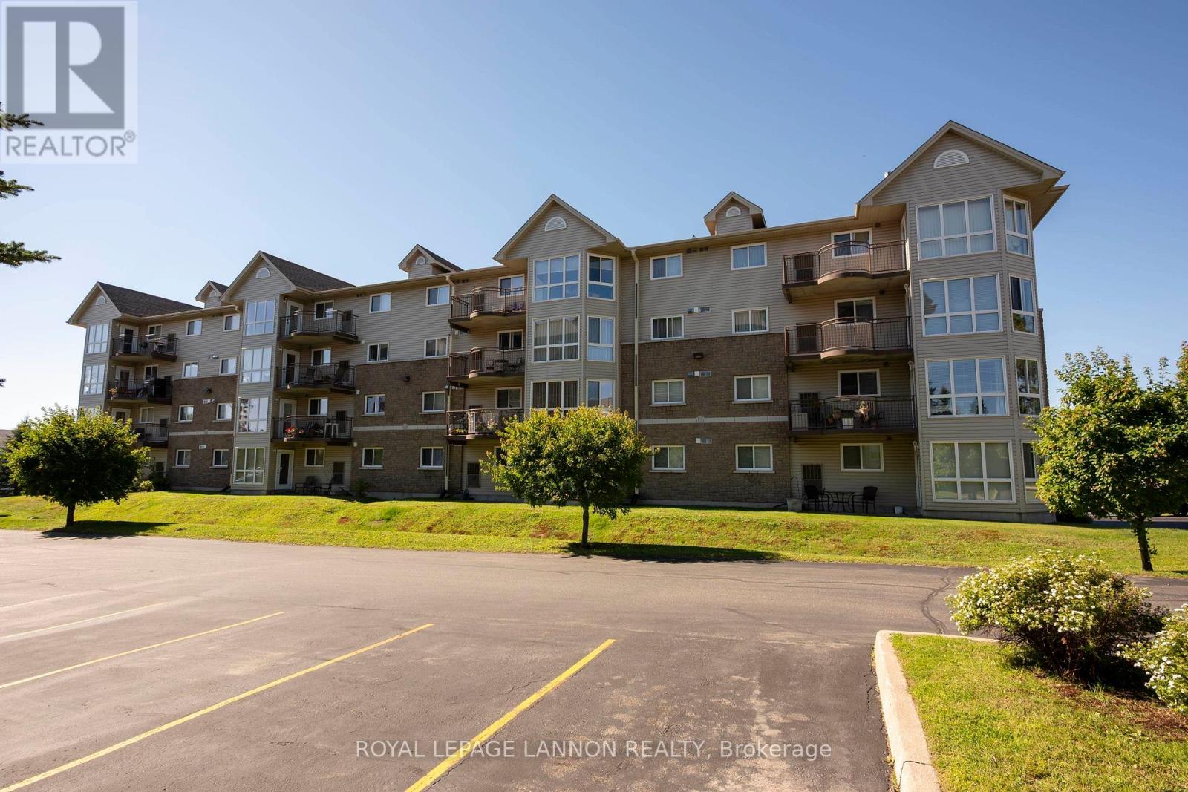
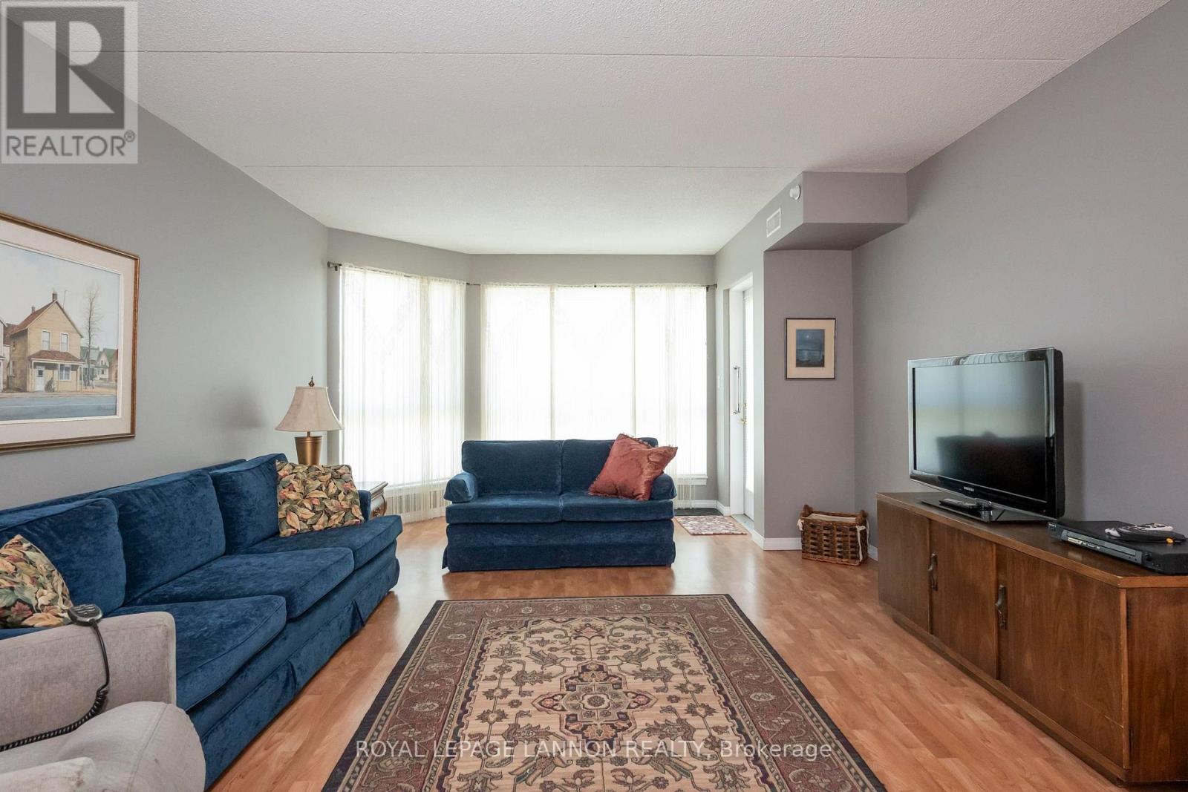
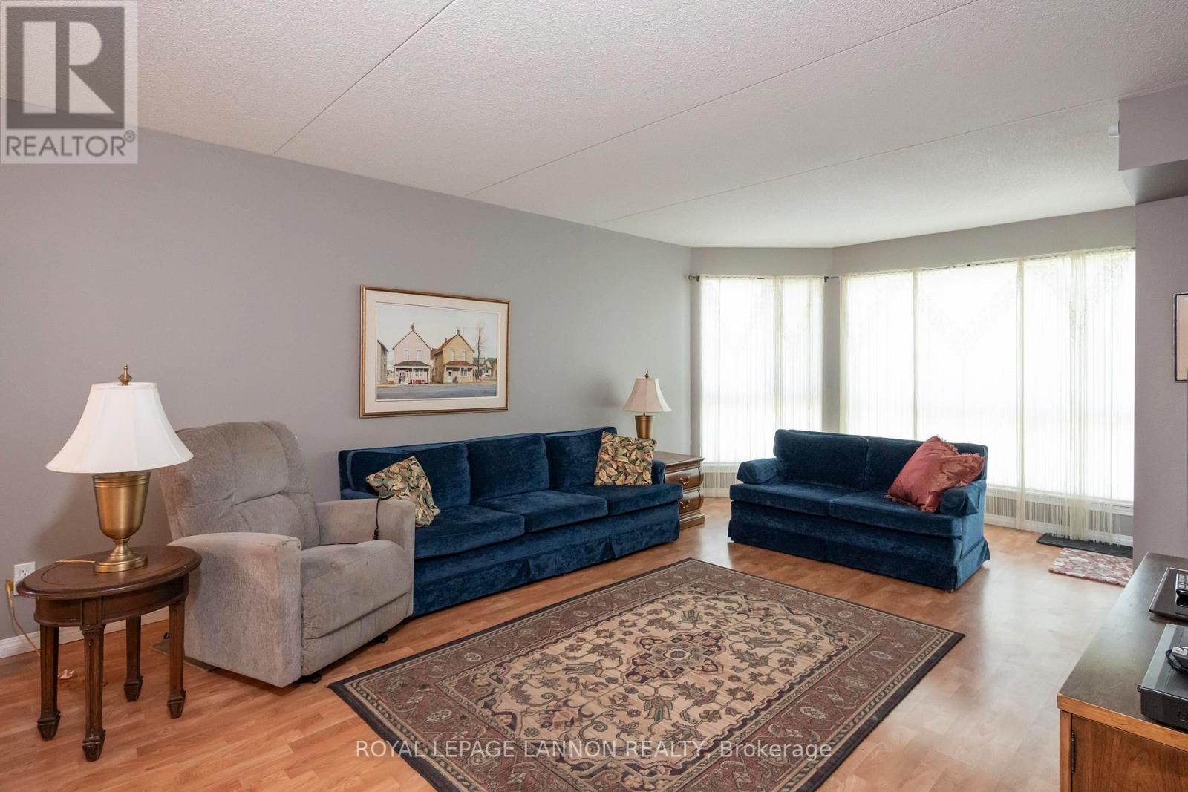
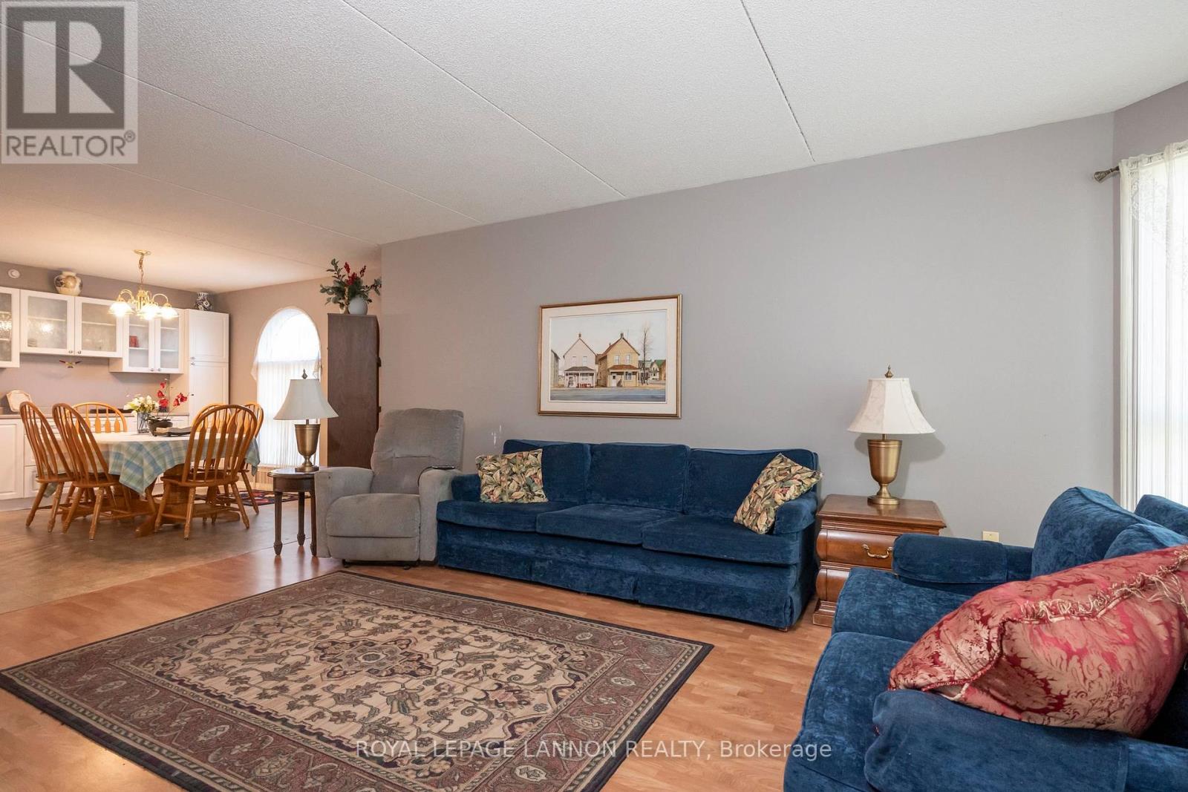
This is a Condominium in an apartment style building – it is a very spacious 3Br main floor unit, approximately 1428 SQ/FT - F/A gas Heat – Central Air - Open concept Living room / Dinning room / Kitchen – walk in closet in Primary Br – Laundry Rm with laundry tub – white kitchen cabinets with Island – built in DW – Range hood vented outside – Garden doors off LR to a lock stone patio with hook up for a natural gas BBQ – vinyl clad windows – Asphalt Shingles – Vinyl siding and brick exterior – one outside parking, and Storage space. Don't miss your Opportunity to view this lovely Home, call today for your personal appointment. (id:27495)
Listing courtesy of Royal LePage® Lannon Realty · Andrew Lawrence
Communities.ca Inc.
Stuart Hall, REALTOR® · Licence #LIC-00651009 · Century 21 Bravo
Data from MLS® System. Deemed reliable but not guaranteed accurate by CREA. The trademarks MLS®, Multiple Listing Service® and the associated logos are owned by The Canadian Real Estate Association (CREA) and identify the quality of services provided by real estate professionals who are members of CREA.
REALTOR®, REALTORS®, and the REALTOR® logo are certification marks that are owned by REALTOR® Canada Inc. and licensed exclusively to The Canadian Real Estate Association (CREA). These certification marks identify real estate professionals who are members of CREA and who must abide by CREA’s By-Laws, Rules, and the REALTOR® Code.
Powered by CREA DDF®