Detached House for sale in Thunder Bay (Dawson Heights), Ontario. Listed at $450,000.
4 bedrooms · 2 bathrooms · 1280 sq ft
MLS® 30185367
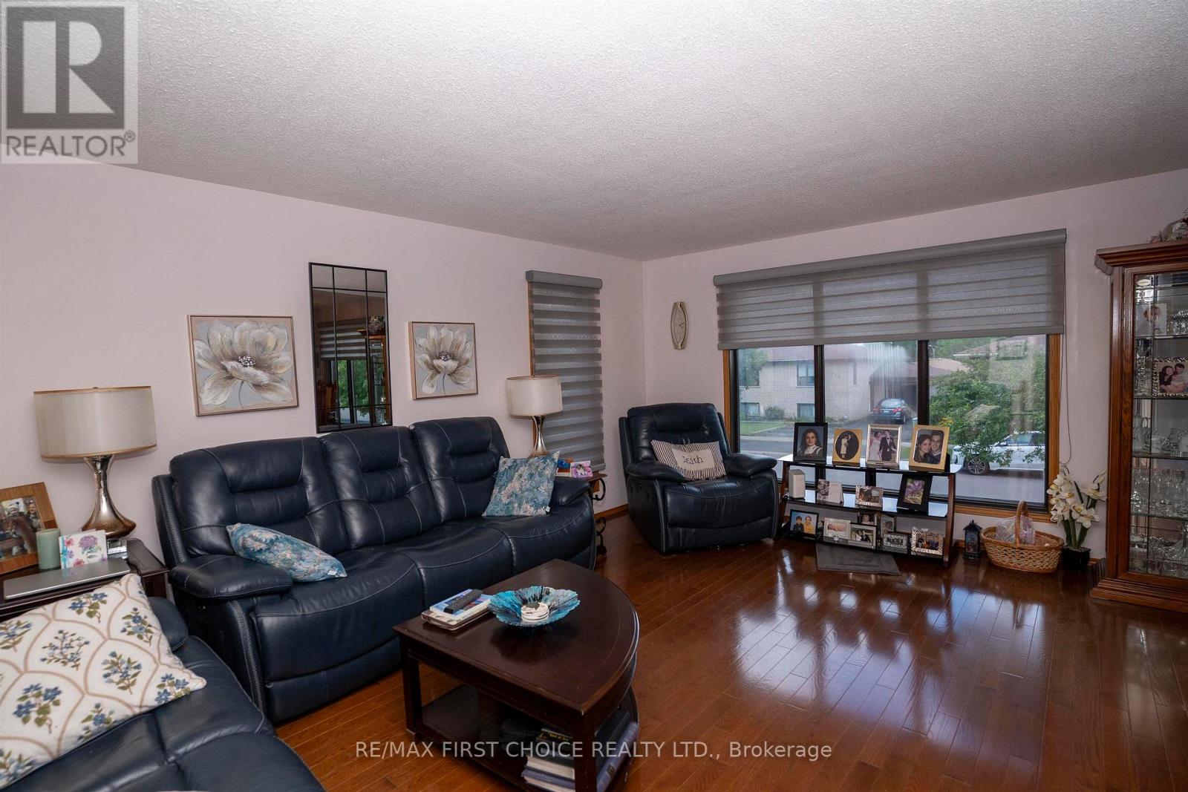
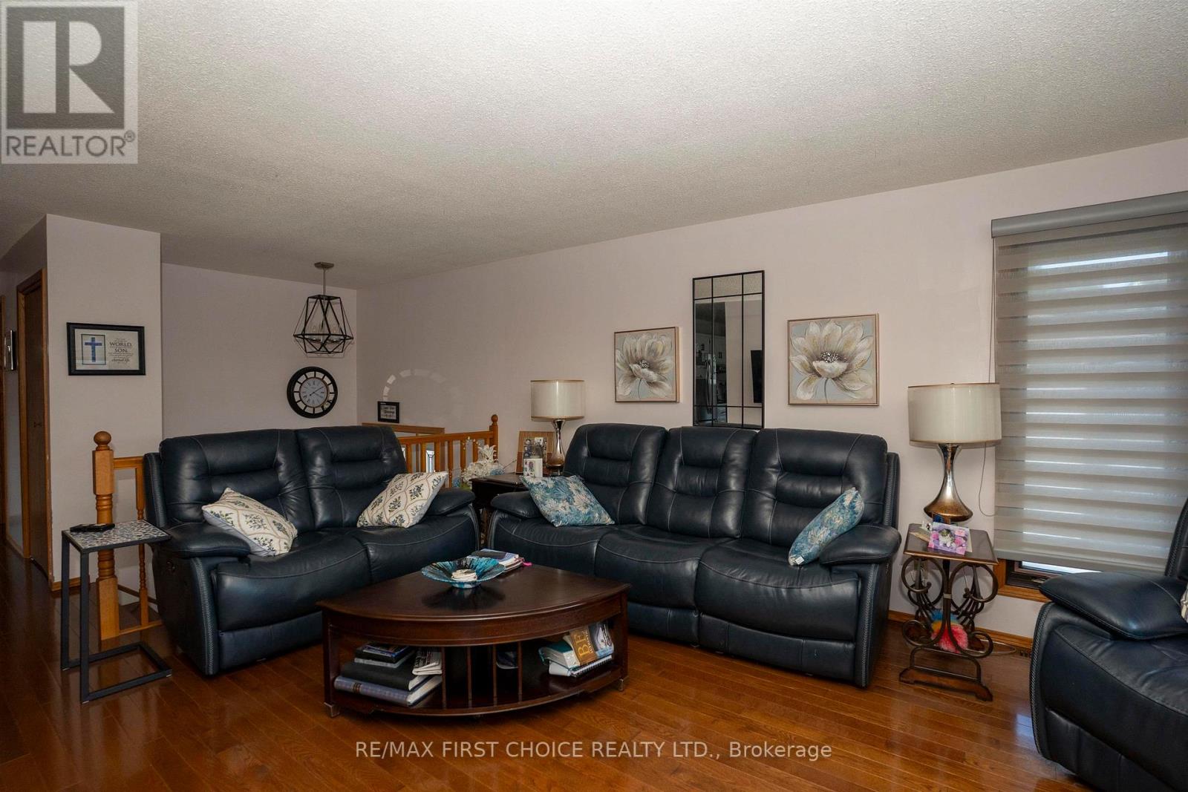
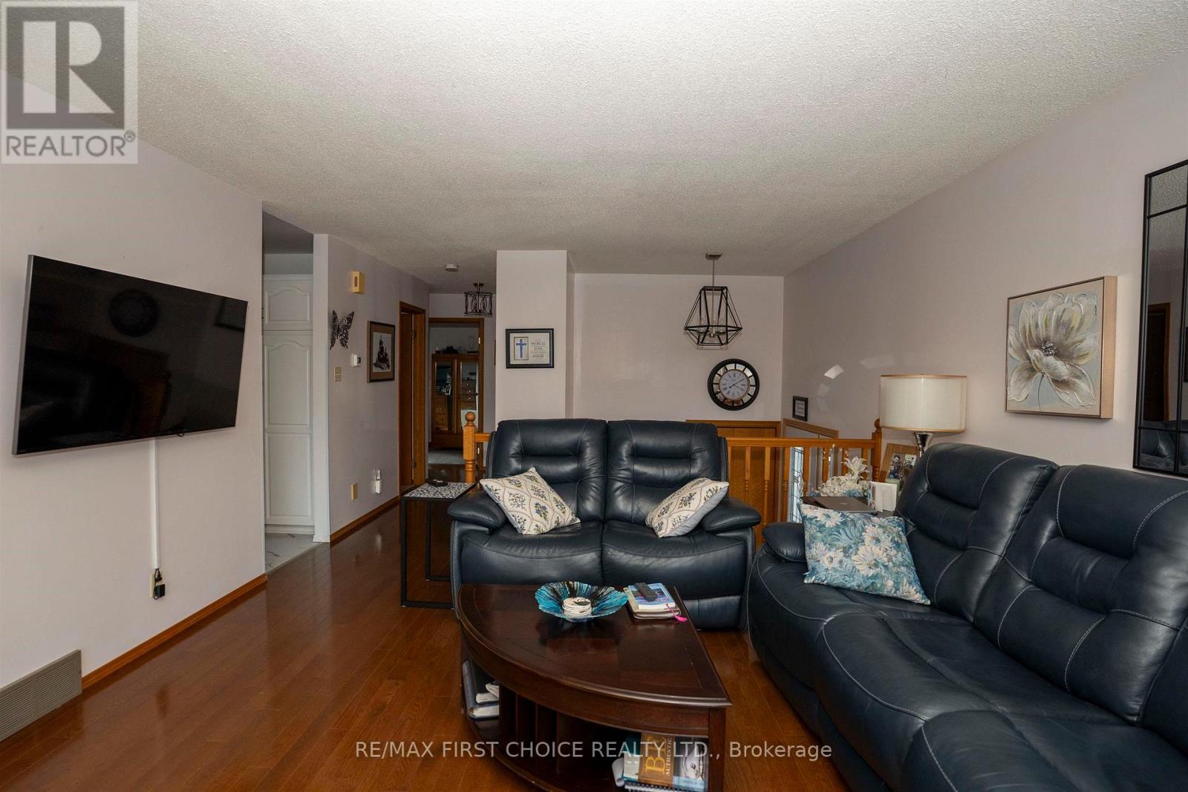
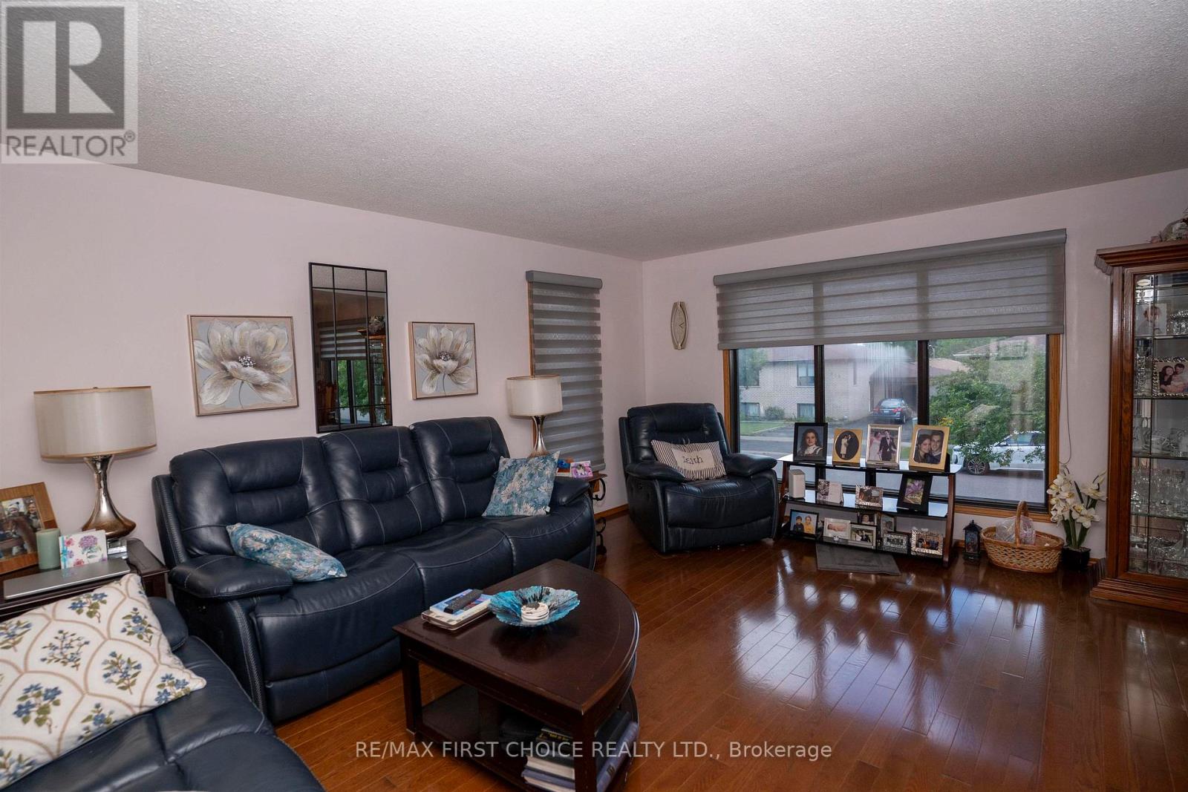
New Listing. SPACE FOR THE WHOLE FAMILY! This BEAUTIFULLY cared-for bi-level offers a spacious and versatile layout in a desirable North Side residential neighbourhood. Step inside to gleaming hardwood floors that flow through the bright living room, separate dining room, hallway and upper-level bedrooms. The generously sized kitchen offers an abundance of updated white cabinetry and counter space along with a comfortable dine-in area for everyday meals. The upper level features two bedrooms, including a spacious primary bedroom with its own 2-piece ensuite. The second bedroom offers direct access to an upper deck overlooking the fenced backyard an inviting spot to relax, entertain or enjoy the outdoors. A 4-piece main bath completes this level. Downstairs, you’ll find a large rec room providing plenty of additional living space, a second 4-piece bath and two additional rooms offering excellent flexibility. One is currently being used as a summer kitchen and can easily be converted back to a bedroom, creating the potential for up to four bedrooms. Outside, enjoy the upper deck, fenced backyard and excellent curb appeal, complemented by a brick and vinyl exterior, attractive landscaping and asphalt driveway. A spacious, beautifully cared-for home offering a flexible floor plan, generous living areas and plenty of room for a growing family all in an established North Side neighbourhood. Make your move before someone else does, schedule your private viewing today and see everything this home has to offer! (id:27495)
Listing courtesy of Re/Max First Choice Realty Ltd. · Elsie Tommasini
Communities.ca Inc.
Stuart Hall, REALTOR® · Licence #LIC-00651009 · Century 21 Bravo
Data from MLS® System. Deemed reliable but not guaranteed accurate by CREA. The trademarks MLS®, Multiple Listing Service® and the associated logos are owned by The Canadian Real Estate Association (CREA) and identify the quality of services provided by real estate professionals who are members of CREA.
REALTOR®, REALTORS®, and the REALTOR® logo are certification marks that are owned by REALTOR® Canada Inc. and licensed exclusively to The Canadian Real Estate Association (CREA). These certification marks identify real estate professionals who are members of CREA and who must abide by CREA’s By-Laws, Rules, and the REALTOR® Code.
Powered by CREA DDF®