Detached House for sale in Thunder Bay (John Street North), Ontario. Listed at $599,900.
2 bedrooms · 2 bathrooms
MLS® X14169668
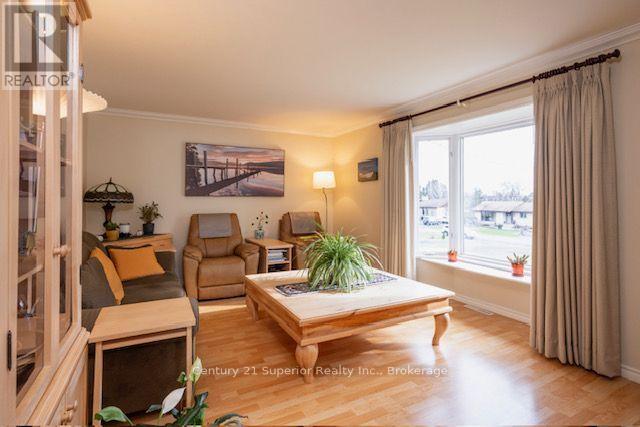
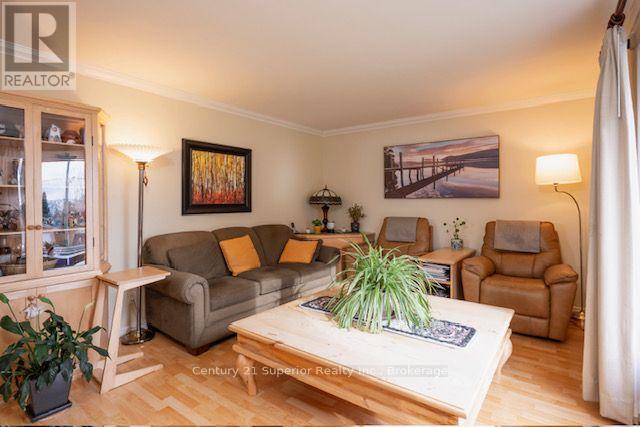
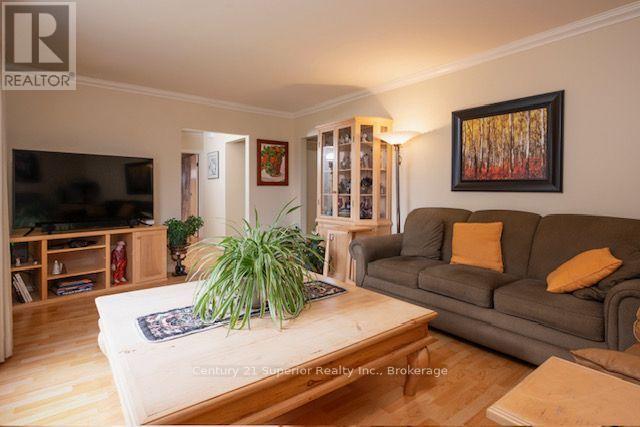
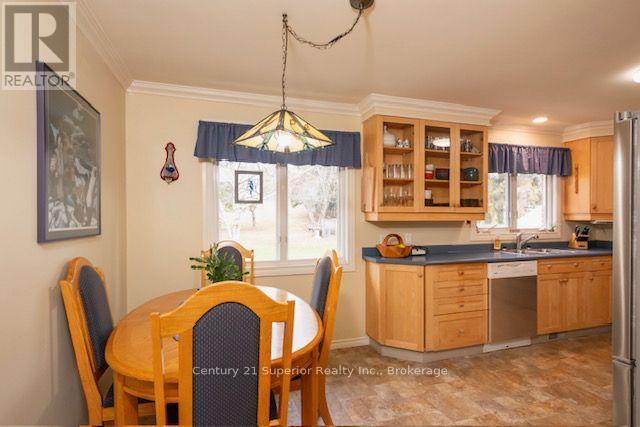
Prepare to be impressed by this stunning three-bedroom home, ideally situated in one of the Northside's sought after locations! Offering a wonderful blend of comfort, style, and functionality, this home has so much to offer. The bright and inviting main floor features a spacious eat-in kitchen with an abundance of beautiful cabinetry and generous counter space, perfect for preparing family meals and entertaining. You'll also find a large, sun-filled living room, two generous sized bedrooms, and a lovely four-piece bathroom. The lower level offers even more living space, with a cozy recreation room complete with a gas fireplace, an additional bedroom ideal for guests and family, and an impressive designer four-piece bathroom. Relax and unwind in the luxurious jetted tub or enjoy the stunning walk-in shower. Step outside and discover the massive backyard on a deep lot, offering plenty of room to garden, entertain, and enjoy the outdoors. Additional highlights include a screen room and a heated, wired workshop- perfect for hobbyists, projects, or extra workspace. A fantastic opportunity to own an adorable home with exceptional indoor and outdoor spaces. (id:27495)
Communities.ca Inc.
Stuart Hall, REALTOR® · Licence #LIC-00651009 · Century 21 Bravo
Data from MLS® System. Deemed reliable but not guaranteed accurate by CREA. The trademarks MLS®, Multiple Listing Service® and the associated logos are owned by The Canadian Real Estate Association (CREA) and identify the quality of services provided by real estate professionals who are members of CREA.
REALTOR®, REALTORS®, and the REALTOR® logo are certification marks that are owned by REALTOR® Canada Inc. and licensed exclusively to The Canadian Real Estate Association (CREA). These certification marks identify real estate professionals who are members of CREA and who must abide by CREA’s By-Laws, Rules, and the REALTOR® Code.
Powered by CREA DDF®