Detached House for sale in Thunder Bay (John Street North), Ontario. Listed at $699,900.
5 bedrooms · 3 bathrooms · 1630 sq ft · Built in 2011
MLS® 30199965
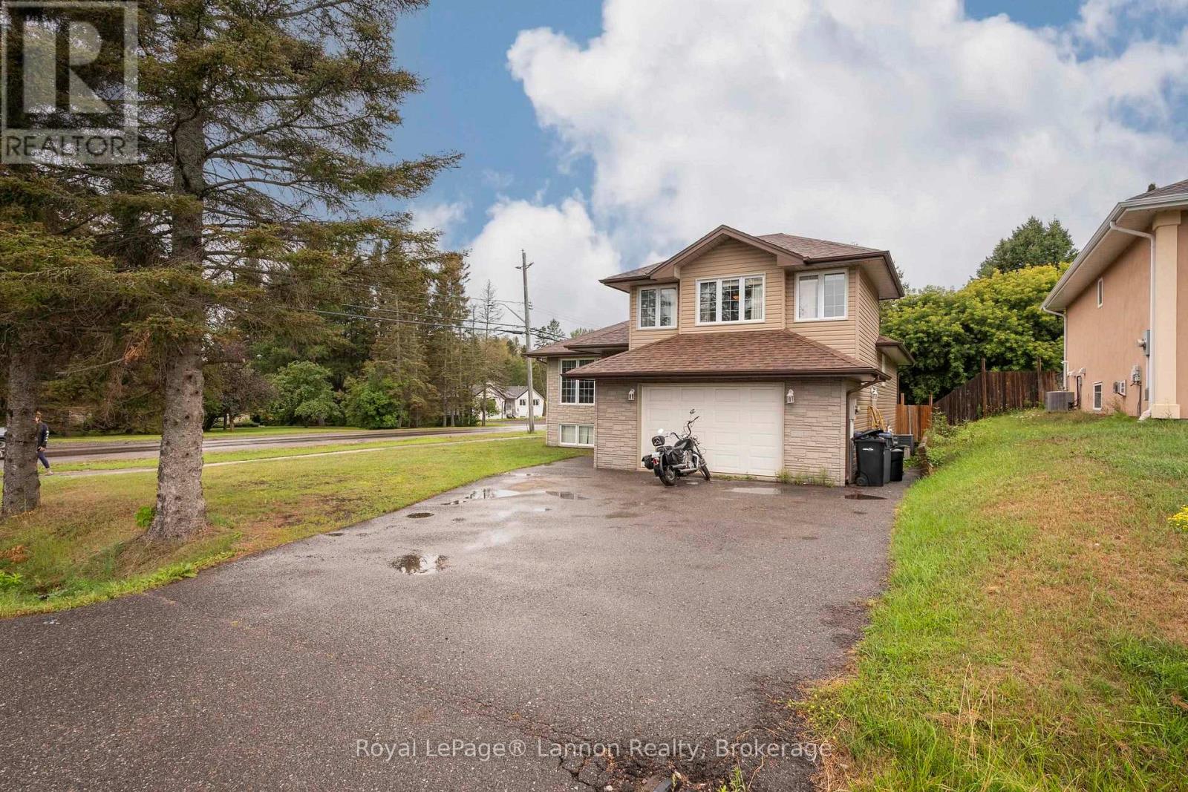
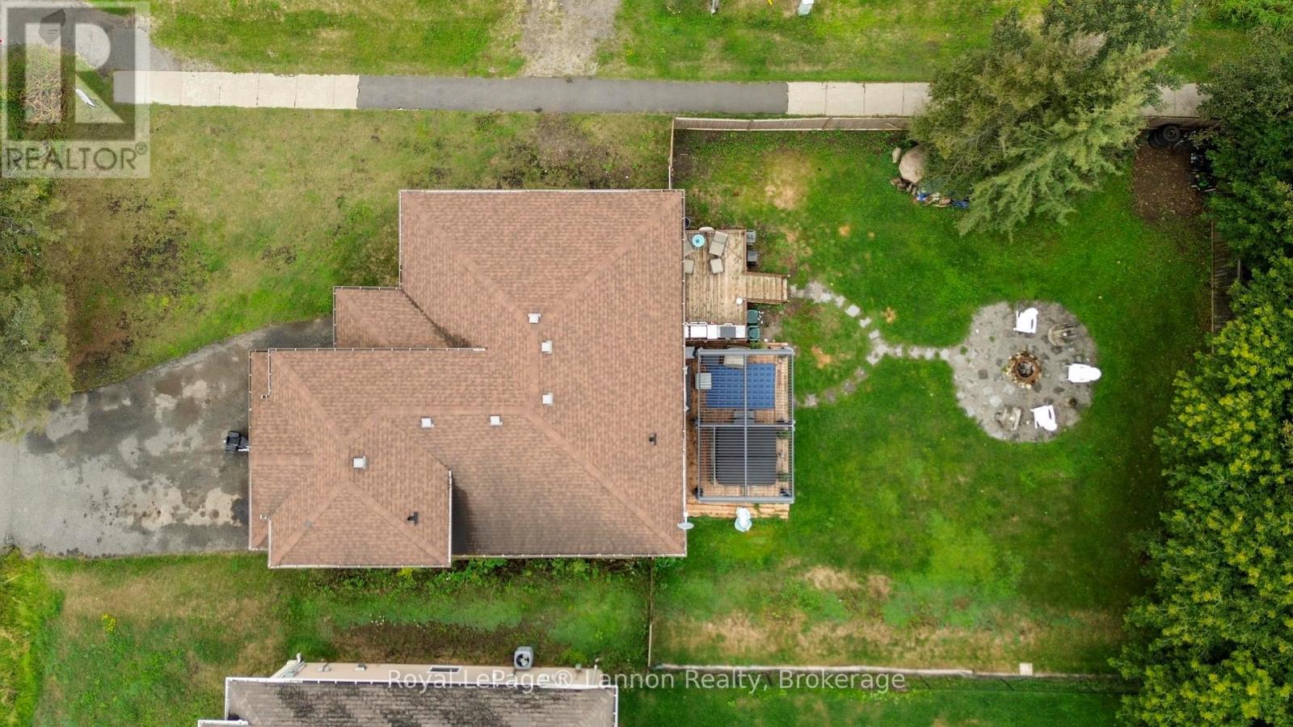
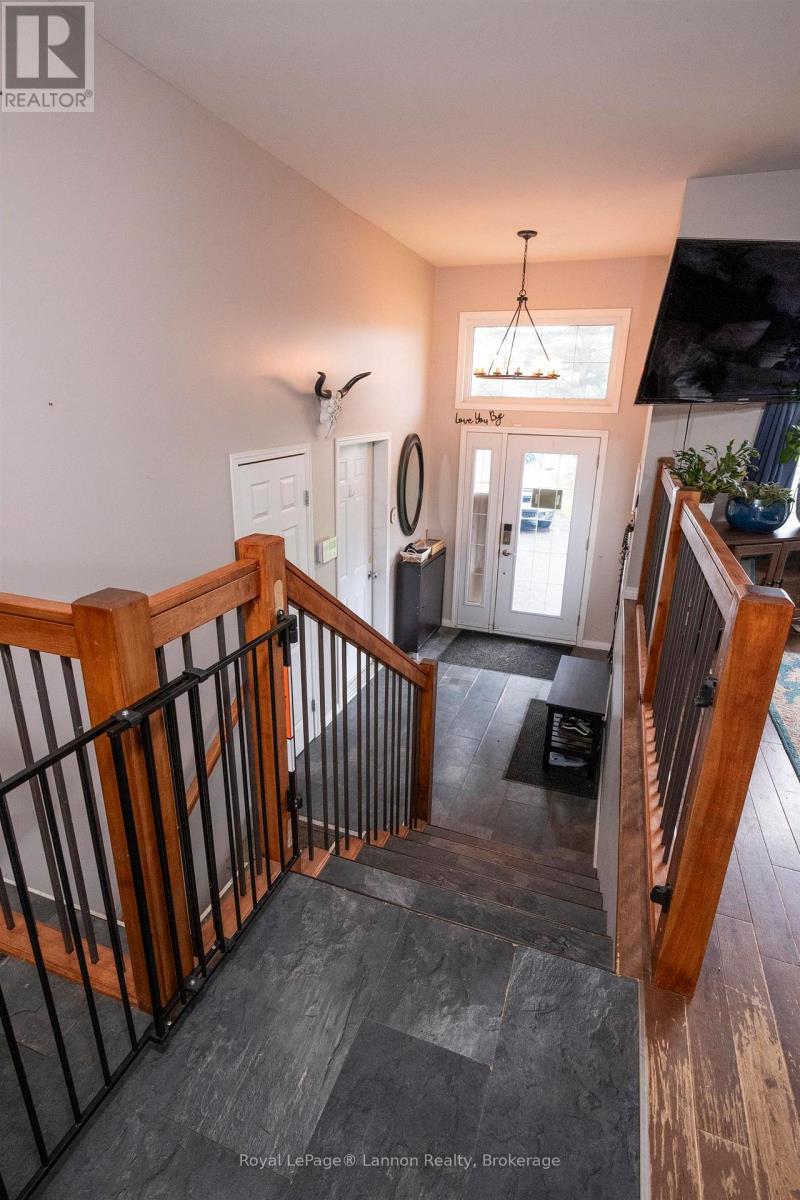
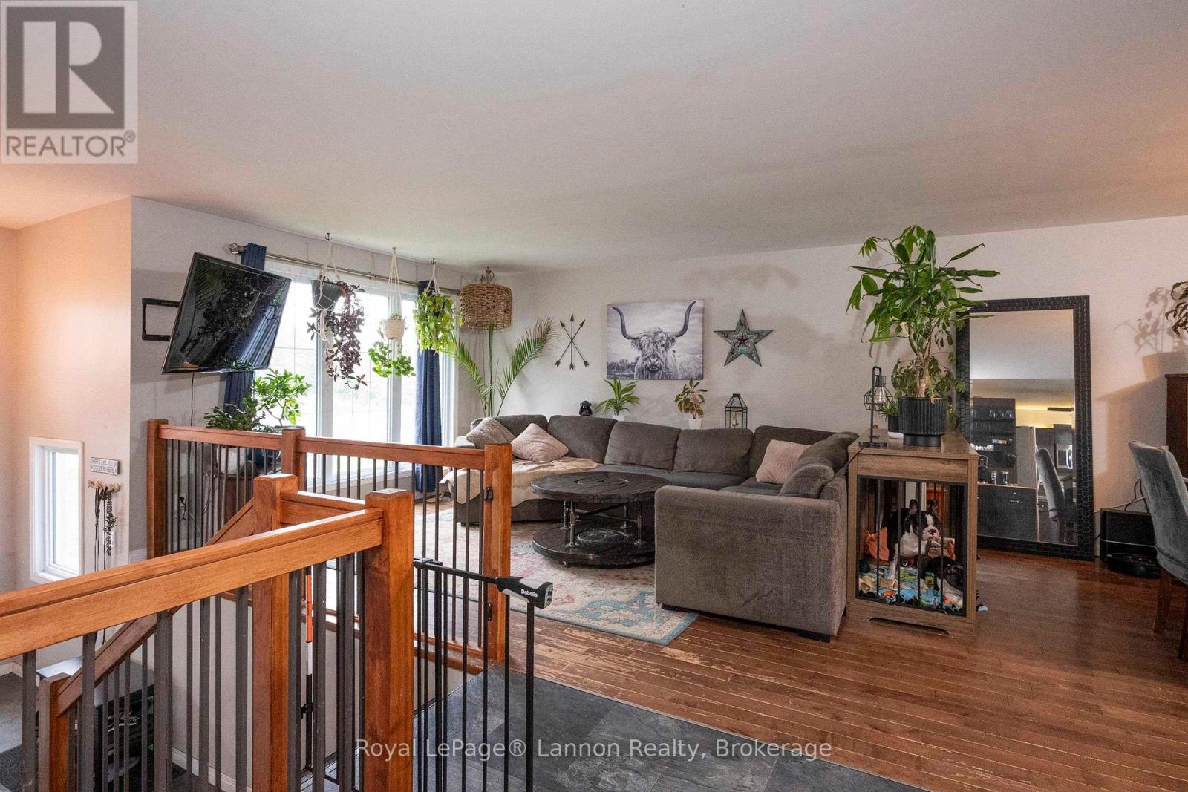
Welcome to 733 Woodcrest Rd! This spacious 5-bedroom, 3-bathroom fully finished cab-over is situated on a large 69? x 150? corner lot in one of Thunder Bay?s most desirable, family-friendly neighbourhoods, close to excellent schools and amenities. Built in 2011, this home features a bright open-concept living area, a large primary bedroom complete with ensuite and walk-in closet and plenty of space for the entire family. The fully finished basement offers modern vinyl flooring, 2 beds, 3rd bath and additional living space. New h/e gas furnace (Nov 2025) and hot water on demand. Patio doors off the dining room lead to an impressive fully fenced backyard made for entertaining! Enjoy the hot tub, high-end pergola, fire pit, natural gas BBQ hookup, spacious patio and tons of room for the kids, pets and activities. A fantastic family home in an incredible neighbourhood. Add your personal touches and make this house your home today! (id:27495)
Listing courtesy of Royal LePage® Lannon Realty · Jake Donatis
Communities.ca Inc.
Stuart Hall, REALTOR® · Licence #LIC-00651009 · Century 21 Bravo
Data from MLS® System. Deemed reliable but not guaranteed accurate by CREA. The trademarks MLS®, Multiple Listing Service® and the associated logos are owned by The Canadian Real Estate Association (CREA) and identify the quality of services provided by real estate professionals who are members of CREA.
REALTOR®, REALTORS®, and the REALTOR® logo are certification marks that are owned by REALTOR® Canada Inc. and licensed exclusively to The Canadian Real Estate Association (CREA). These certification marks identify real estate professionals who are members of CREA and who must abide by CREA’s By-Laws, Rules, and the REALTOR® Code.
Powered by CREA DDF®