Detached House for sale in Thunder Bay (John Street South), Ontario. Listed at $489,900.
4 bedrooms · 3 bathrooms
MLS® 30219690
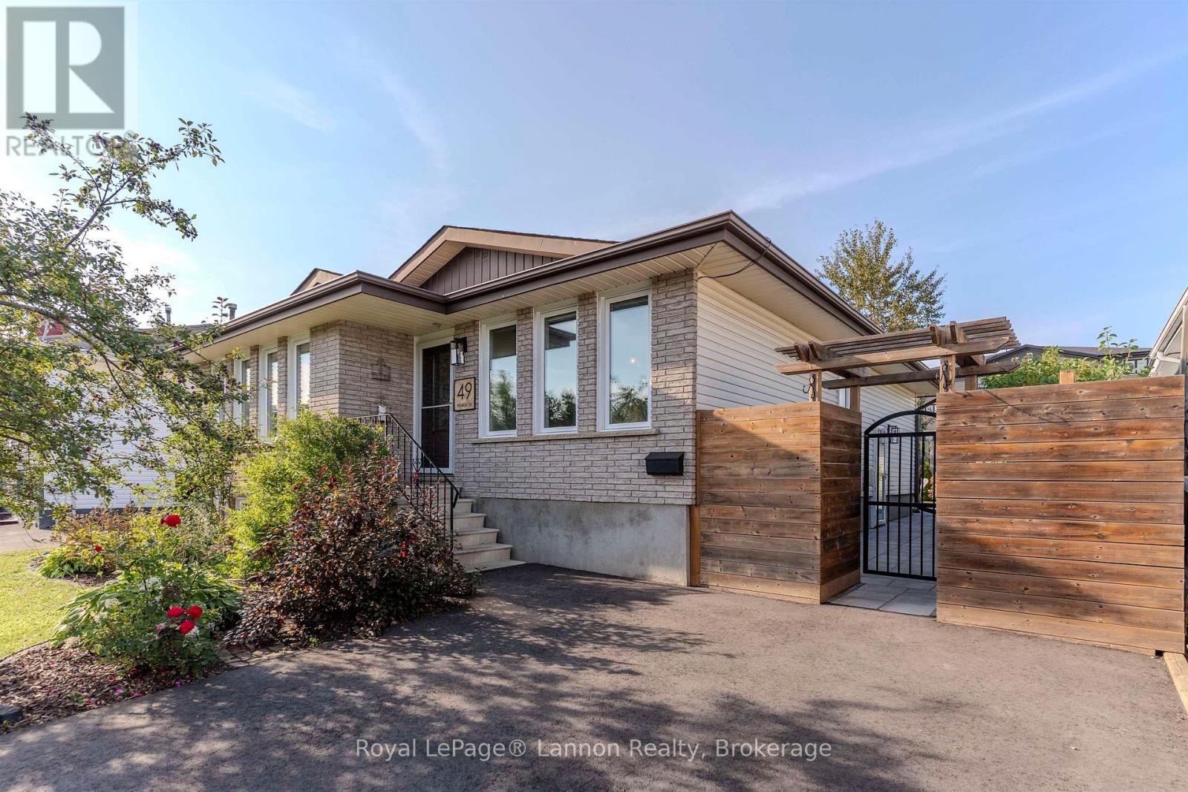
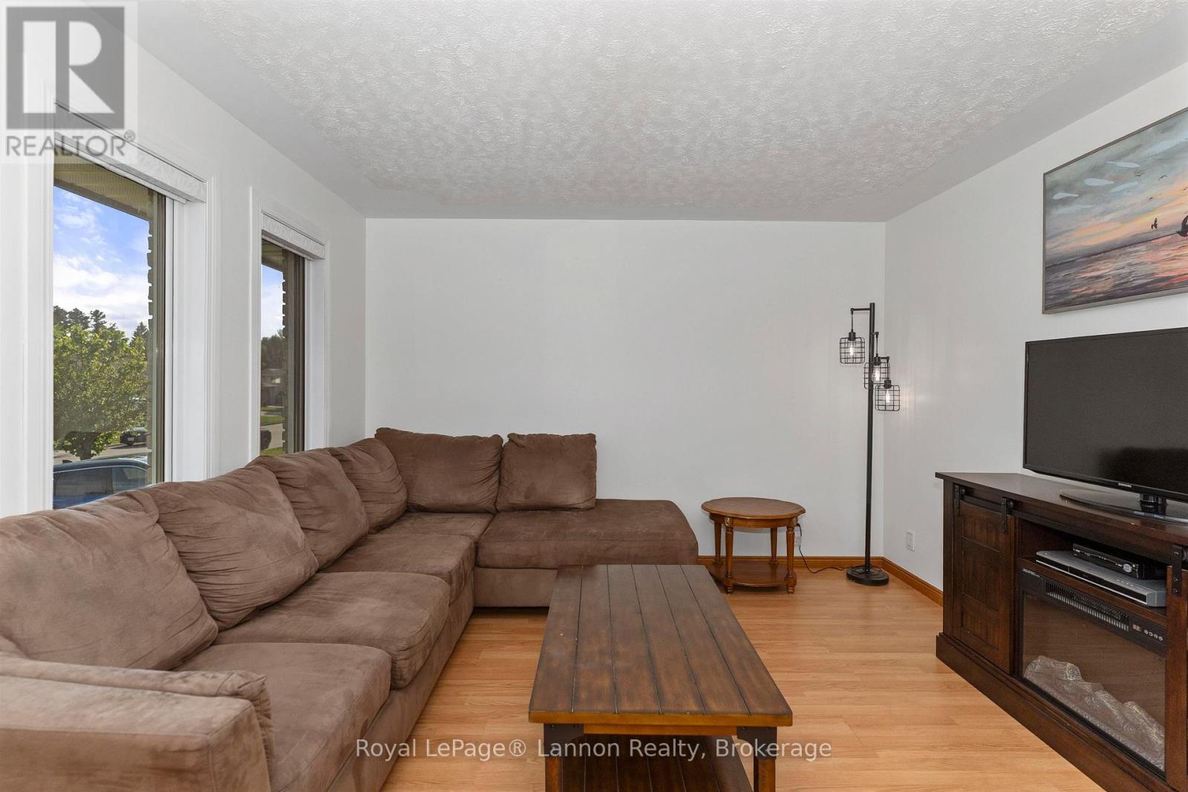
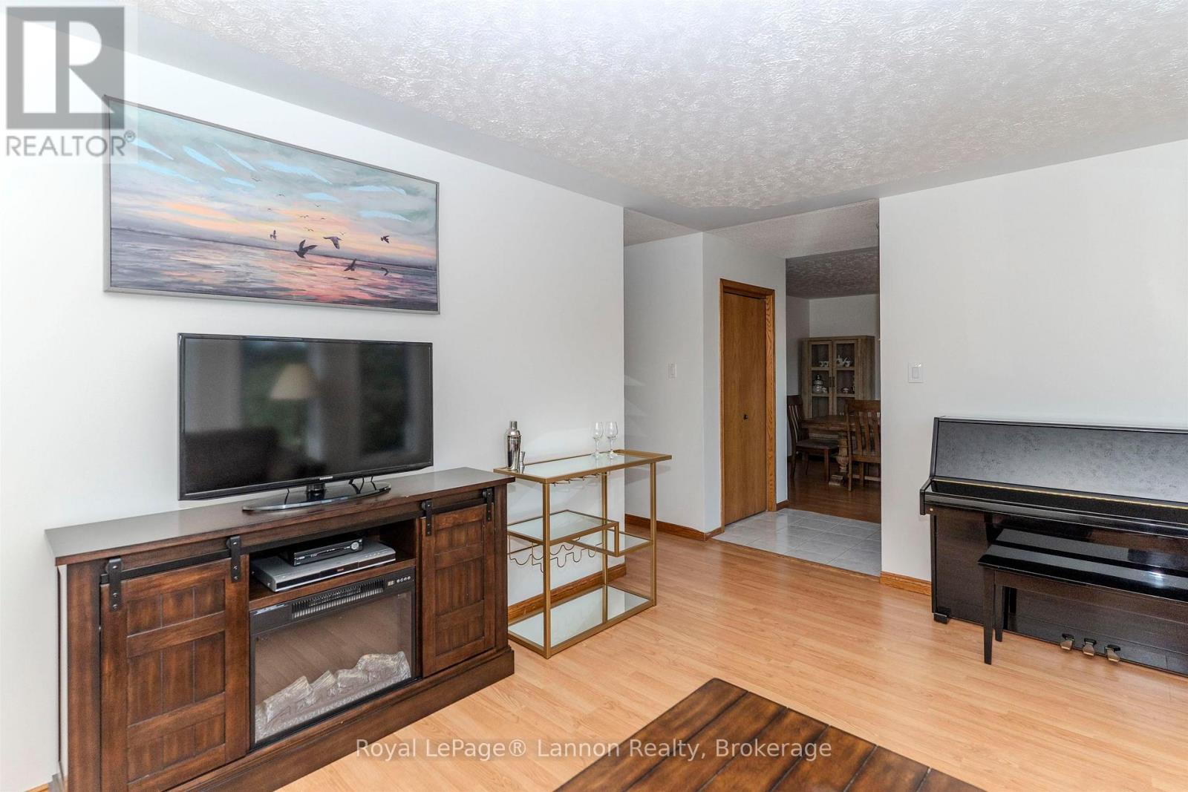
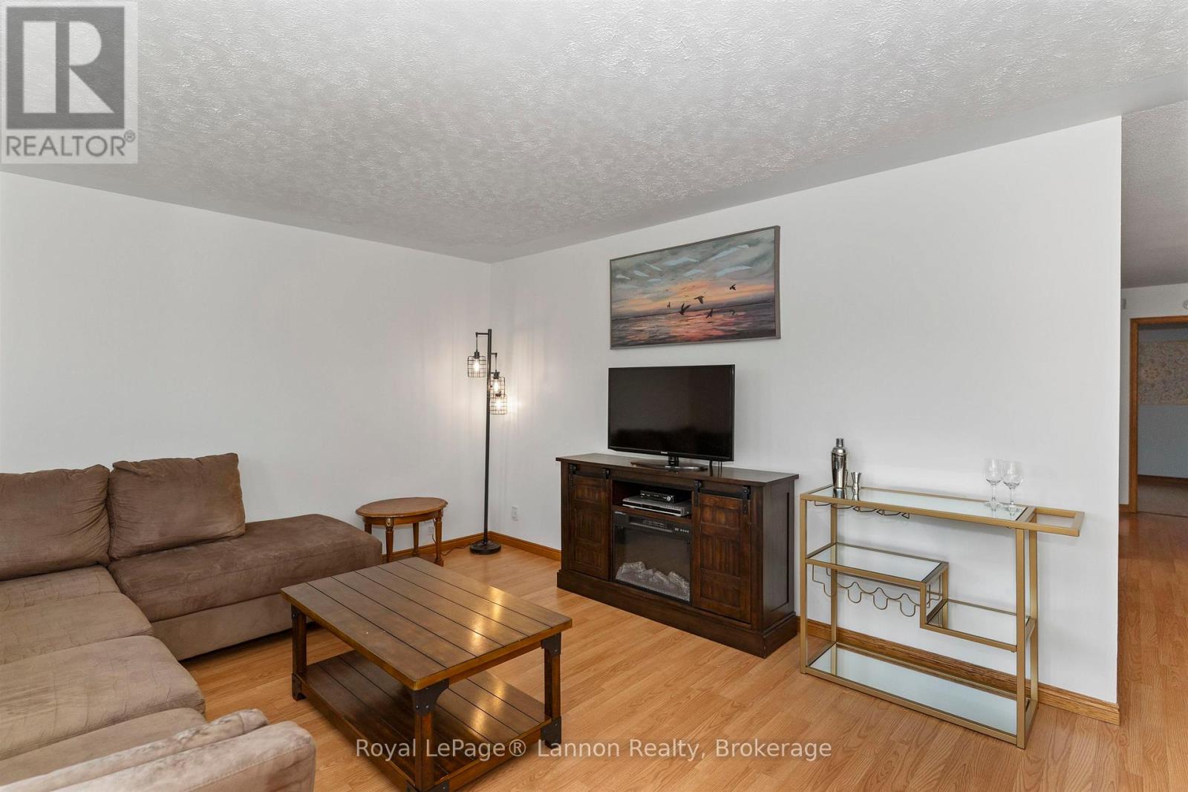
Welcome to your dream family home in one of the city's most desirable neighborhoods, Cherry Ridge! This beautifully maintained 3+1 bedroom, 2.5-bath gem perfectly balances cozy comfort with modern living. The main floor boasts a sunlit, spacious living room and an elegant dining room ideal for hosting family dinners. Your primary bedroom offers a convenient 2-piece ensuite, while the spacious lower level features a fourth bedroom and a massive rec. room complete with a cozy gas fireplace. Step outside into your fully fenced, beautifully landscaped backyard, featuring an extensive patio area and enjoyable deck designed for plenty of outdoor entertaining. With only a 2-minute walk to a local children's play park, plus unbeatable proximity to Woodcrest School, the University, and the Hospital. Don't miss this incredible opportunity to own a property that offers space, style, and total convenience. Schedule your private viewing today! (id:27495)
Listing courtesy of Royal LePage® Lannon Realty · Wendy Siltamaki
Communities.ca Inc.
Stuart Hall, REALTOR® · Licence #LIC-00651009 · Century 21 Bravo
Data from MLS® System. Deemed reliable but not guaranteed accurate by CREA. The trademarks MLS®, Multiple Listing Service® and the associated logos are owned by The Canadian Real Estate Association (CREA) and identify the quality of services provided by real estate professionals who are members of CREA.
REALTOR®, REALTORS®, and the REALTOR® logo are certification marks that are owned by REALTOR® Canada Inc. and licensed exclusively to The Canadian Real Estate Association (CREA). These certification marks identify real estate professionals who are members of CREA and who must abide by CREA’s By-Laws, Rules, and the REALTOR® Code.
Powered by CREA DDF®