Detached House for sale in Thunder Bay (McKeller Park), Ontario. Listed at $379,900.
4 bedrooms · 2 bathrooms · 1888 sq ft · Built in 1905
MLS® 30209460
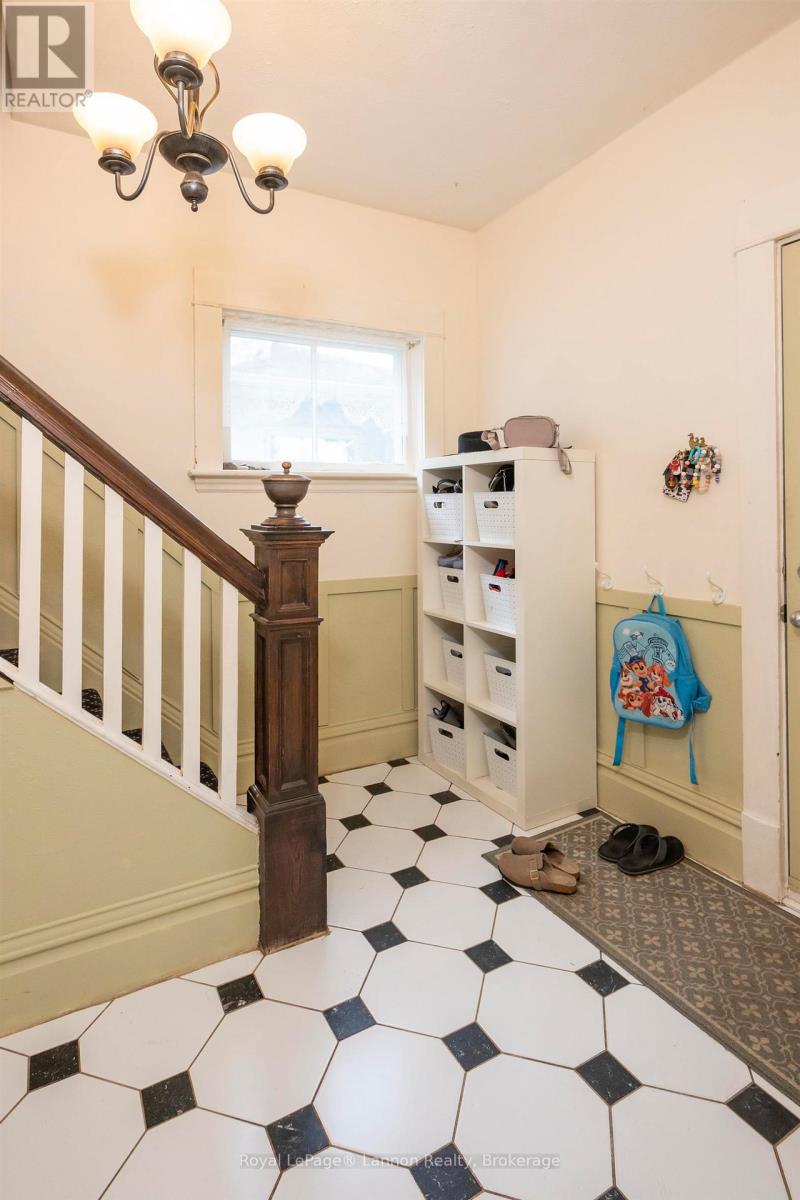
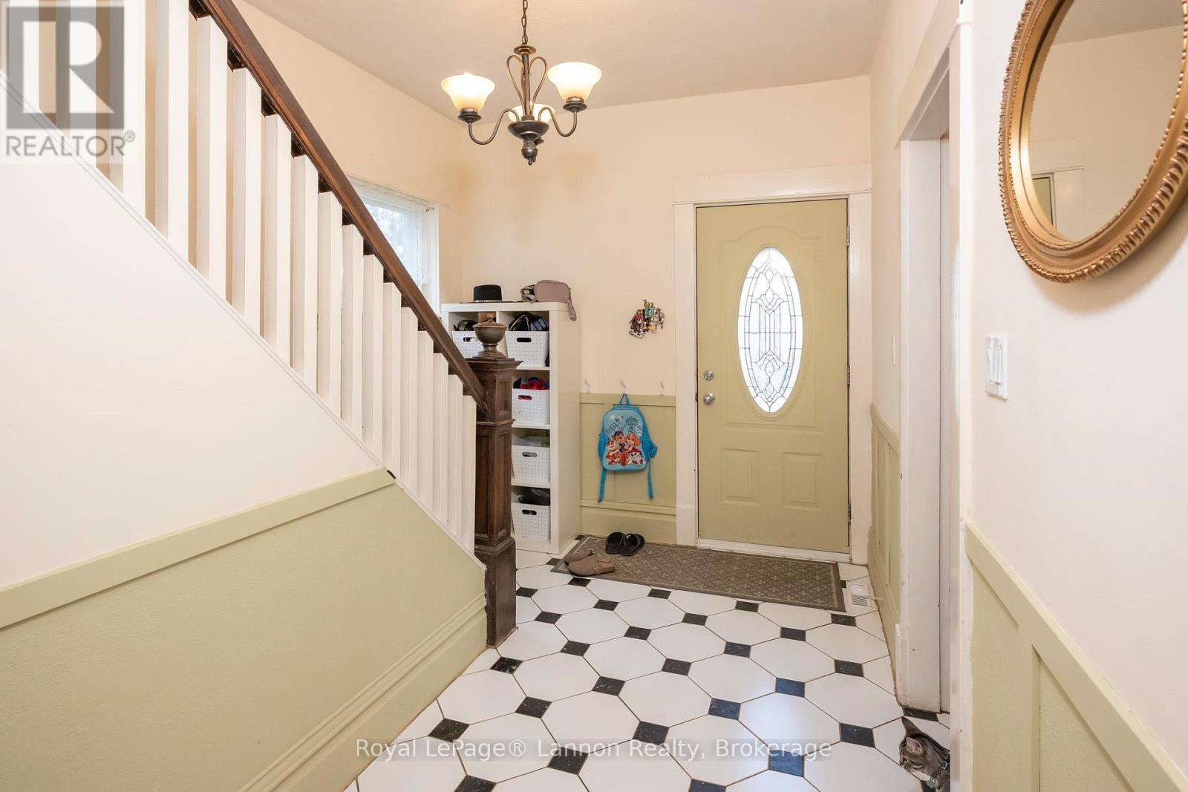
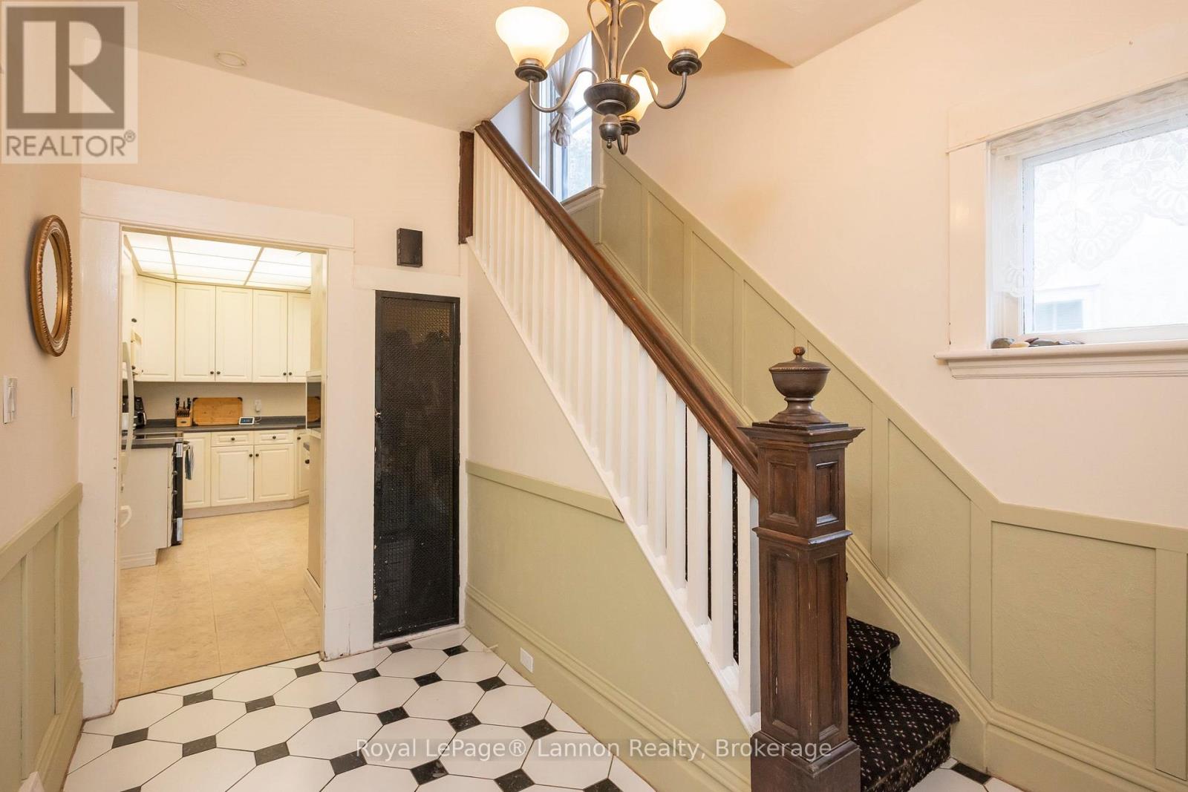
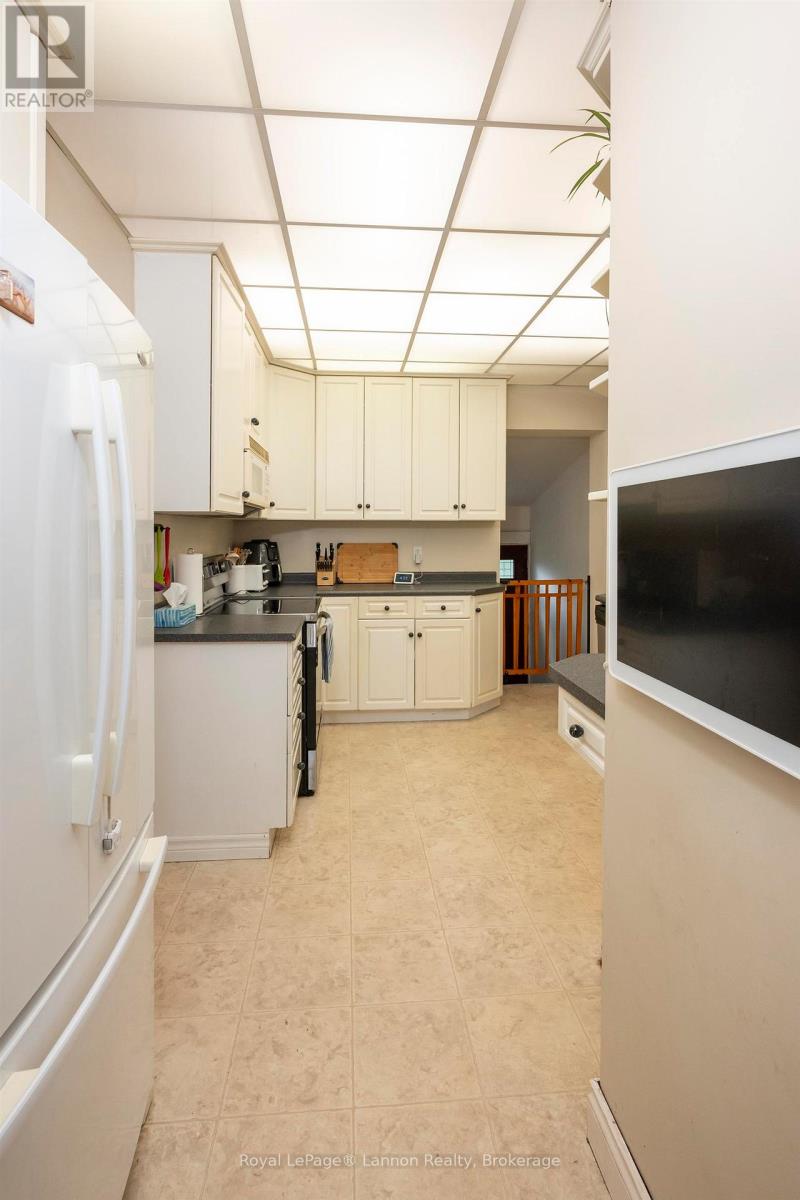
If you need space to spread out without sacrificing timeless architectural detail, this impressive 2.5 storey character home is the perfect fit for your large or growing family. The main floor centers around a formal dining room made for family Sunday dinners, paired with a cozy living room anchored by a warm gas fireplace. Upstairs, expansive sleeping quarters and a rare, private second-floor sunroom, your new favorite quiet spot for morning coffee or a sunlit reading nook. Downstairs, the finished basement turns relaxation up a notch with a spacious rec room featuring its own electric fireplace and a built-in jacuzzi tub to unwind at the end of the day. Complete with a fully fenced backyard for the kids and pets to run safely and a secure 1-car garage, this home offers room for every generation to live, work, and play under one roof. Don't miss out on this unique blend of classic charm and family functionality...call today to book your private tour! (id:27495)
Listing courtesy of Royal LePage® Lannon Realty · Kathy Ulakovic
Communities.ca Inc.
Stuart Hall, REALTOR® · Licence #LIC-00651009 · Century 21 Bravo
Data from MLS® System. Deemed reliable but not guaranteed accurate by CREA. The trademarks MLS®, Multiple Listing Service® and the associated logos are owned by The Canadian Real Estate Association (CREA) and identify the quality of services provided by real estate professionals who are members of CREA.
REALTOR®, REALTORS®, and the REALTOR® logo are certification marks that are owned by REALTOR® Canada Inc. and licensed exclusively to The Canadian Real Estate Association (CREA). These certification marks identify real estate professionals who are members of CREA and who must abide by CREA’s By-Laws, Rules, and the REALTOR® Code.
Powered by CREA DDF®