Detached House for sale in Thunder Bay (Parkdale), Ontario. Listed at $550,000.
3 + 1 bedrooms · 2 bathrooms
MLS® X14171196
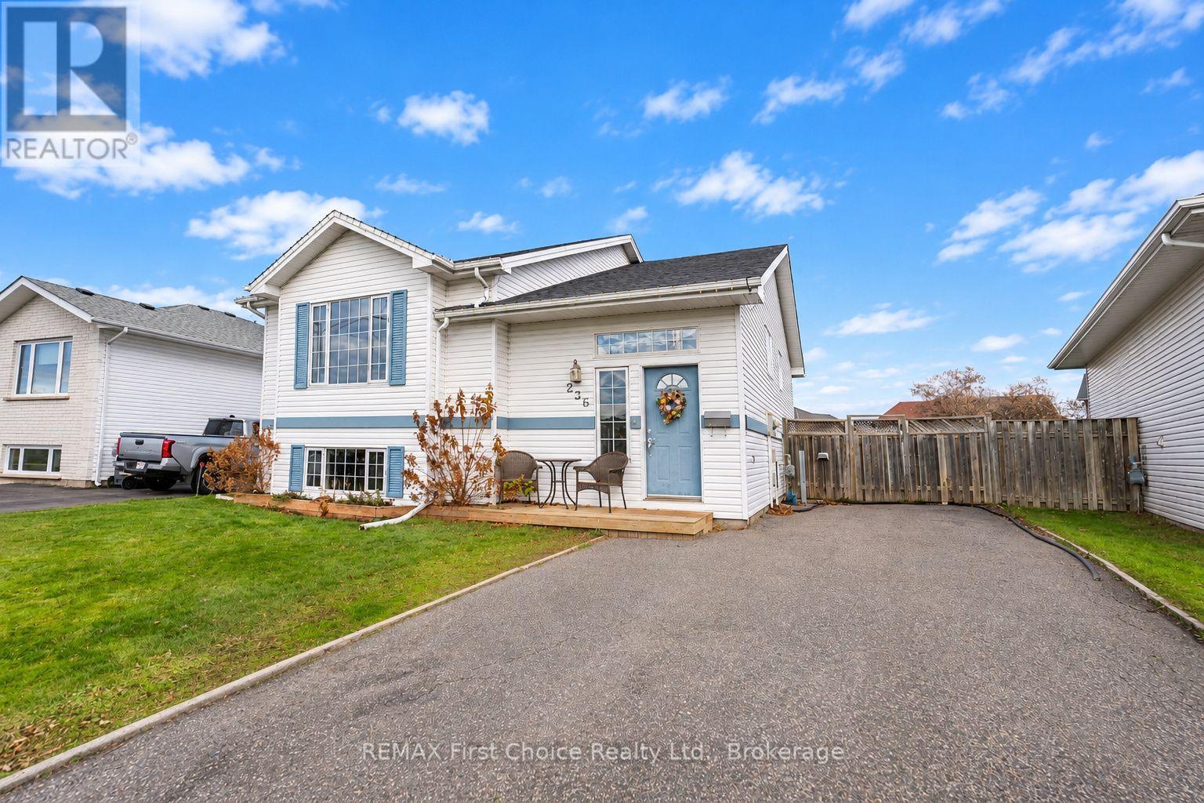
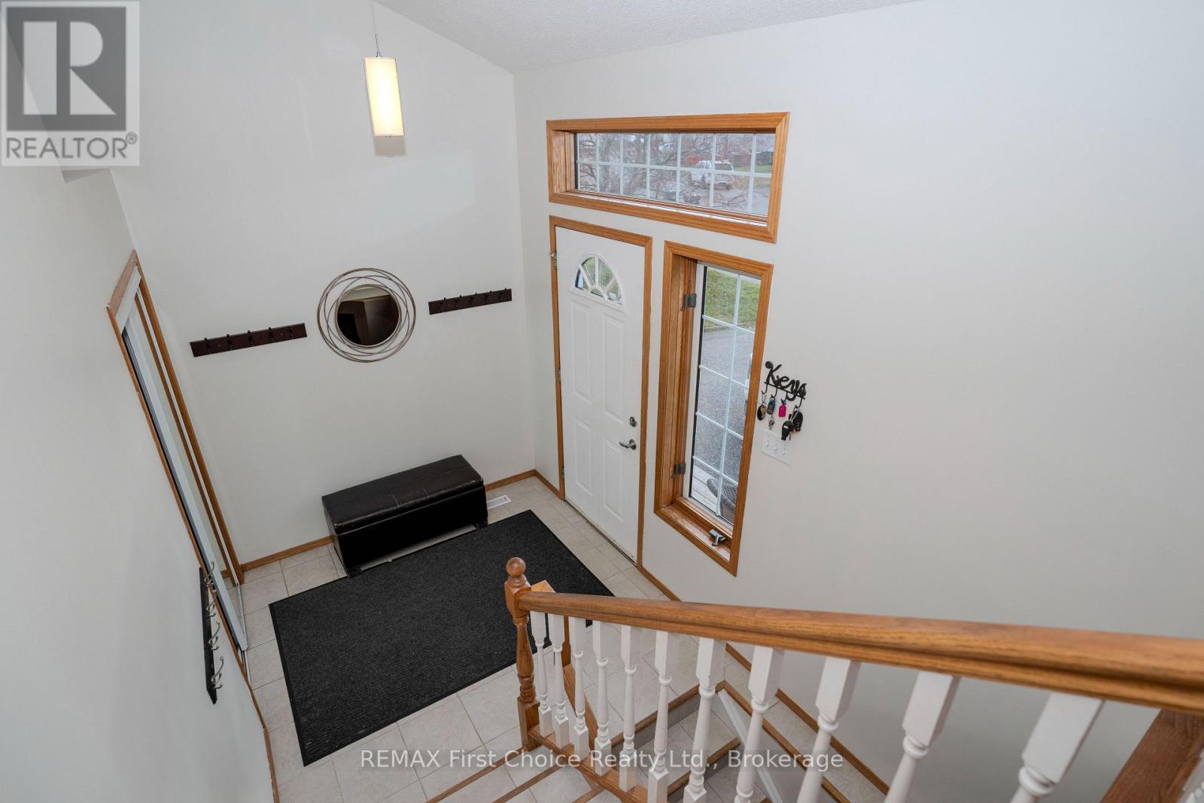
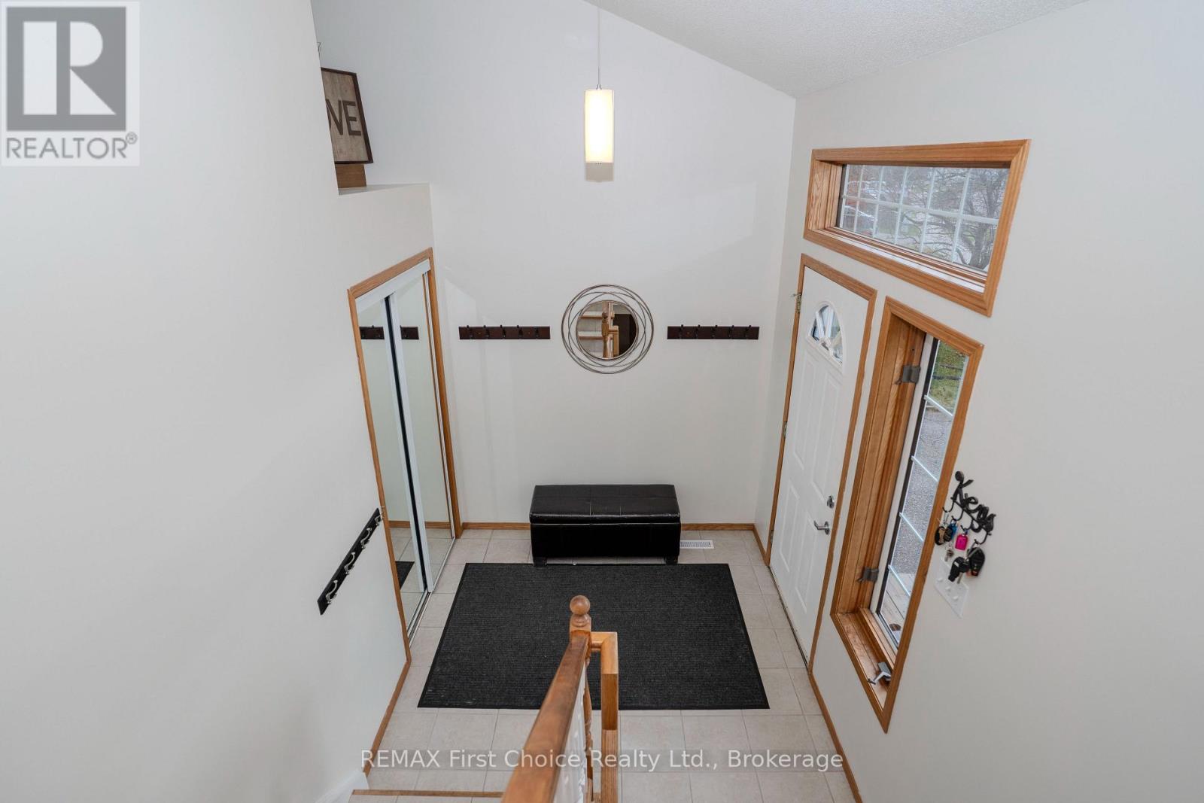
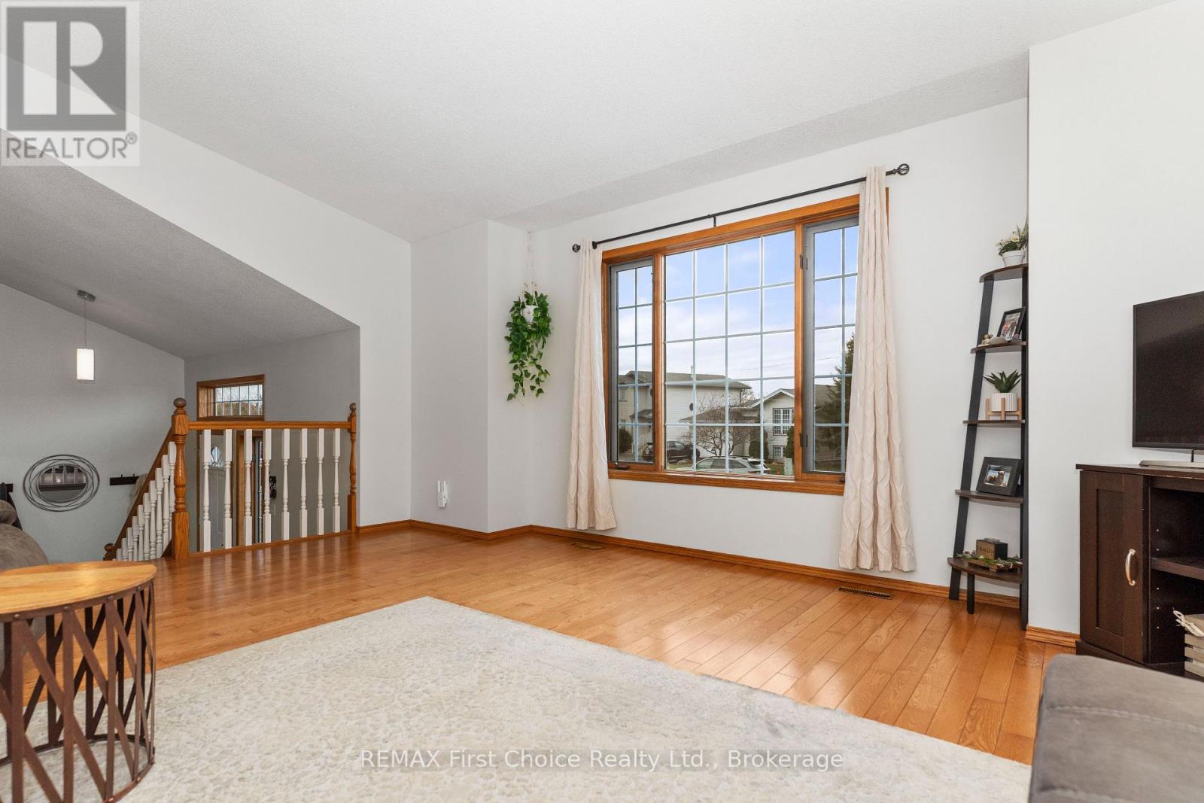
Welcome to 236 Caribou Crescent, a move in ready family home tucked into Parkdale subdivision on the south side of Thunder Bay, with everyday conveniences just minutes away. Offering 1,282sq.ft. plus a fully finished lower level, this spacious bi level features 4 bedrooms plus a den, giving you plenty of room for a growing family, home office, or guests. Step inside to a bright, freshly painted interior with hardwood floors, vaulted ceilings and a large welcoming entryway. The main living space feels open and airy, with a spacious living room and a crisp white kitchen offering plenty of cabinetry, counterspace and an island for casual seating. The adjoining dining area provides direct access to the backyard, making everyday family life and entertaining easy. Downstairs, the fully finished lower level adds even more space with a larger rec room, additional bedrooms and plenty of flexibility for kids teenagers or overnight guests. Outside, you'll find a fully fenced , pie shaped lot with a large backyard and plenty of room to enjoy. With the size and layout of the property, there is also potential to add a future garage while maintaining great outdoor space. Recent updates include shingles in 2022 and an updated furnace, adding to the home's move in ready appeal. Located close to groceries, gym, Walmart, Canadian Tire, coffee shops, restaurants, and countless other amenities, this is an incredibly convenient place to call home. Bright, spacious and exceptionally functional, 236 Caribou Crescent offers the space families need in a location that makes everyday life easy. (id:27495)
Communities.ca Inc.
Stuart Hall, REALTOR® · Licence #LIC-00651009 · Century 21 Bravo
Data from MLS® System. Deemed reliable but not guaranteed accurate by CREA. The trademarks MLS®, Multiple Listing Service® and the associated logos are owned by The Canadian Real Estate Association (CREA) and identify the quality of services provided by real estate professionals who are members of CREA.
REALTOR®, REALTORS®, and the REALTOR® logo are certification marks that are owned by REALTOR® Canada Inc. and licensed exclusively to The Canadian Real Estate Association (CREA). These certification marks identify real estate professionals who are members of CREA and who must abide by CREA’s By-Laws, Rules, and the REALTOR® Code.
Powered by CREA DDF®