Detached House for sale in Thunder Bay (Riverdale Road), Ontario. Listed at $699,900.
3 bedrooms · 3 bathrooms
MLS® 30224587
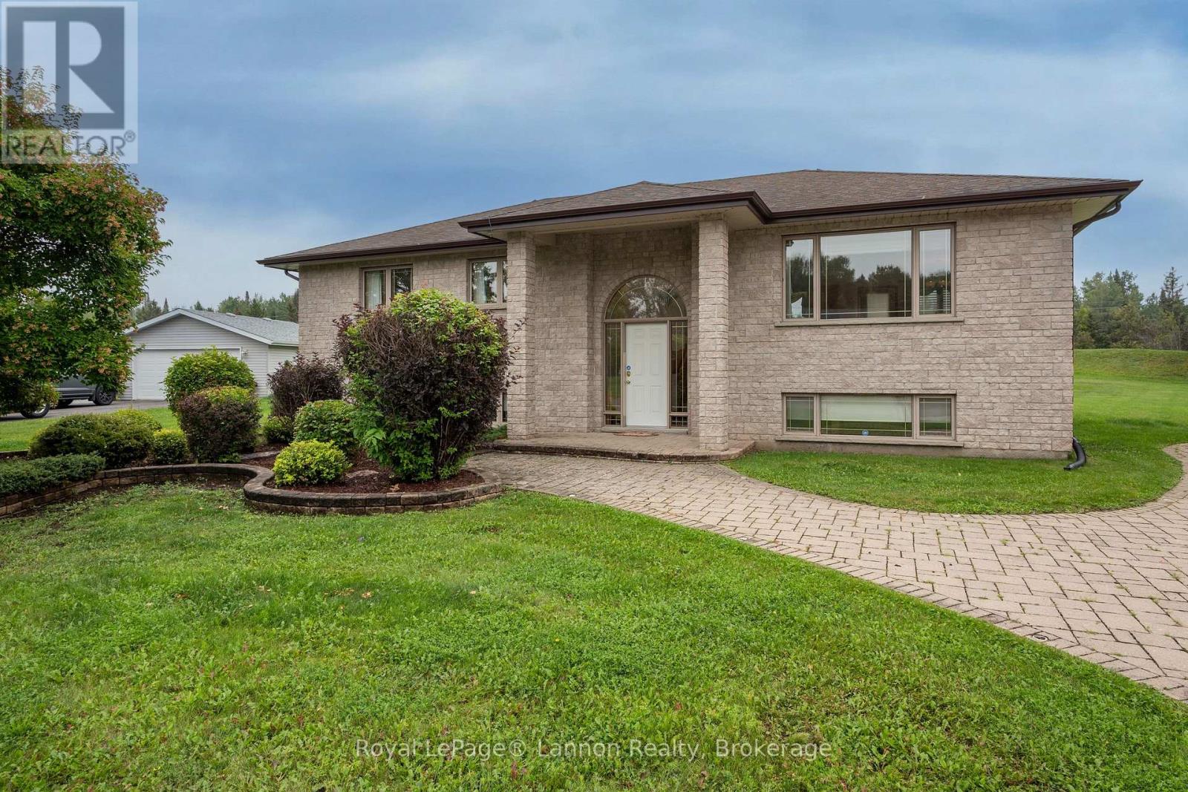
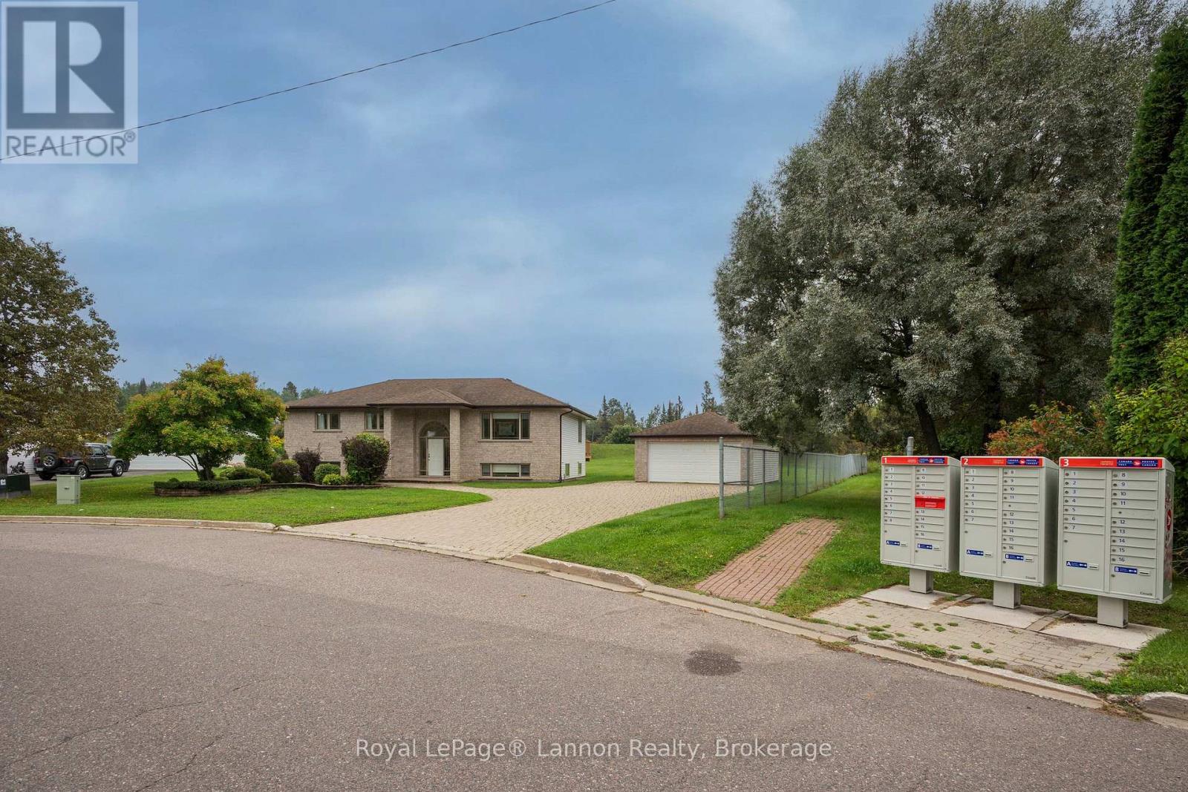
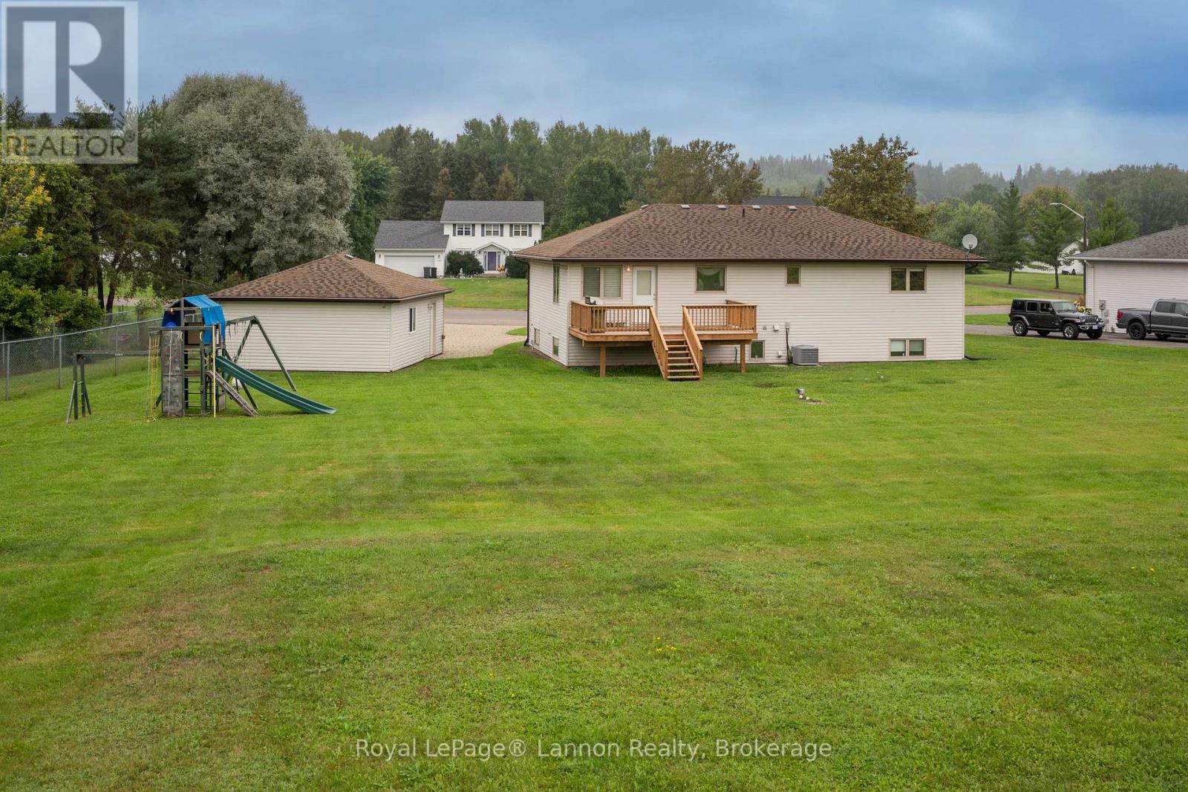
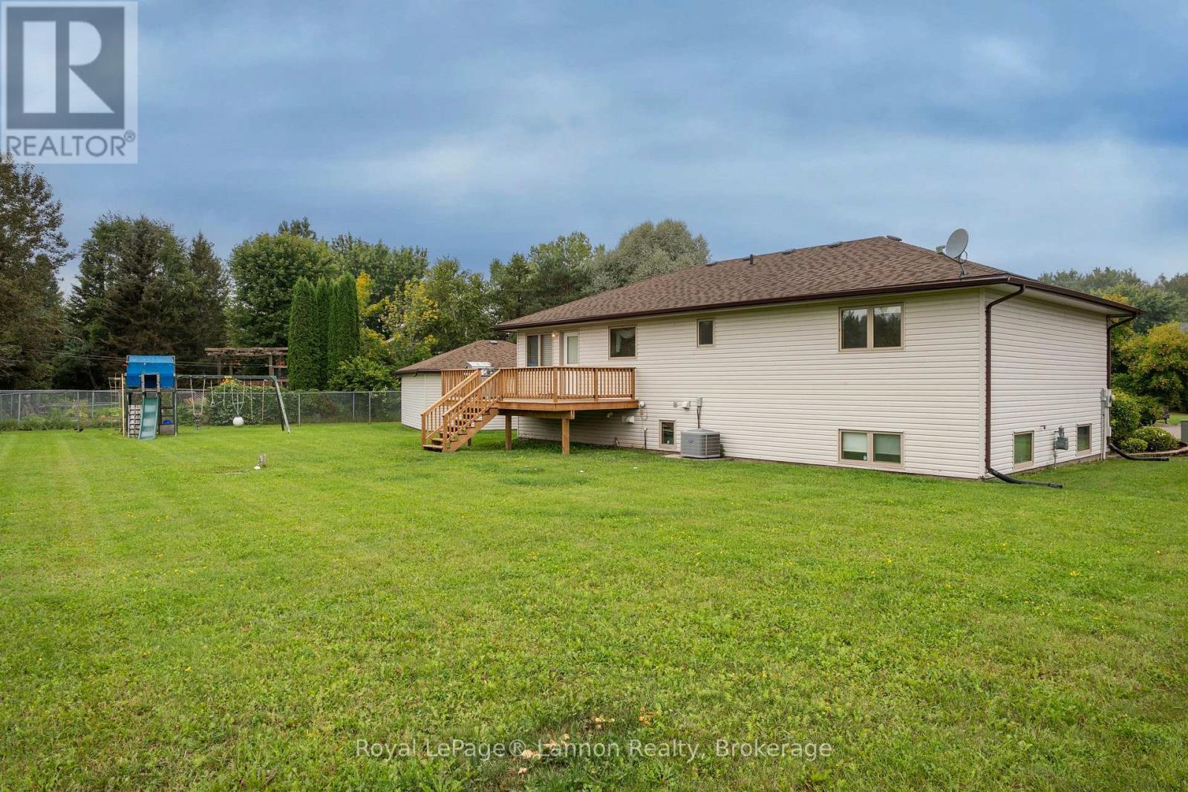
Welcome to 2196 Falconcrest Drive, a beautifully fully finished 2003 bi-level tucked onto a 0.67 acre pie-shaped lot on a quiet cul-de-sac in sought-after Mount Forest Estates. The bright, open-concept main floor offers approximately 1,438 sq ft with hardwood throughout the main floor, and tile in the kitchen, baths, and entry, anchored by a stunning kitchen with a large eat-up island seating the whole family, island cooktop with venting, built-in oven, stainless appliances, pantry cabinet, and a handy toe-kick vacuum. Patio doors lead to a large newer deck off the kitchen overlooking the landscaped yard with irrigation system and play gym. The primary bedroom features a 3-piece ensuite with jet tub and custom closet organizers, joined by a second bedroom (also with closet built ins) and a spacious 4-piece main bath. The fully finished lower level impresses with cozy in-floor radiant heat, tile flooring, a large rec room with pot lights and custom built-in desks and storage, a generous third bedroom with two closets, a dedicated office with built-in cabinetry (ideal flex space), a 4-piece bath, and a laundry room. Extras include a detached, insulated double garage (20' x 24') with opener, lockstone driveway, stone and vinyl exterior, Carrier two-stage furnace, central air, HRV, central vac, Nest thermostat, security system, fibre optic internet service, and 200 amp service. Move-in ready and immaculate, this one checks all the boxes. (id:27495)
Listing courtesy of Royal LePage® Lannon Realty · Ryan Campbell
Communities.ca Inc.
Stuart Hall, REALTOR® · Licence #LIC-00651009 · Century 21 Bravo
Data from MLS® System. Deemed reliable but not guaranteed accurate by CREA. The trademarks MLS®, Multiple Listing Service® and the associated logos are owned by The Canadian Real Estate Association (CREA) and identify the quality of services provided by real estate professionals who are members of CREA.
REALTOR®, REALTORS®, and the REALTOR® logo are certification marks that are owned by REALTOR® Canada Inc. and licensed exclusively to The Canadian Real Estate Association (CREA). These certification marks identify real estate professionals who are members of CREA and who must abide by CREA’s By-Laws, Rules, and the REALTOR® Code.
Powered by CREA DDF®