Detached House for sale in Thunder Bay (Westfort), Ontario. Listed at $409,000.
3 + 2 bedrooms · 2 bathrooms
MLS® X14140576
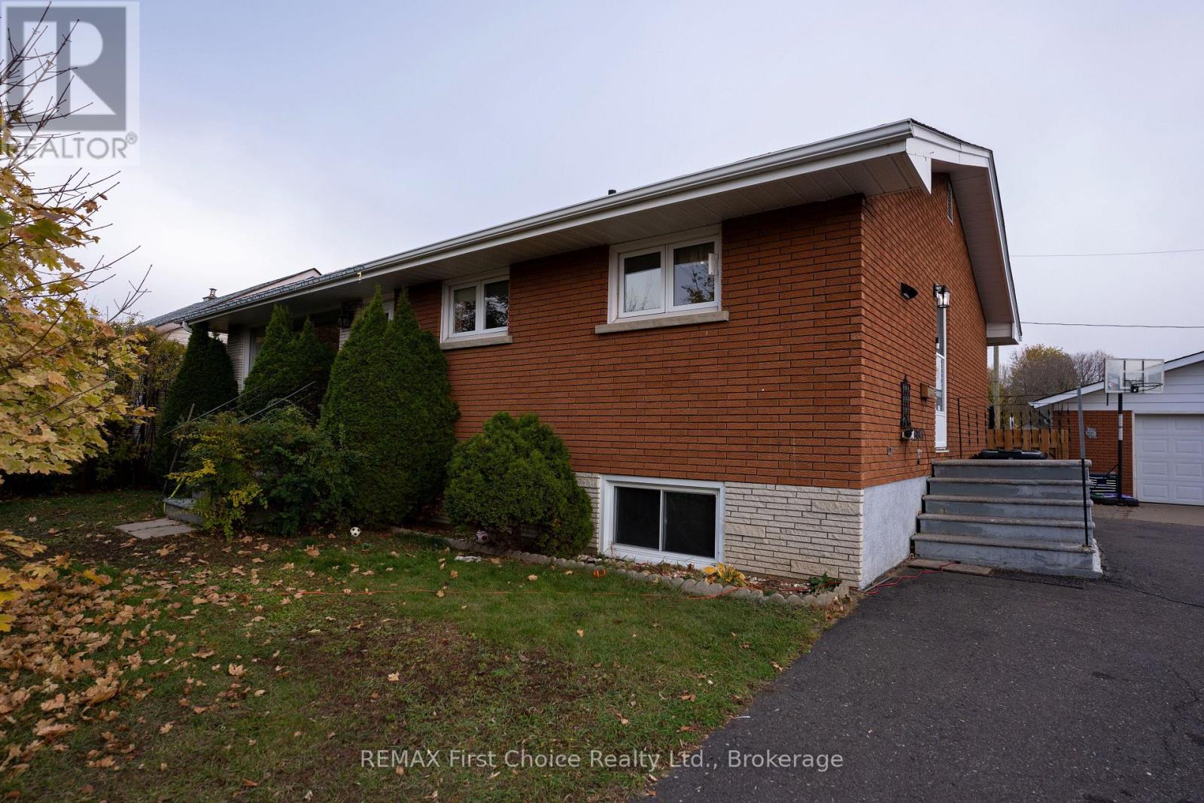
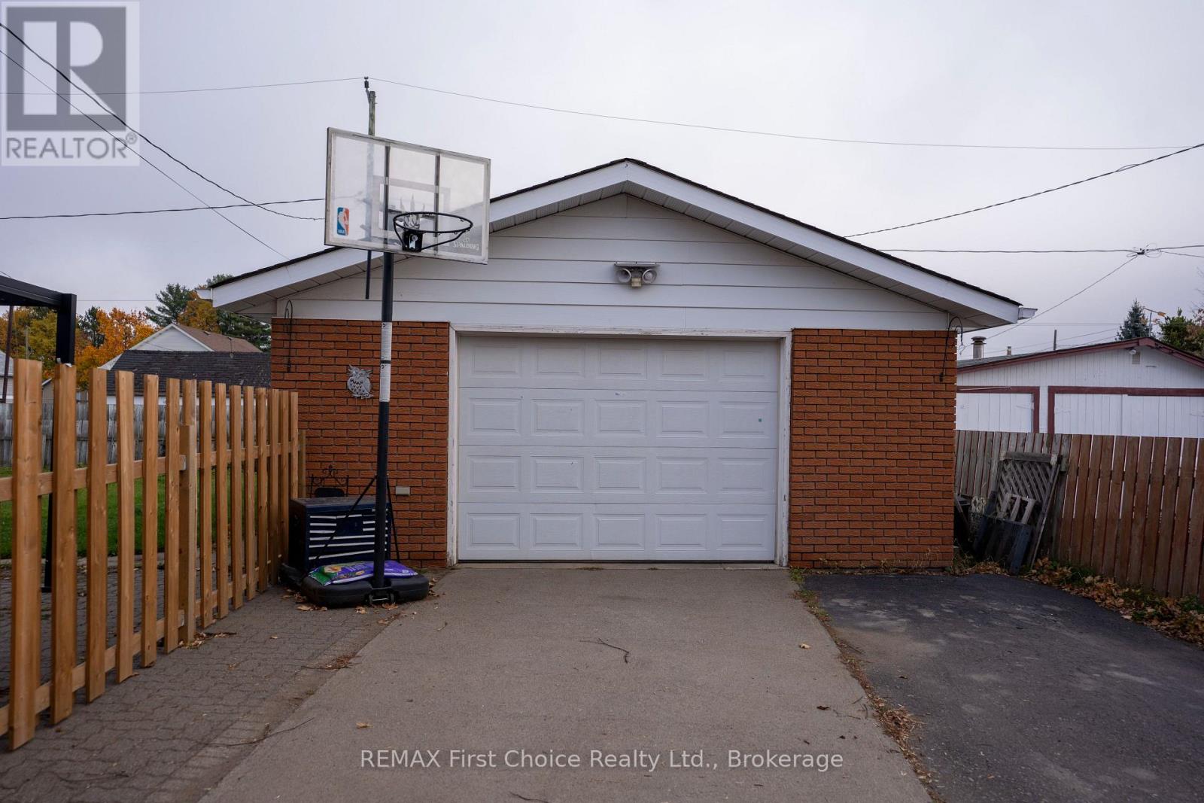
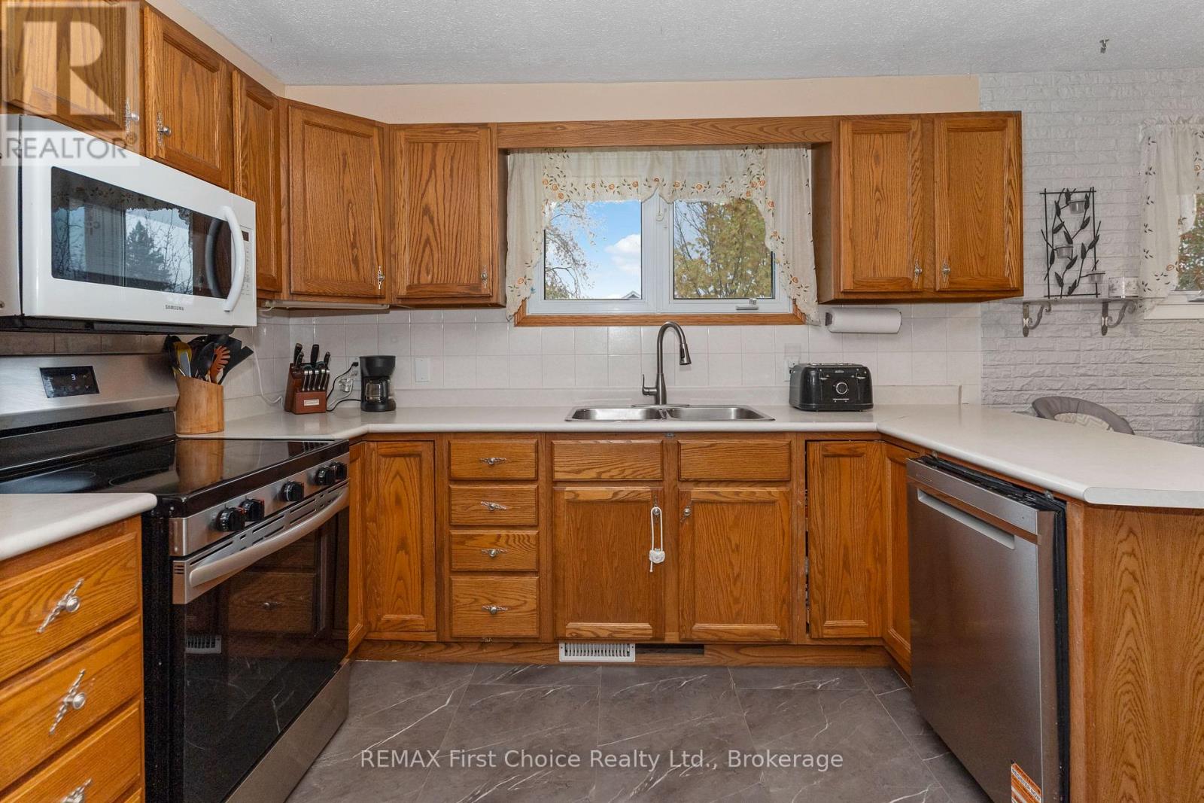
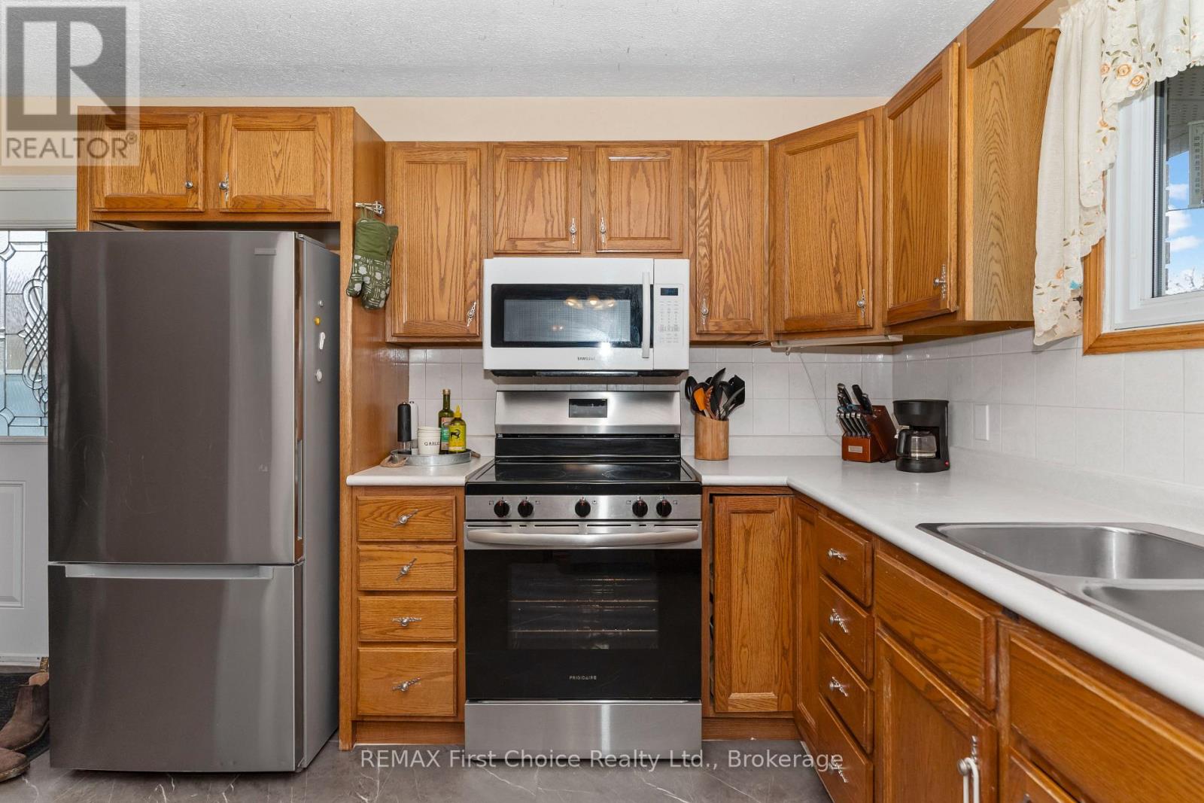
Looking for a spacious home with room for the entire family? This all-brick bungalow offers a total of 5 bedrooms, 2 four-piece bathrooms, a finished lower level, a detached garage and plenty of space for comfortable everyday living! The main floor features a bright and inviting living room with an impressive wall of windows facing west and overlooking the yard, allowing plenty of natural light to fill the space. The adjoining dining area opens to a functional kitchen offering an abundance of oak cabinetry, generous counter space and a convenient breakfast peninsula. Three bedrooms and a four-piece bathroom complete the main level.The finished lower level provides additional living space, featuring a spacious recreation room with a freestanding gas stove, creating a comfortable setting for relaxing or entertaining. Two additional bedrooms and a second four-piece bathroom offer flexibility for a growing family, overnight guests or extended family members.Step outside and enjoy the spacious backyard with plenty of room for children to play, pets to roam, gardening or outdoor entertaining. The generous yard offers space for the whole family to enjoy, while the detached garage provides convenient parking, storage or workshop possibilities. An expansive driveway accommodates multiple vehicles, making parking easy for households with several drivers or visiting family and friends.With a total of 5 bedrooms, 2 full bathrooms, generous living areas on both levels, a detached garage and a spacious yard, this home offers the room and versatility today's families are looking for. Whether you're accommodating a growing family, welcoming extended family or simply looking for more space to spread out, this bungalow has plenty to offer! (id:27495)
Listing courtesy of REMAX First Choice Realty Ltd. · Elsie Tommasini
Communities.ca Inc.
Stuart Hall, REALTOR® · Licence #LIC-00651009 · Century 21 Bravo
Data from MLS® System. Deemed reliable but not guaranteed accurate by CREA. The trademarks MLS®, Multiple Listing Service® and the associated logos are owned by The Canadian Real Estate Association (CREA) and identify the quality of services provided by real estate professionals who are members of CREA.
REALTOR®, REALTORS®, and the REALTOR® logo are certification marks that are owned by REALTOR® Canada Inc. and licensed exclusively to The Canadian Real Estate Association (CREA). These certification marks identify real estate professionals who are members of CREA and who must abide by CREA’s By-Laws, Rules, and the REALTOR® Code.
Powered by CREA DDF®