Detached House for sale in Tillsonburg, Ontario. Listed at $619,900.
3 bedrooms · 3 bathrooms
MLS® X14145122
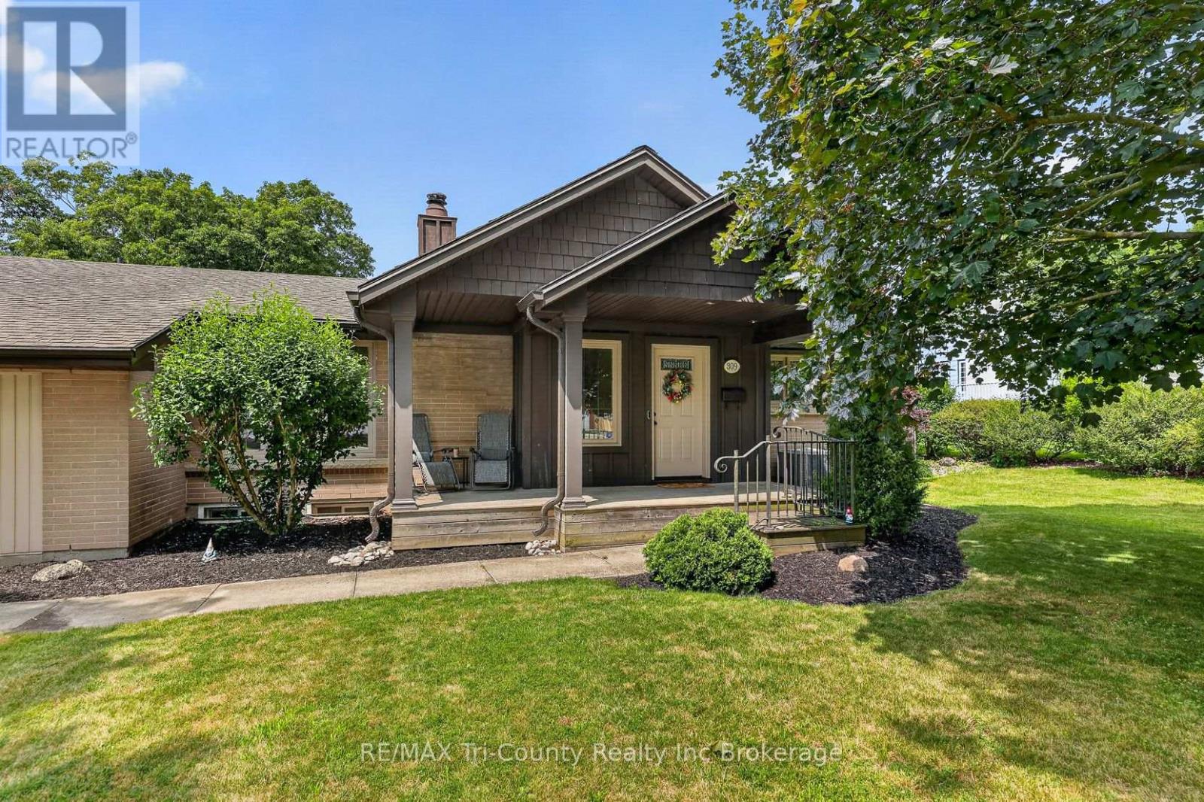
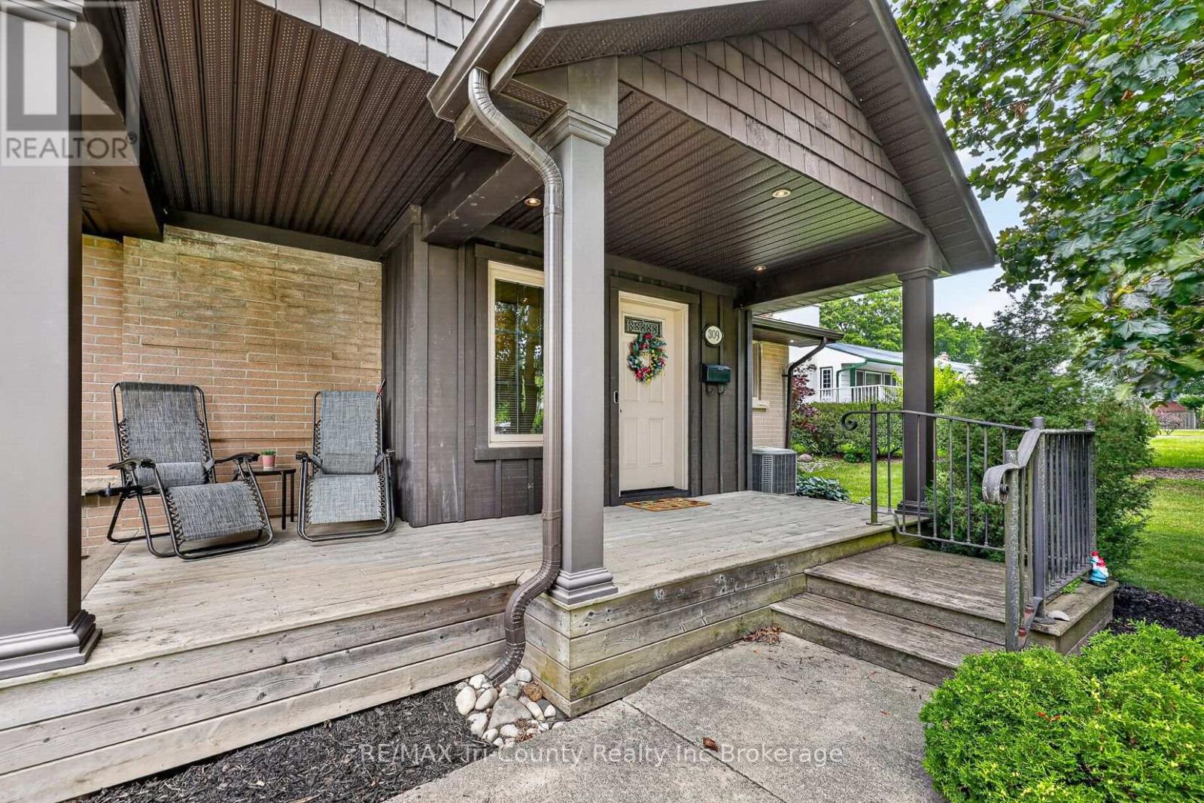
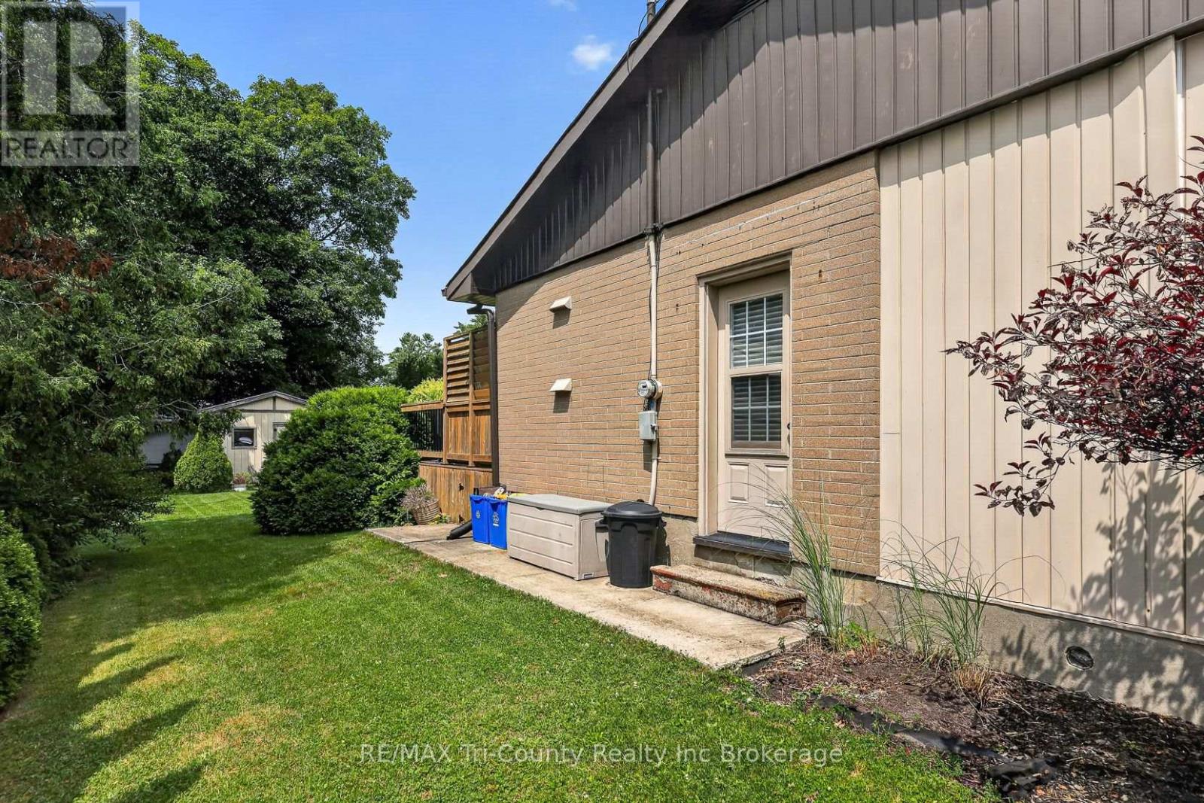
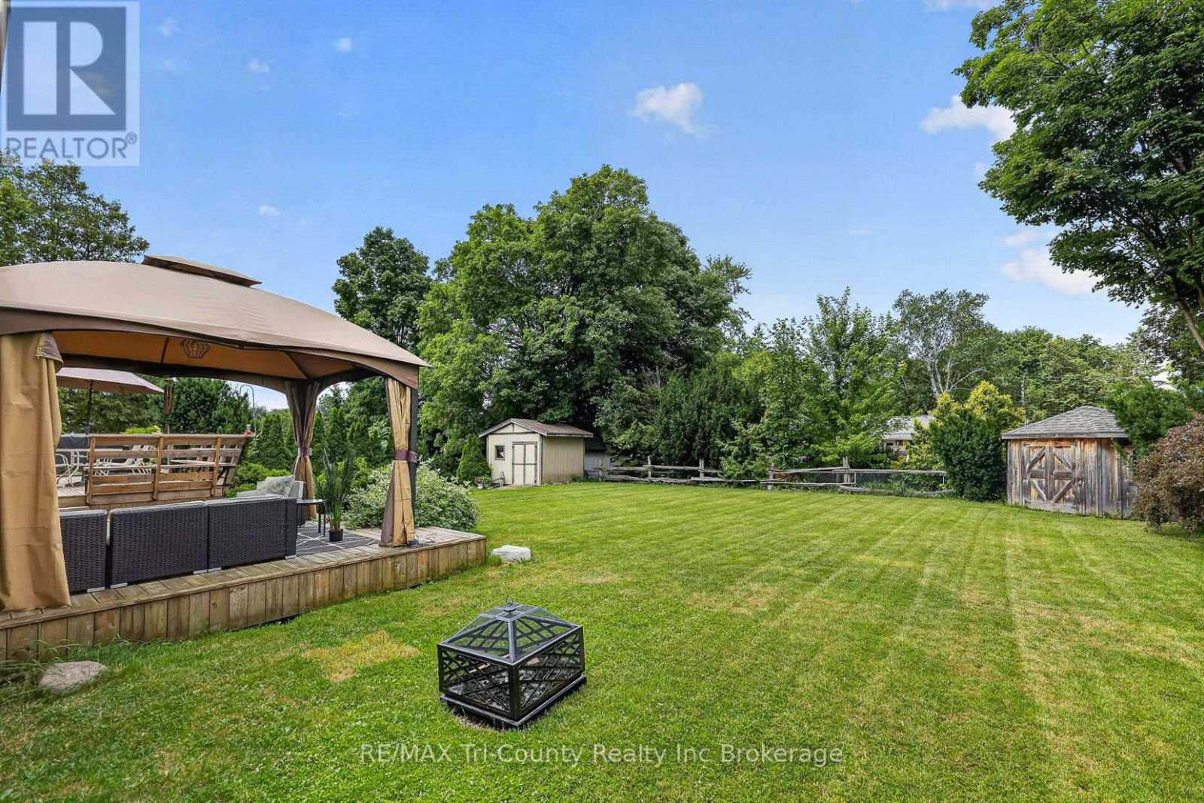
Walking distance to Southridge and Monsignor O'Neil elementary schools! This bungalow has 3 bedrooms on the main floor and the capabilities of making 3 more bedrooms on the lower level simply by enlarging the current windows. The home is situated on a large mature lot with backyard privacy and is located just a few minutes walk to a park with basketball nets, concrete hockey pad, running track and play equipment. This house offers spacious sized rooms throughout the entire main floor. Whether it's a family movie, game night or a large holiday dinner, this home can accommodate. Some extra bonus features of this home include an area for entertaining guests with wet bar located just off the dining area. There is a seperate area for seating here, as well as a second dishwasher keeping the mess out of the kitchen. The second special feature is the butlers pantry located between the kitchen and the primary bedroom. In this area you have a second fridge, some cabinets and a counter space which can hold all of your favourite morning coffee selections. The primary bedroom is set off to the side giving you more privacy and includes a 3pc ensuite with shower. Down at the other end of the home you will find 2 generous sized bedrooms as well as a 4 pc bath with jetted tub. The basement is finished with a very spacious laundry room that includes kitchen cabinets top and bottom, and a sink with some storage space. Downstairs you will also find a 3 pc bathroom, very large storage/utility room, a rec room for hanging out and watching tv, and 3 other rooms that could be the extra bedrooms, playroom, hobby room, office, home gym etc. So many possibilities. Head outside and sit on your covered front porch or on your back deck and listen to the birds. The mature trees in the back make it a private spot to sit and enjoy the birds or read a book in the sun or covered by the gazebo which is included with the property. There is a gas hookup for a bbq on the deck. (id:27495)
Listing courtesy of RE/MAX Tri-County Realty Inc Brokerage · Sherry Sanders
Communities.ca Inc.
Stuart Hall, REALTOR® · Licence #LIC-00651009 · Century 21 Bravo
Data from MLS® System. Deemed reliable but not guaranteed accurate by CREA. The trademarks MLS®, Multiple Listing Service® and the associated logos are owned by The Canadian Real Estate Association (CREA) and identify the quality of services provided by real estate professionals who are members of CREA.
REALTOR®, REALTORS®, and the REALTOR® logo are certification marks that are owned by REALTOR® Canada Inc. and licensed exclusively to The Canadian Real Estate Association (CREA). These certification marks identify real estate professionals who are members of CREA and who must abide by CREA’s By-Laws, Rules, and the REALTOR® Code.
Powered by CREA DDF®