Detached House for sale in Tillsonburg, Ontario. Listed at $660,000.
4 bedrooms · 2 bathrooms
MLS® 30264274
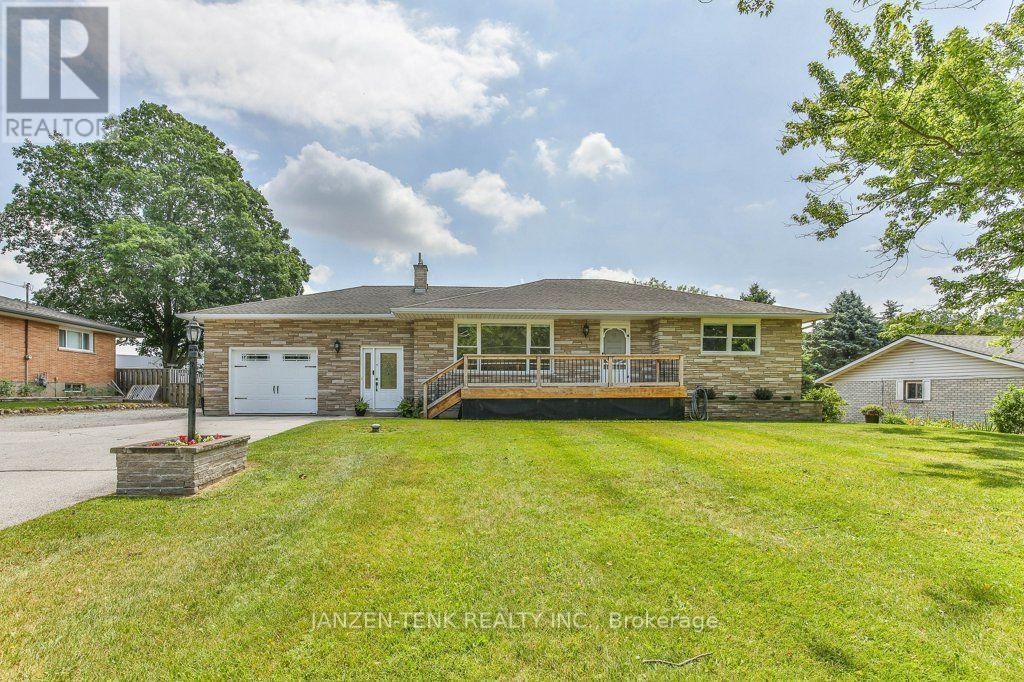
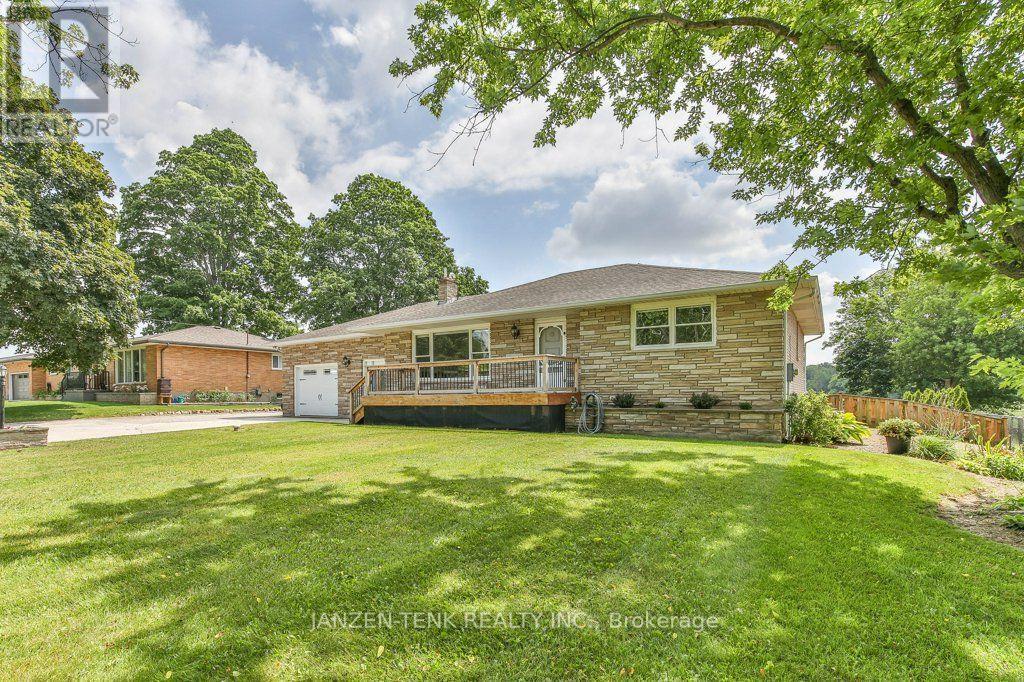
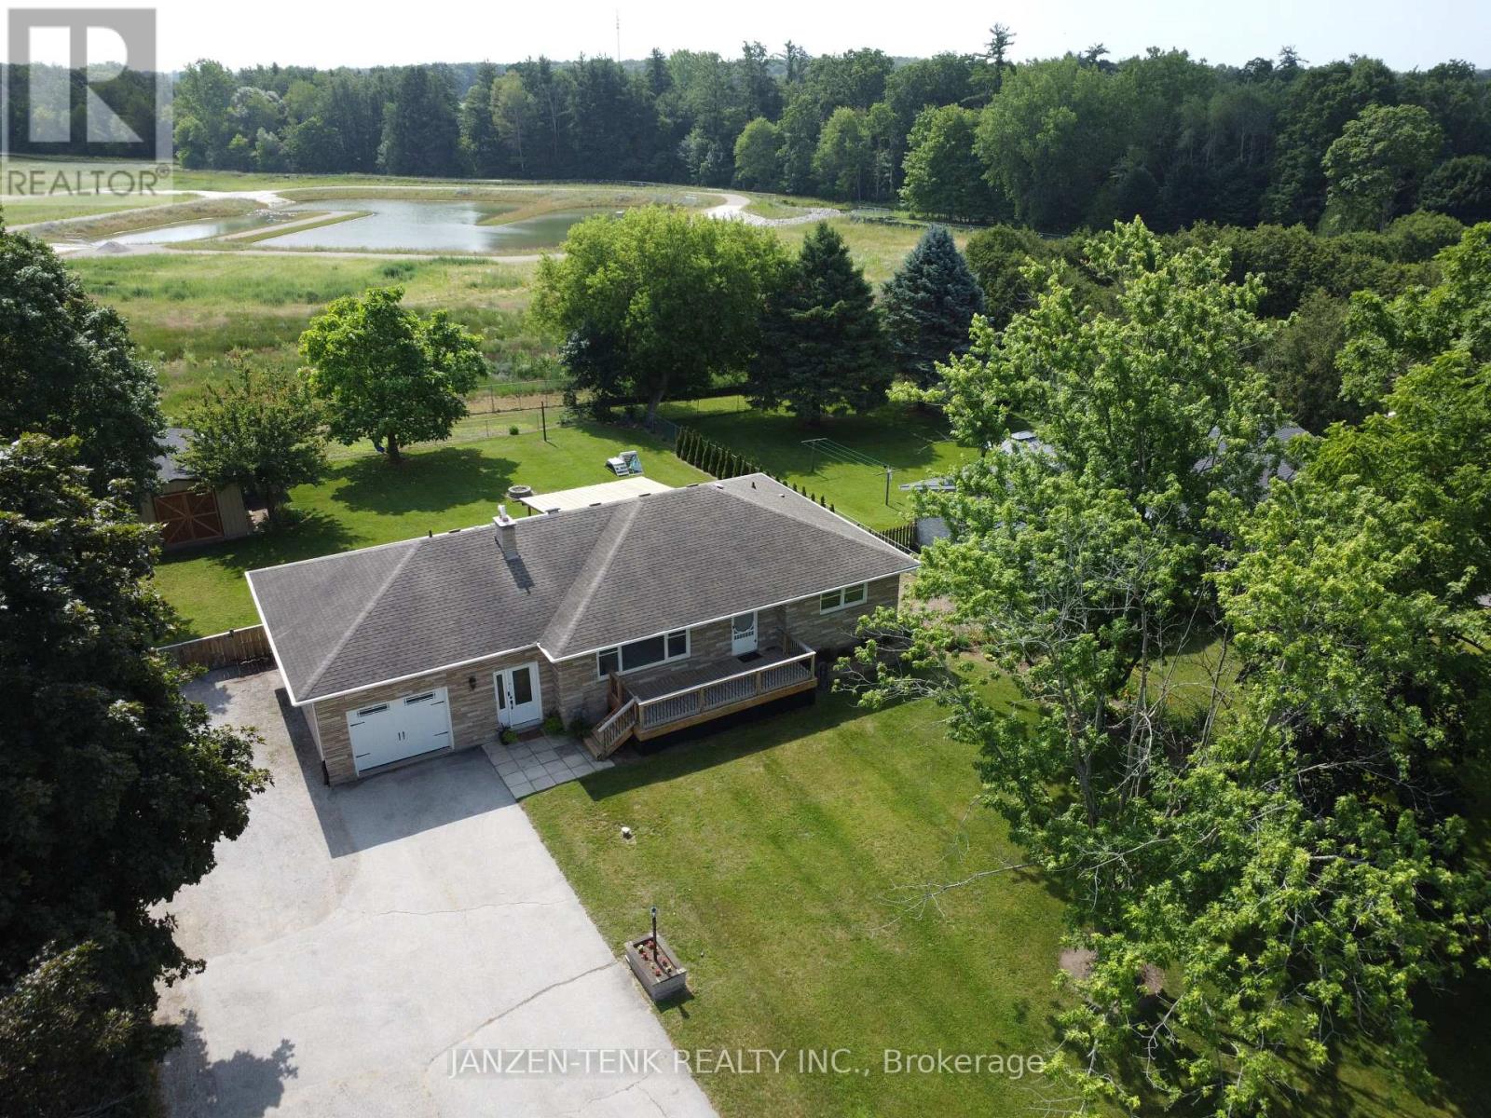
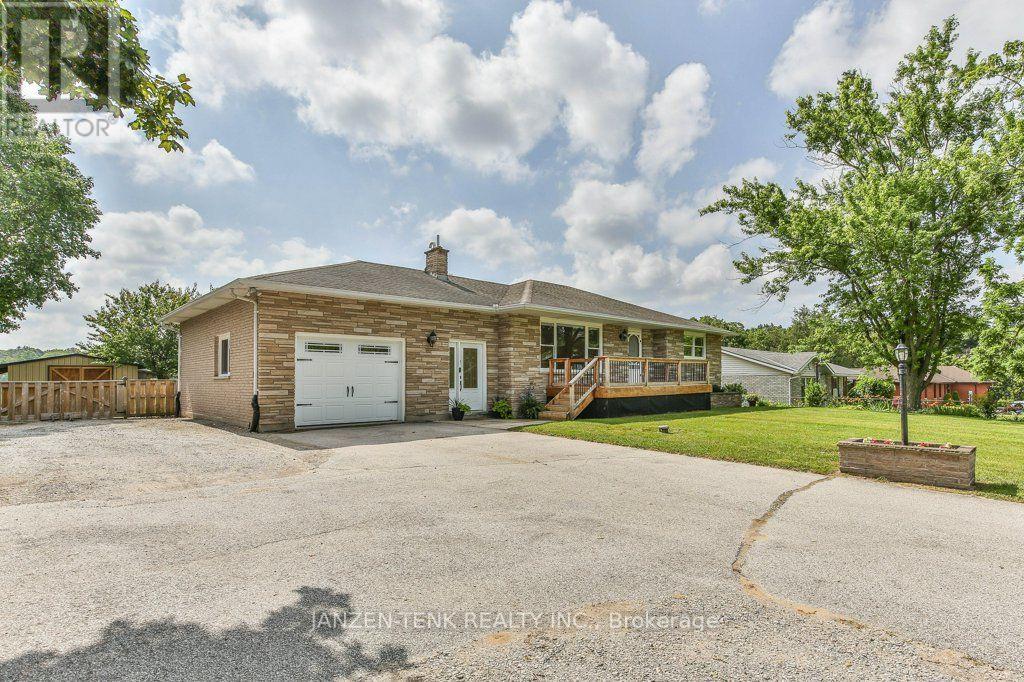
Move-in ready and thoughtfully updated, this home offers something even harder to find: a layout with true in-law suite and multi-generational potential. Extensive renovations have been completed with care, creating a bright, polished home where the quality of the finishes is evident throughout. The main floor features two comfortable bedrooms and a beautifully renovated 3-piece bathroom with an impressive fully tiled walk-in shower. The updated kitchen is stylish and exceptionally functional, with an abundance of cabinets and drawers, and opens to a large dining room with patio doors leading to the back deck. The oversized living room offers plenty of space to gather and is filled with natural light from a large picture window. New flooring, paint, trim, doors and lighting carry throughout the main level, while a second brand-new 4-piece bathroom and convenient laundry just steps away add to the home's practicality. An attached single-car garage completes this level. Downstairs, the home really sets itself apart. With a second kitchen, large dining area, family room, separate den and two additional good-sized bedrooms, the lower level is already well set up for an in-law suite or multi-generational living, giving extended family their own space while keeping everyone under one roof. Outside, the fully fenced backyard offers room for children and pets, a firepit for evenings outdoors, and an insulated workshop heated by a woodstove for year-round hobbies and projects. Located just minutes from Tillsonburg, this is a beautifully finished, move-in-ready home with the space and flexibility to work for your family now and for years to come. (id:27495)
Listing courtesy of JANZEN-TENK REALTY INC. · JUSTY WEEDA
Communities.ca Inc.
Stuart Hall, REALTOR® · Licence #LIC-00651009 · Century 21 Bravo
Data from MLS® System. Deemed reliable but not guaranteed accurate by CREA. The trademarks MLS®, Multiple Listing Service® and the associated logos are owned by The Canadian Real Estate Association (CREA) and identify the quality of services provided by real estate professionals who are members of CREA.
REALTOR®, REALTORS®, and the REALTOR® logo are certification marks that are owned by REALTOR® Canada Inc. and licensed exclusively to The Canadian Real Estate Association (CREA). These certification marks identify real estate professionals who are members of CREA and who must abide by CREA’s By-Laws, Rules, and the REALTOR® Code.
Powered by CREA DDF®