Detached House for sale in Tillsonburg, Ontario. Listed at $540,000.
2 bedrooms · 3 bathrooms
MLS® X14131006
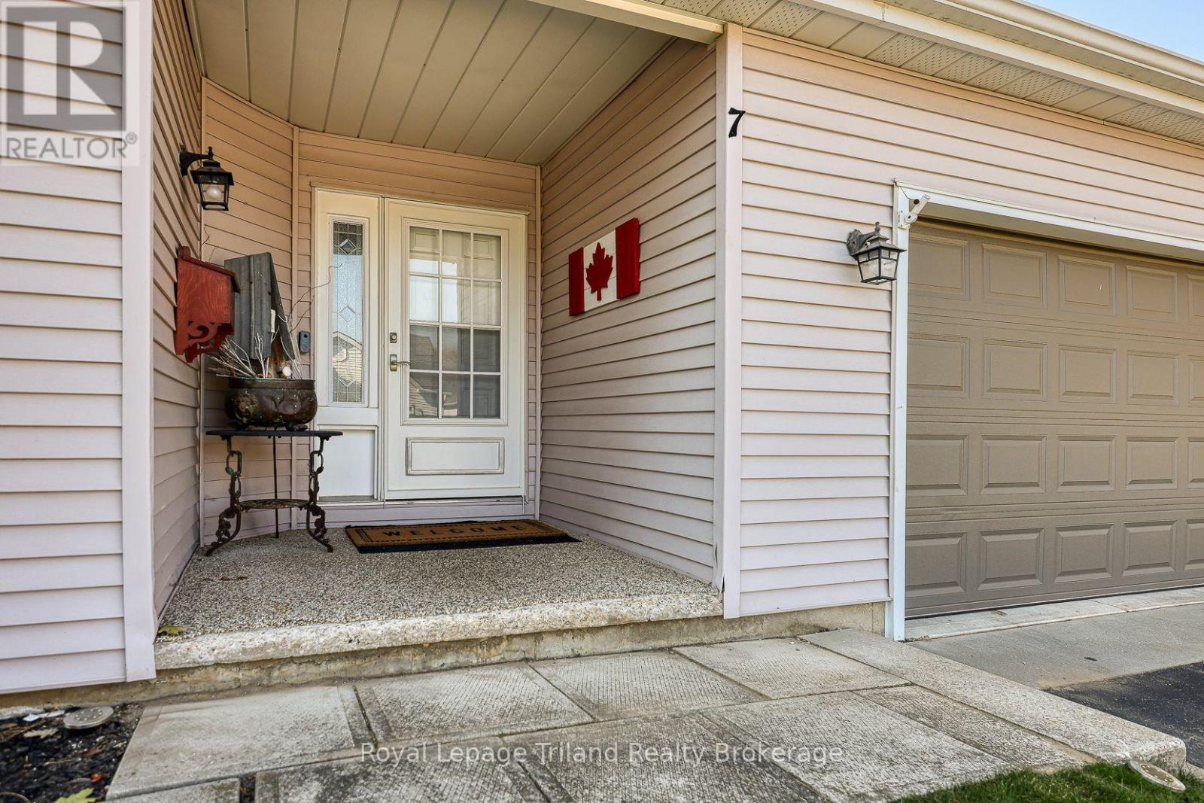
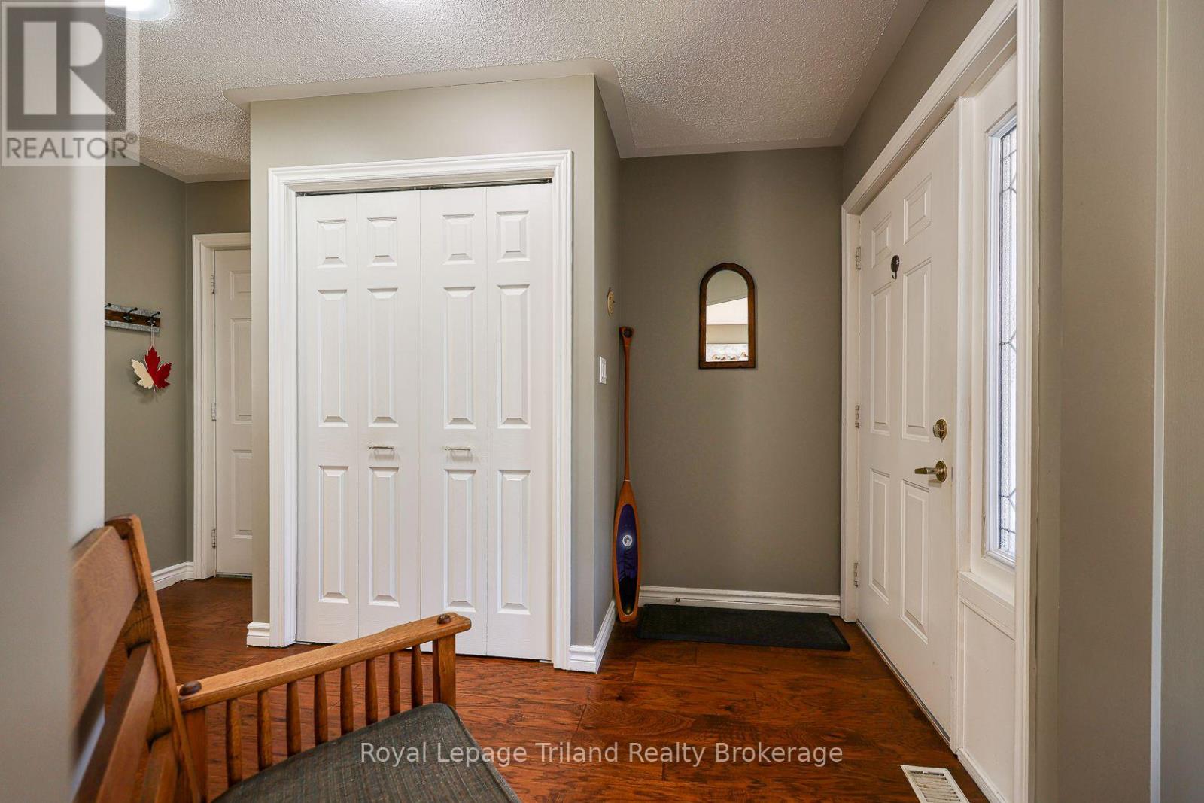
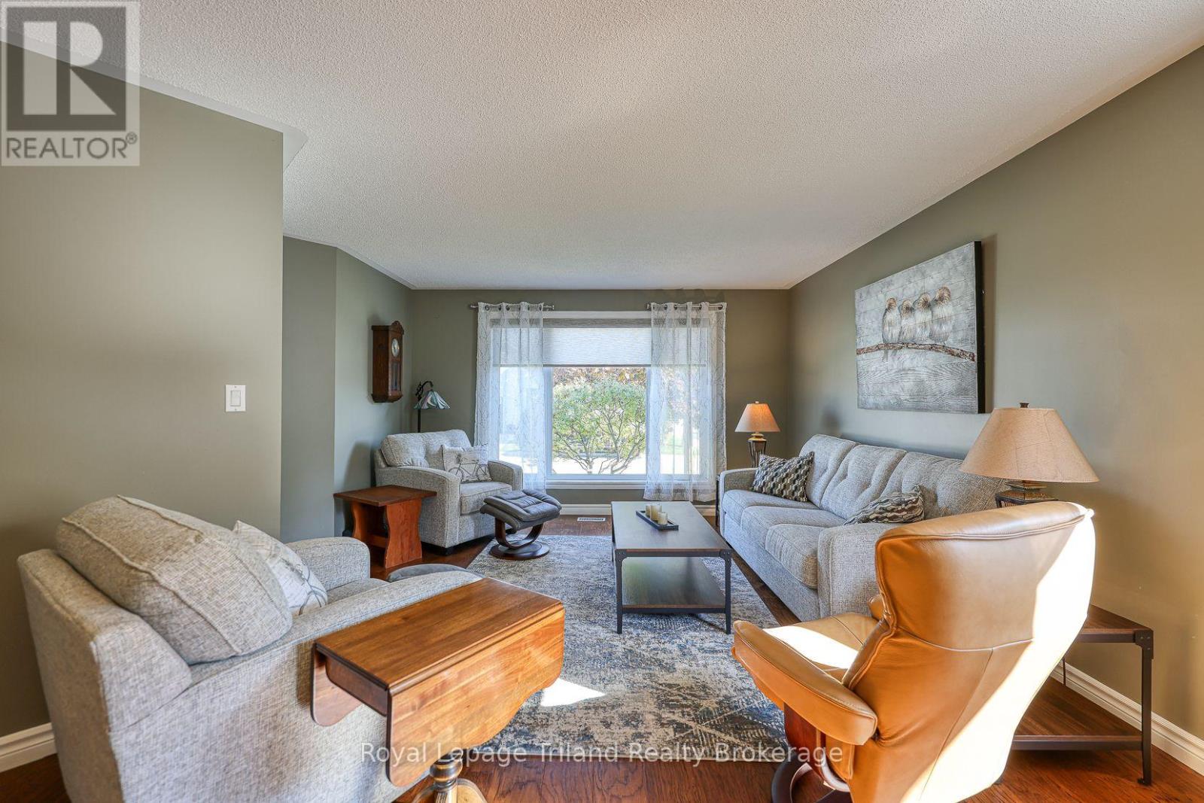
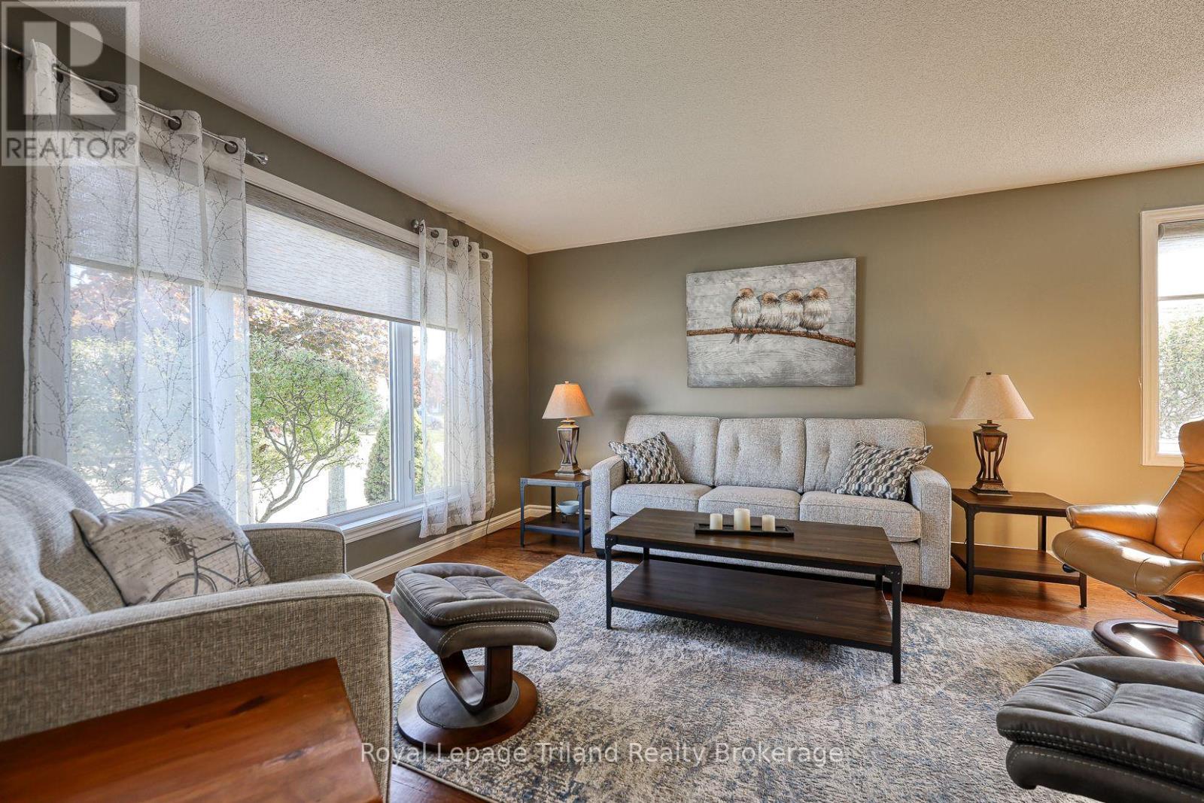
Stepping into the inviting foyer of this rare model in Tillsonburg's coveted Hickory Hills Retirement Community, you are immediately greeted by an effortless layout designed for sophisticated main-floor living. The front entryway flows seamlessly into the first of two spacious main-floor living rooms, offering a bright, versatile venue for formal entertaining or a quiet reading retreat. Nearby, the custom-designed kitchen-crafted by Pioneer-serves as the heart of the home, pairing exceptional quality cabinetry with daily culinary functionality. Adjoining the kitchen, the second living area creates an intimate, casual gathering space bathed in natural light. Down the main hallway, two generous bedrooms offer privacy and rest, including a serene primary suite complete with a fully renovated ensuite bathroom complete with a step-in glass shower. A second updated full bath and main-floor laundry round out the primary level for complete, zero-stair convenience. Beyond the main floor, this home features an incredible lower level-a truly rare find in this neighbourhood boasting a finished family room for recreational hobbies, an upgraded half bath, expansive storage and dedicated workshop potential. Outdoors, a municipal-water irrigation system services the entire yard to preserve a crisp green landscape with minimal effort. Mechanical peace of mind comes built-in thanks to updated central air, furnace, water heater, most windows and shingled roof. The attached two-car garage provides seamless vehicle parking and protected entry setting this home apart from its peers. This residence delivers an uncompromised Oxford County lifestyle. Buyers must acknowledge a one time transfer fee of $2,000 and an annual fee of $678 payable to the Hickory Hills Residents Association. (id:27495)
Listing courtesy of Royal Lepage Triland Realty Brokerage · Melanie Luksys
Communities.ca Inc.
Stuart Hall, REALTOR® · Licence #LIC-00651009 · Century 21 Bravo
Data from MLS® System. Deemed reliable but not guaranteed accurate by CREA. The trademarks MLS®, Multiple Listing Service® and the associated logos are owned by The Canadian Real Estate Association (CREA) and identify the quality of services provided by real estate professionals who are members of CREA.
REALTOR®, REALTORS®, and the REALTOR® logo are certification marks that are owned by REALTOR® Canada Inc. and licensed exclusively to The Canadian Real Estate Association (CREA). These certification marks identify real estate professionals who are members of CREA and who must abide by CREA’s By-Laws, Rules, and the REALTOR® Code.
Powered by CREA DDF®