Detached House for sale in Timiskaming (TIM - Outside - Rural), Ontario. Listed at $519,900.
3 bedrooms · 2 bathrooms
MLS® 30158432
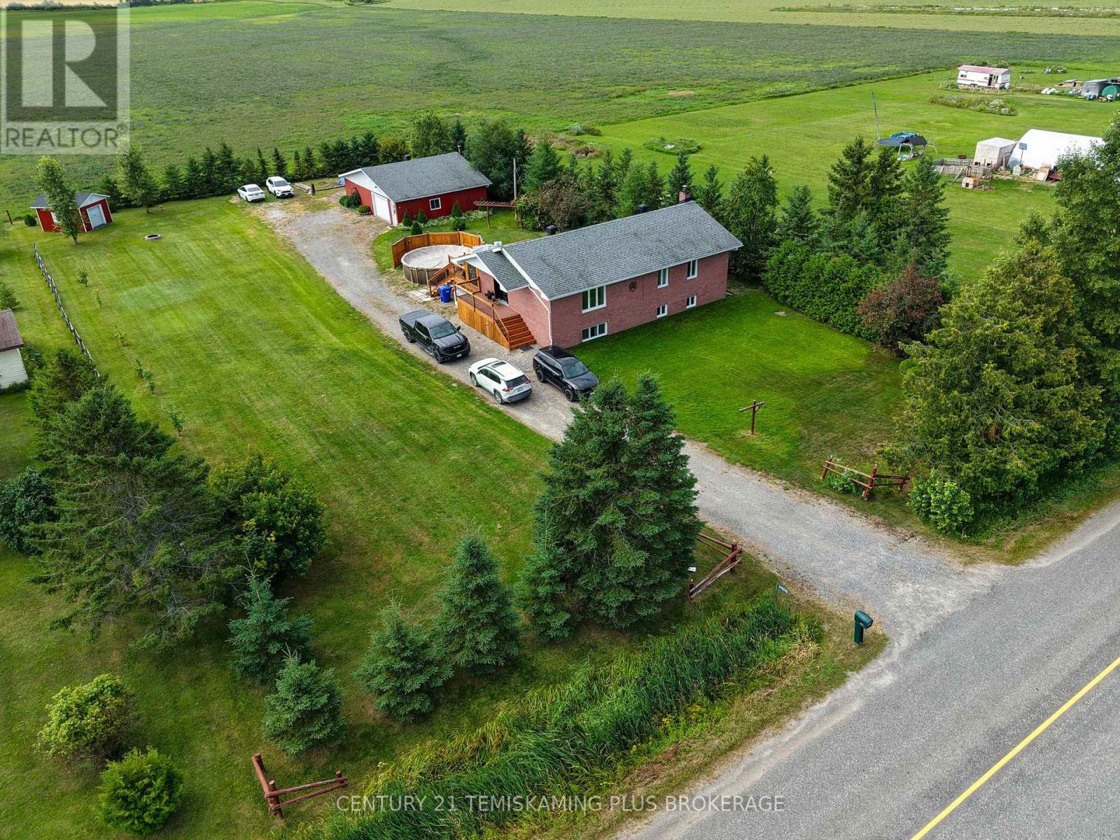
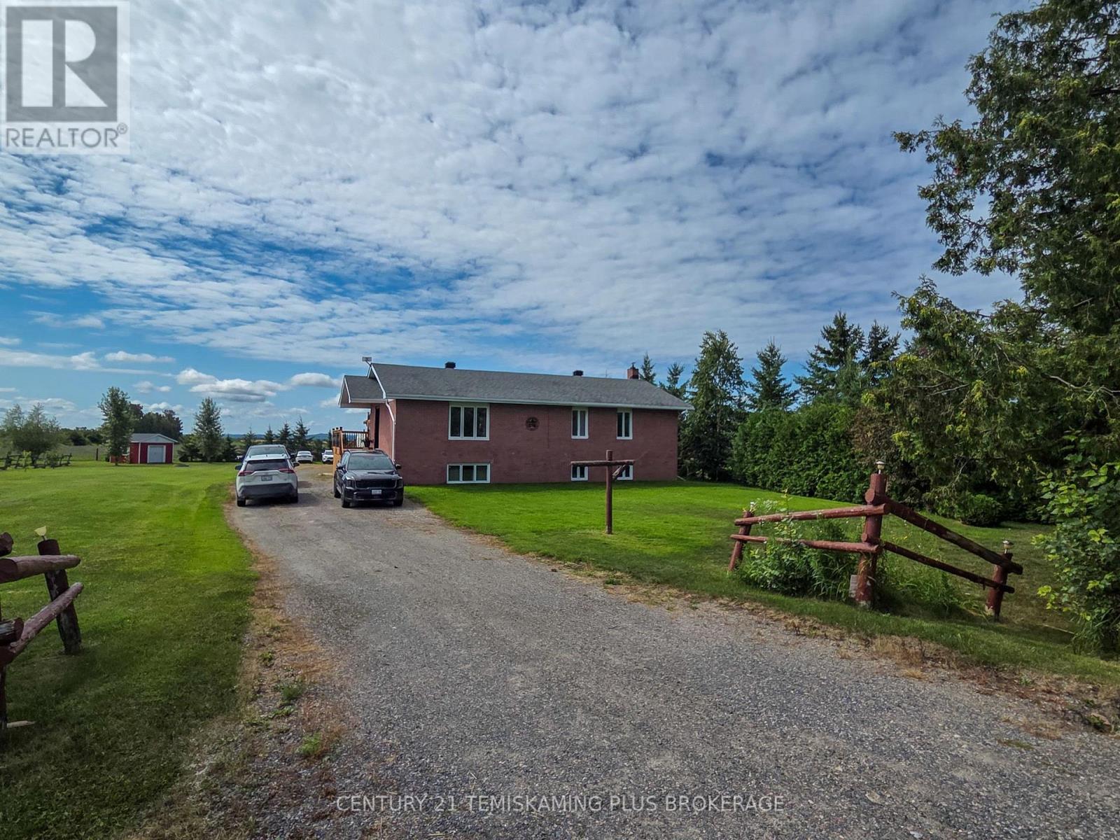
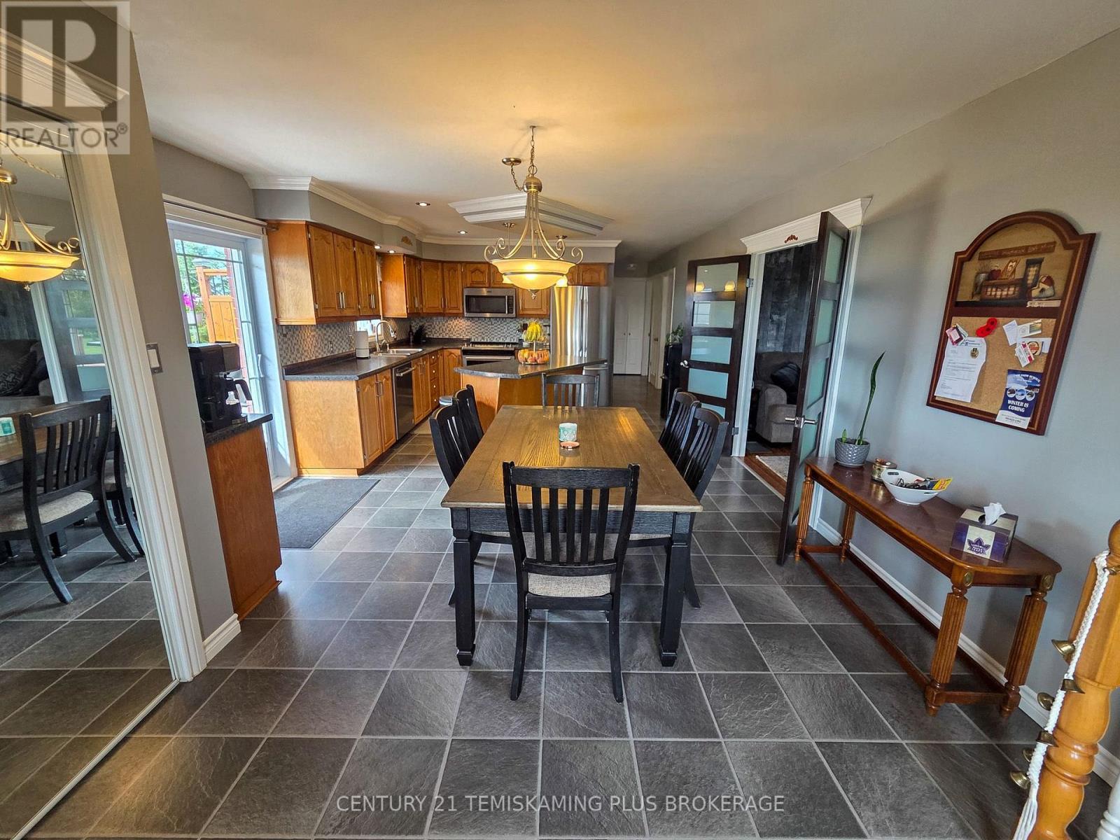
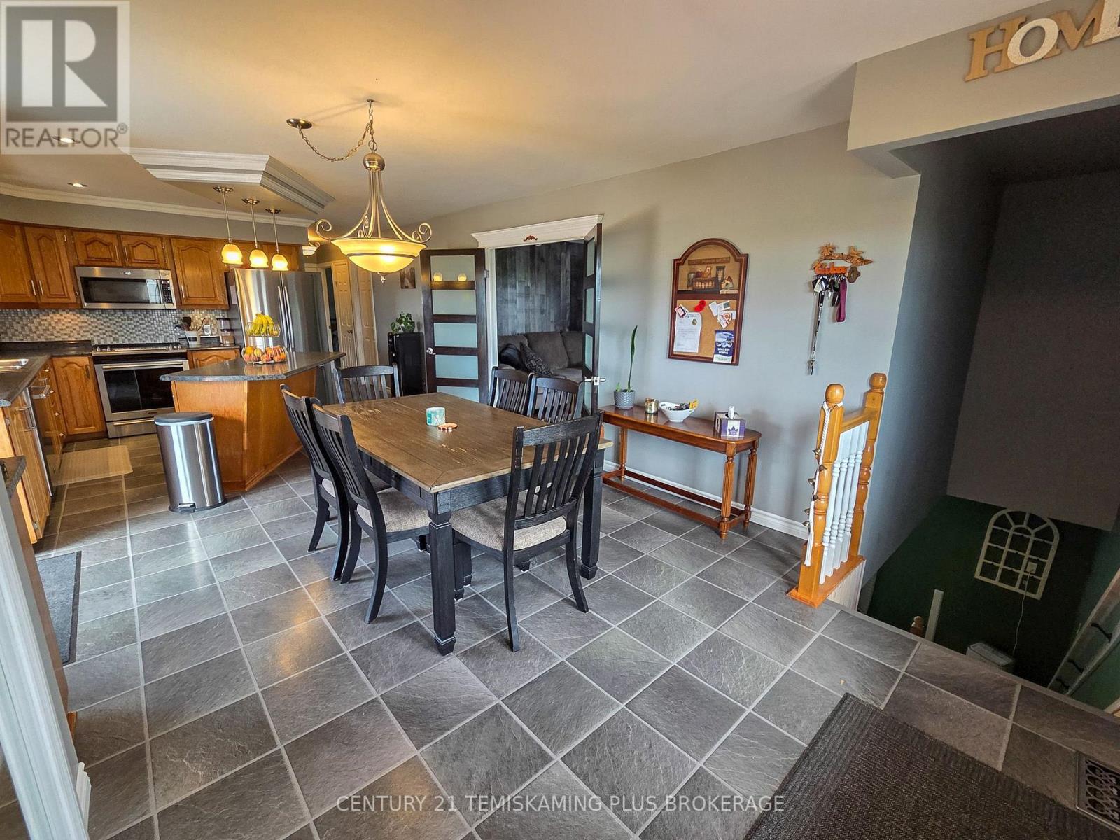
Set on a spacious 0.8-acre lot, this solid family home offers plenty of room both inside and out, along with a fantastic selection of features for comfortable country living. The welcoming entrance leads into the bright, open-concept kitchen and dining area. The kitchen is well equipped with stainless steel appliances, a center island, ample cabinetry, and a patio door that opens onto the large rear deck overlooking the 18' above-ground heated pool-perfect for summer entertaining and family enjoyment. The main floor also features a spacious living room, two comfortable bedrooms, a large laundry room, and a well-appointed 4-piece bathroom complete with a deep soaker tub and separate freestanding shower. The fully finished basement provides even more living space, featuring a large recreation room, second living/family room, a practical office, 3-piece bathroom, spacious utility room with abundant storage, and a third bedroom with two closets. Outside, the property truly shines with a substantial 30' x 28' detached heated and wired garage W lean-too for additional storage, complete with a 100-amp electrical panel and wood forced-air furnace. Two additional storage sheds provide even more space for tools, equipment, and seasonal belongings. The home is also equipped with a new propane furnace, and a newly dug up and blue-skinned basement. With its generous lot, versatile living space, heated pool, large detached garage, and abundant storage, this property offers an excellent opportunity for a family looking for a comfortable home with the added space and privacy of a rural setting. (id:27495)
Listing courtesy of CENTURY 21 TEMISKAMING PLUS BROKERAGE · Jaime Roach
Communities.ca Inc.
Stuart Hall, REALTOR® · Licence #LIC-00651009 · Century 21 Bravo
Data from MLS® System. Deemed reliable but not guaranteed accurate by CREA. The trademarks MLS®, Multiple Listing Service® and the associated logos are owned by The Canadian Real Estate Association (CREA) and identify the quality of services provided by real estate professionals who are members of CREA.
REALTOR®, REALTORS®, and the REALTOR® logo are certification marks that are owned by REALTOR® Canada Inc. and licensed exclusively to The Canadian Real Estate Association (CREA). These certification marks identify real estate professionals who are members of CREA and who must abide by CREA’s By-Laws, Rules, and the REALTOR® Code.
Powered by CREA DDF®