Detached House for sale in Timmins (TM - TNW - Algonquin to Jubilee), Ontario. Listed at $424,900.
3 bedrooms · 2 bathrooms
MLS® 30199214
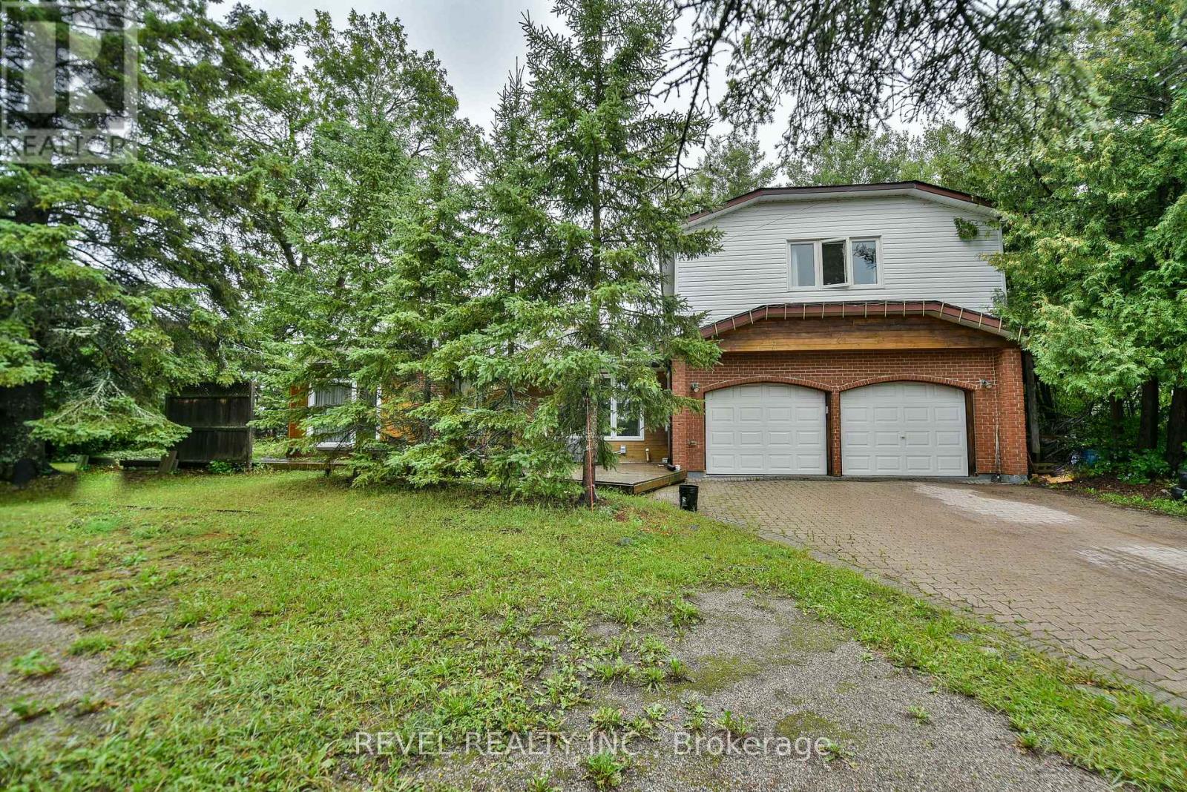
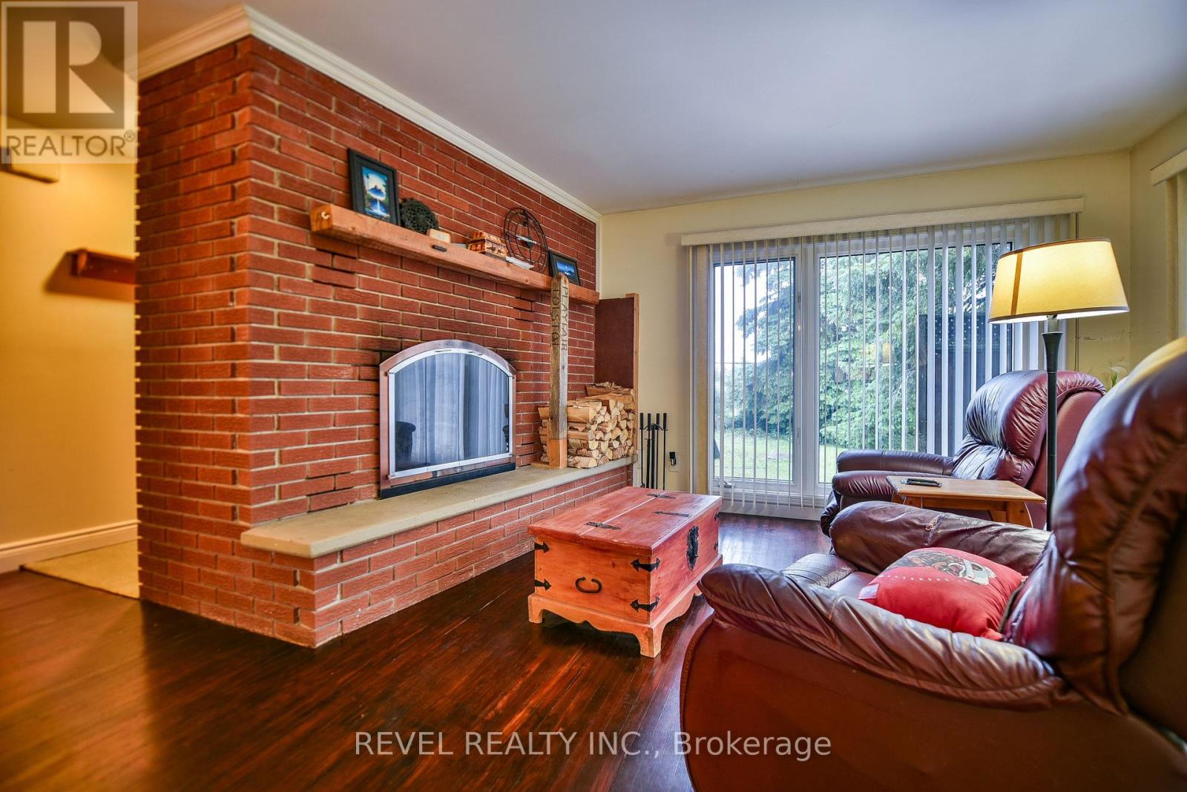
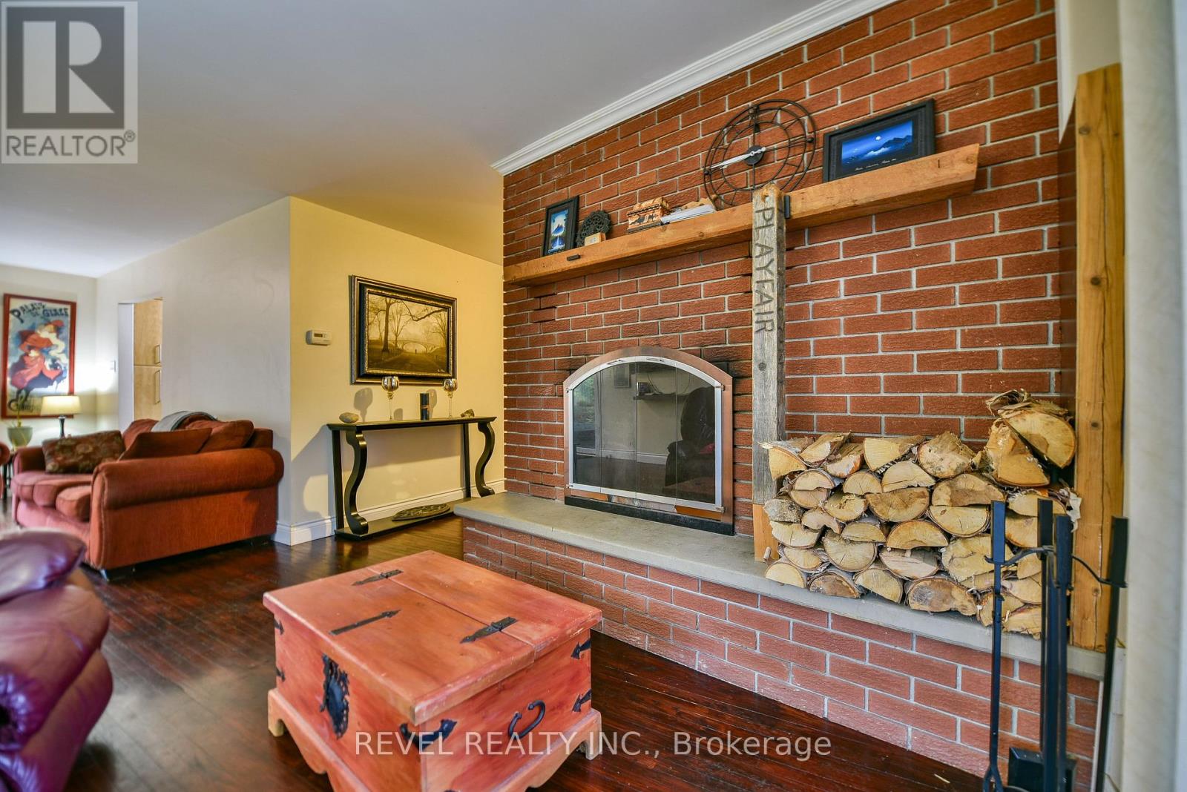
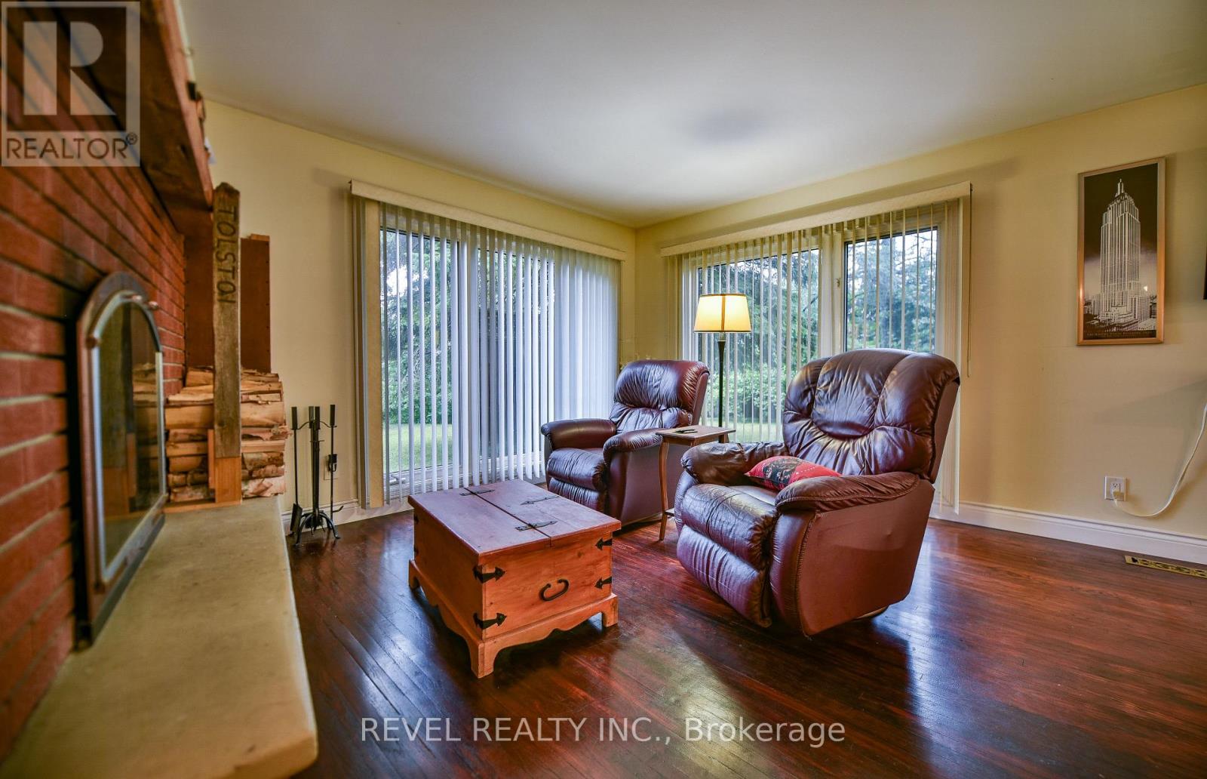
Welcome to your next home! This gorgeous 3-bedroom, 2-bathroom home offers an ideal combination of space, comfort, and privacy, beautifully situated on a corner lot surrounded by mature trees. Step inside and you'll immediately appreciate the abundance of natural light, with large windows throughout the main floor creating a bright and inviting atmosphere. The spacious living area features a cozy wood-burning fireplace, perfect for relaxing on cool evenings while enjoying the warmth and ambiance of a real fire. The main-floor bedrooms feature cork flooring, adding a warm and distinctive touch to the home. The generous primary bedroom offers a wonderful retreat with direct access to the ensuite bathroom, complete with a relaxing tub. Downstairs, the finished basement provides a great additional space for entertaining, relaxing, or spending time with family and friends. The sauna adds an extra touch of comfort, creating your own space to unwind at the end of the day. Outside, enjoy the privacy of the tree-lined corner lot from the spacious wrap-around deck-perfect for summer BBQs, entertaining, or simply enjoying the peaceful surroundings. The property also features a 24' x 20' two-door garage, offering plenty of space for vehicles, storage, hobbies, or additional workspace. With all appliances included, this home offers the convenience of an easy move. Located in a great neighborhood close to parks, schools, and bus routes, this property offers plenty of space, privacy, and comfort in a location you'll love. (id:27495)
Listing courtesy of REVEL REALTY INC. · Kyle Chapleau
Communities.ca Inc.
Stuart Hall, REALTOR® · Licence #LIC-00651009 · Century 21 Bravo
Data from MLS® System. Deemed reliable but not guaranteed accurate by CREA. The trademarks MLS®, Multiple Listing Service® and the associated logos are owned by The Canadian Real Estate Association (CREA) and identify the quality of services provided by real estate professionals who are members of CREA.
REALTOR®, REALTORS®, and the REALTOR® logo are certification marks that are owned by REALTOR® Canada Inc. and licensed exclusively to The Canadian Real Estate Association (CREA). These certification marks identify real estate professionals who are members of CREA and who must abide by CREA’s By-Laws, Rules, and the REALTOR® Code.
Powered by CREA DDF®