#1401 4101 Sheppard Avenue East, Toronto (Agincourt South-Malvern West), Ontario, M1S3H3

Condo for sale in Toronto (Agincourt South-Malvern West), Ontario. Listed at $399,000.

3 bedrooms · 2 bathrooms
Photos of #1401 4101 Sheppard Avenue East, Toronto (Agincourt South-Malvern West), Ontario, M1S3H3

#1401 4101 Sheppard Avenue East, Toronto (Agincourt South-Malvern West), Ontario, M1S3H3, Toronto (Agincourt South-Malvern West), Ontario — photo 1 of 5
#1401 4101 Sheppard Avenue East, Toronto (Agincourt South-Malvern West), Ontario, M1S3H3, Toronto (Agincourt South-Malvern West), Ontario — photo 2 of 5
#1401 4101 Sheppard Avenue East, Toronto (Agincourt South-Malvern West), Ontario, M1S3H3, Toronto (Agincourt South-Malvern West), Ontario — photo 3 of 5
#1401 4101 Sheppard Avenue East, Toronto (Agincourt South-Malvern West), Ontario, M1S3H3, Toronto (Agincourt South-Malvern West), Ontario — photo 4 of 5
#1401 4101 Sheppard Avenue East, Toronto (Agincourt South-Malvern West), Ontario, M1S3H3, Toronto (Agincourt South-Malvern West), Ontario — photo 5 of 5

MLS® 30234006

Description

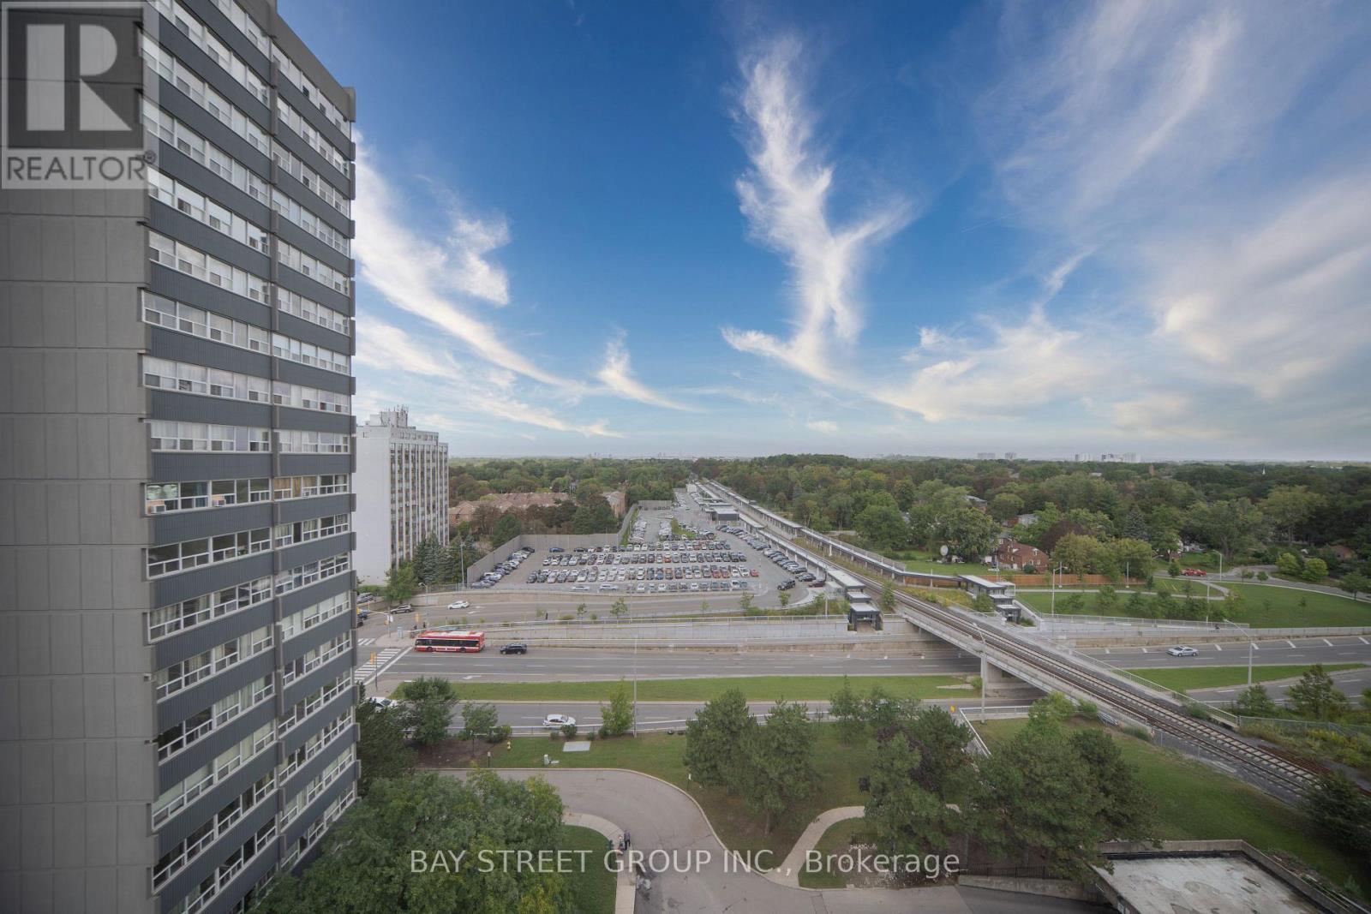
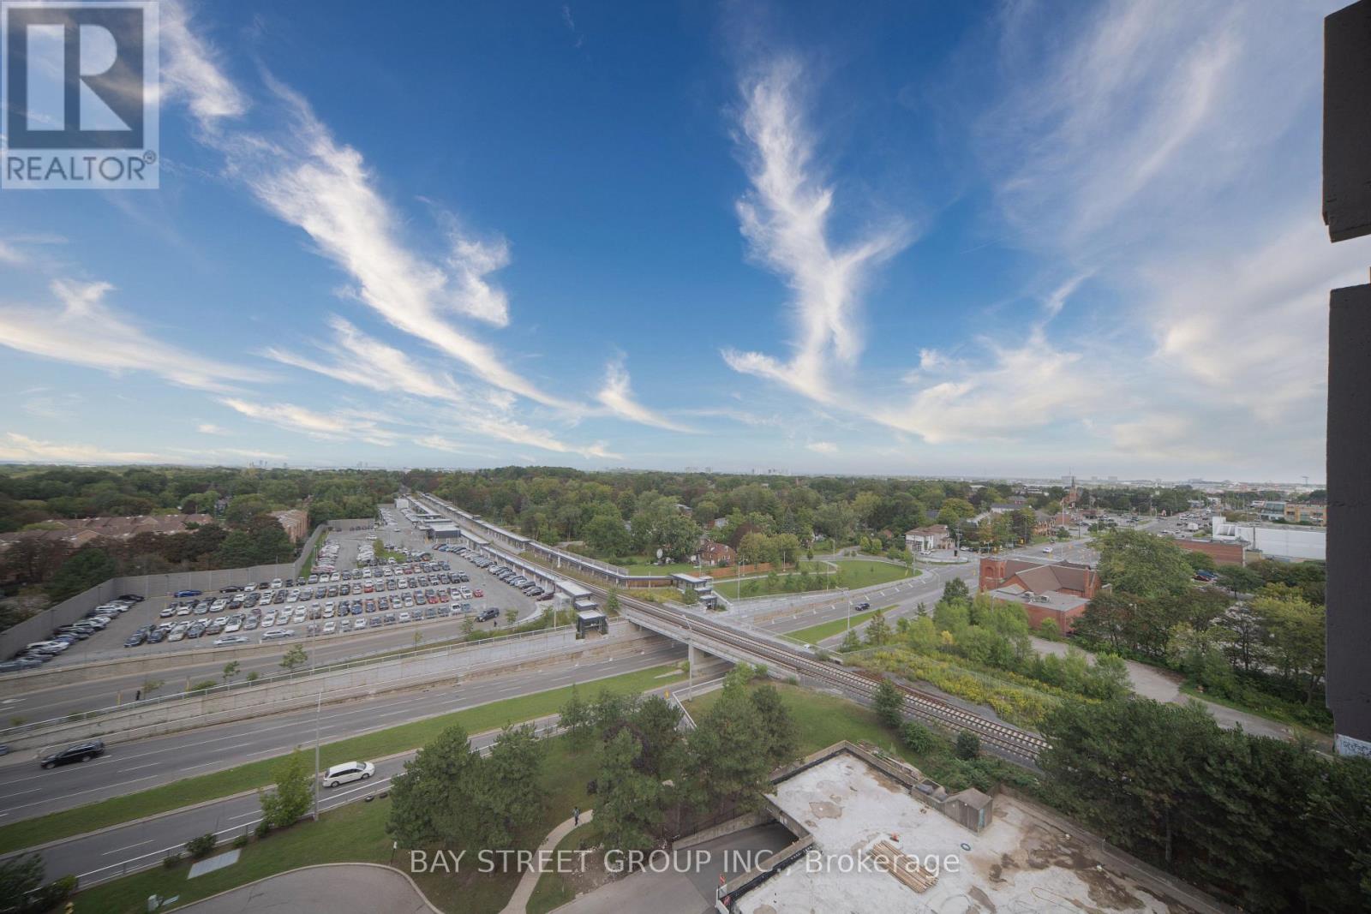
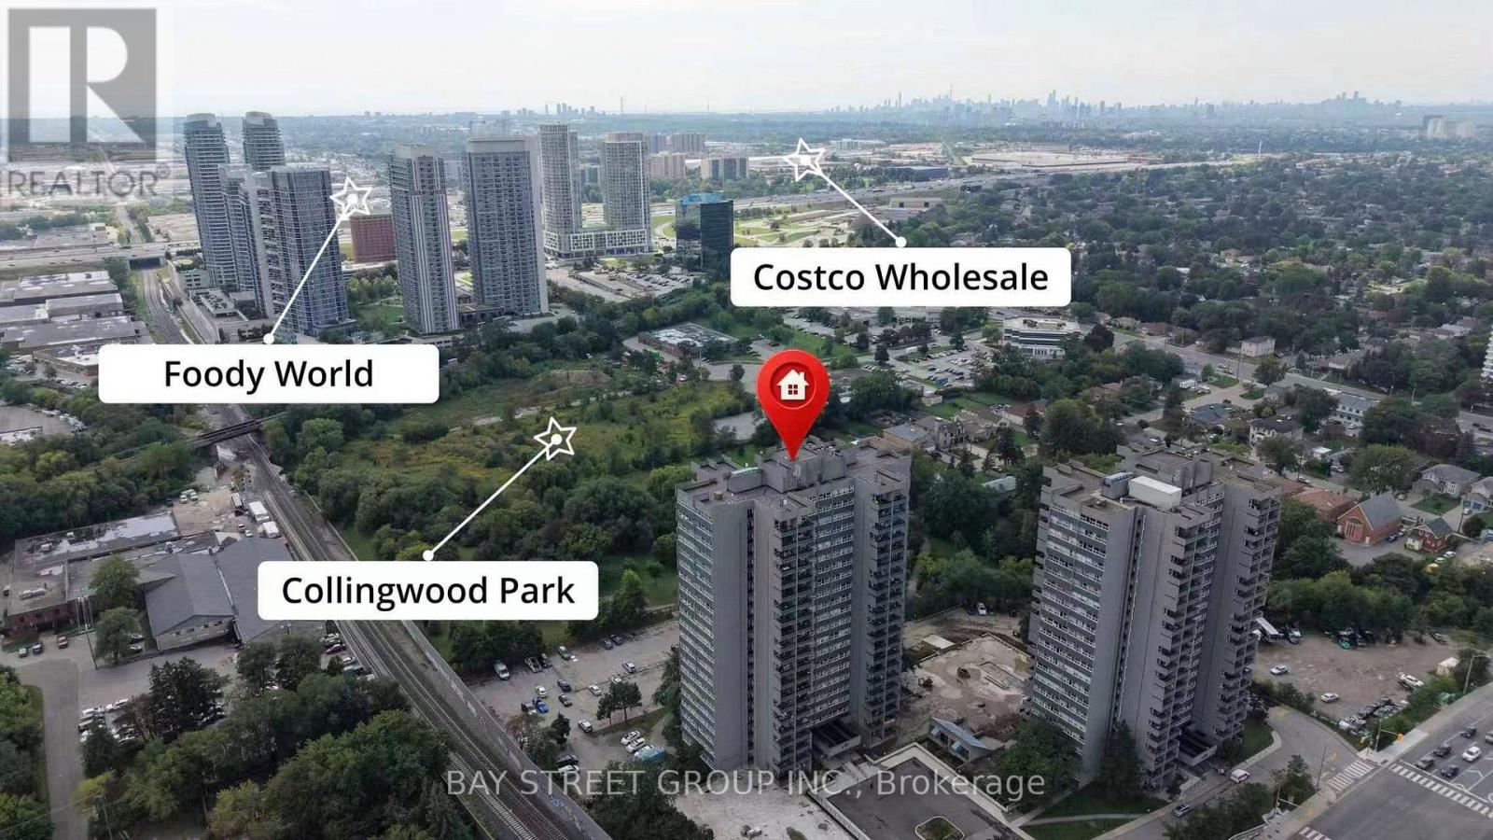
Well-Kept & Updated Corner Unit Condo Apartment! Enjoy a high-floor, North-West facing corner unit with clear, unobstructed views and an abundance of natural light throughout. Featuring a bright and functional layout with new flooring throughout and freshly painted walls throughout the entire unit. The dining area overlooks the living room, with a walkout to the private balcony - perfect for enjoying the views and natural light.The newly renovated kitchen. 2nd bathroom has been updated 5 years ago. Conveniently equipped with a private in-suite washer for your exclusive use.Excellent building facilities and a prime location close to TTC, GO Station, schools, library, shopping mall, highways, and all essential amenities. Bright, spacious, move-in ready, and rarely offered corner unit - a must-see! (id:27495)

Listing courtesy of BAY STREET GROUP INC. · NINA AU

Explore


Explore

Sell

Company

For professionals

Legal

Communities.ca Inc.
Stuart Hall, REALTOR® · Licence #LIC-00651009 · Century 21 Bravo

Data from MLS® System. Deemed reliable but not guaranteed accurate by CREA. The trademarks MLS®, Multiple Listing Service® and the associated logos are owned by The Canadian Real Estate Association (CREA) and identify the quality of services provided by real estate professionals who are members of CREA.

REALTOR®, REALTORS®, and the REALTOR® logo are certification marks that are owned by REALTOR® Canada Inc. and licensed exclusively to The Canadian Real Estate Association (CREA). These certification marks identify real estate professionals who are members of CREA and who must abide by CREA’s By-Laws, Rules, and the REALTOR® Code.

Powered by REALTOR.ca®

Powered by CREA DDF®