#2123 275 Village Green Square, Toronto (Agincourt South-Malvern West), Ontario, M1S0L8

Condo for rent in Toronto (Agincourt South-Malvern West), Ontario. Asking $2,700.

3 bedrooms · 2 bathrooms
Photos of #2123 275 Village Green Square, Toronto (Agincourt South-Malvern West), Ontario, M1S0L8

#2123 275 Village Green Square, Toronto (Agincourt South-Malvern West), Ontario, M1S0L8, Toronto (Agincourt South-Malvern West), Ontario — photo 1 of 5
#2123 275 Village Green Square, Toronto (Agincourt South-Malvern West), Ontario, M1S0L8, Toronto (Agincourt South-Malvern West), Ontario — photo 2 of 5
#2123 275 Village Green Square, Toronto (Agincourt South-Malvern West), Ontario, M1S0L8, Toronto (Agincourt South-Malvern West), Ontario — photo 3 of 5
#2123 275 Village Green Square, Toronto (Agincourt South-Malvern West), Ontario, M1S0L8, Toronto (Agincourt South-Malvern West), Ontario — photo 4 of 5
#2123 275 Village Green Square, Toronto (Agincourt South-Malvern West), Ontario, M1S0L8, Toronto (Agincourt South-Malvern West), Ontario — photo 5 of 5

MLS® 30217934

Description

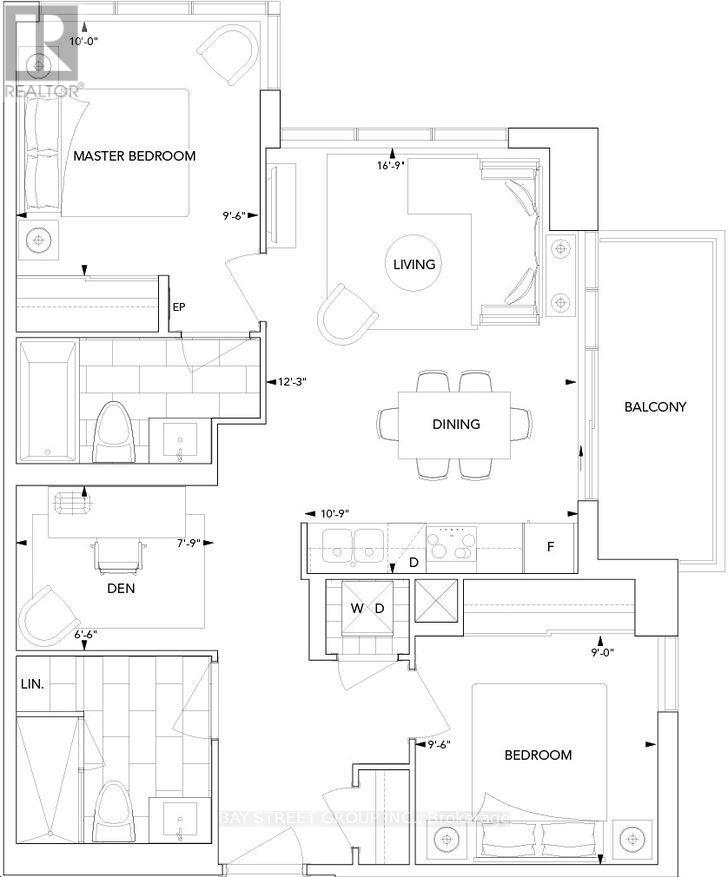
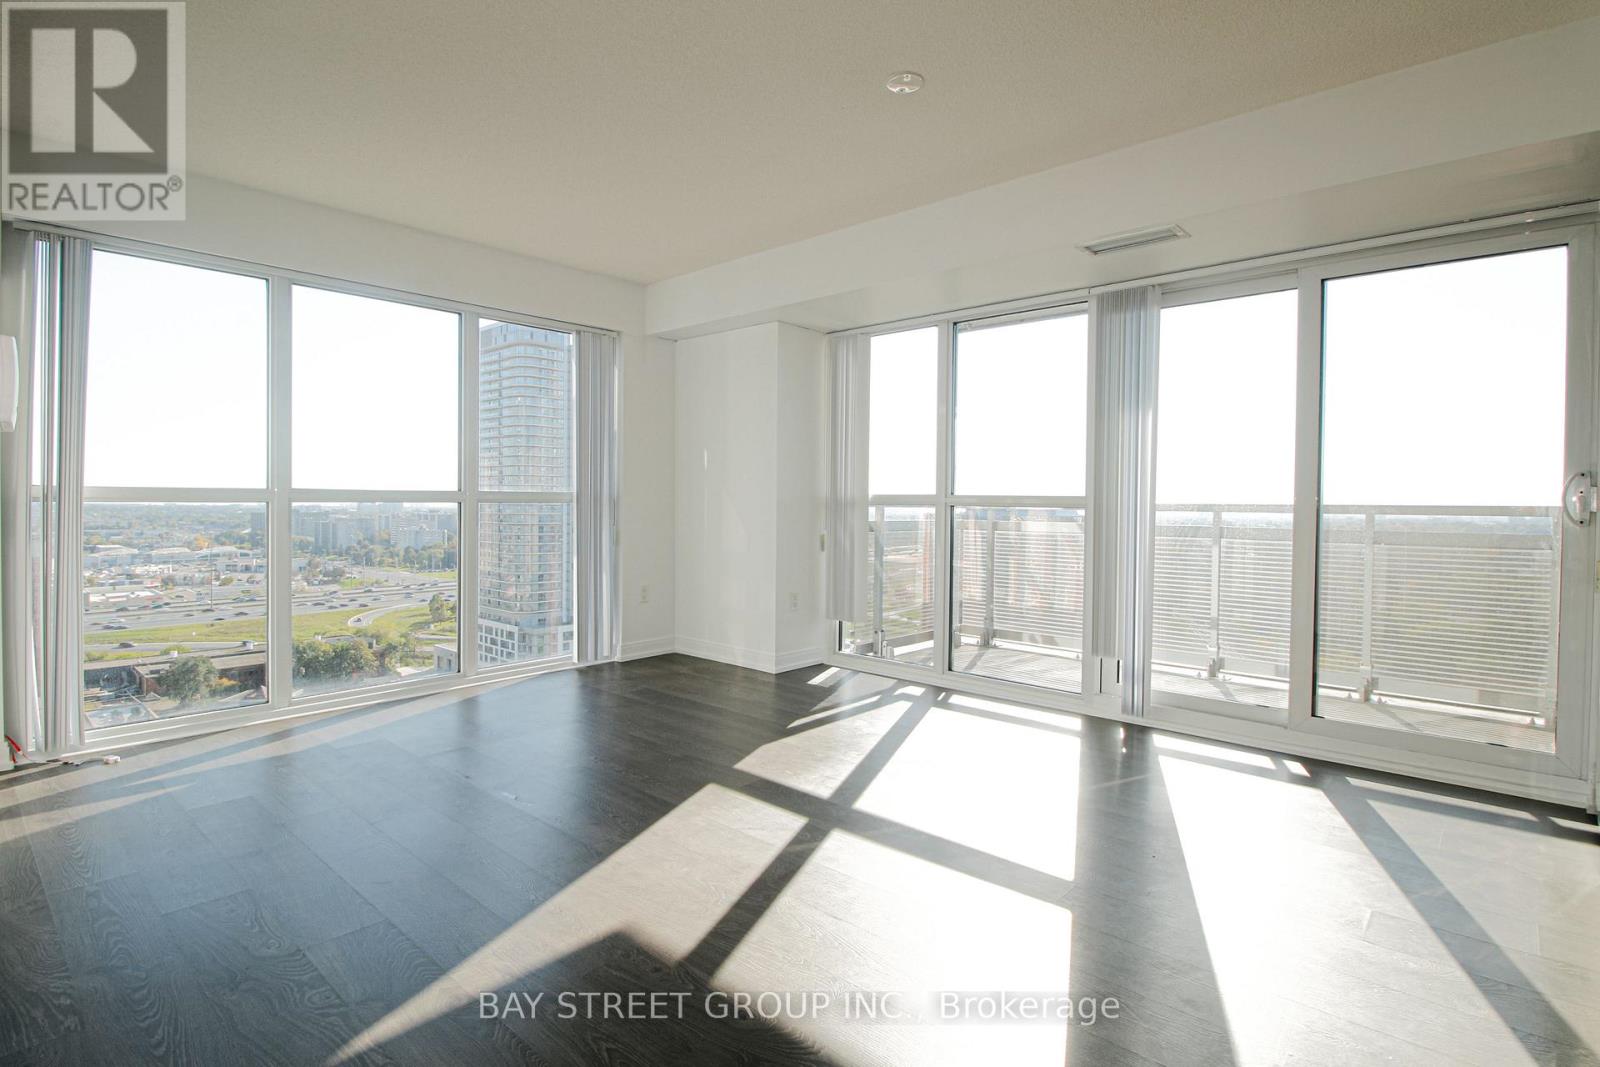
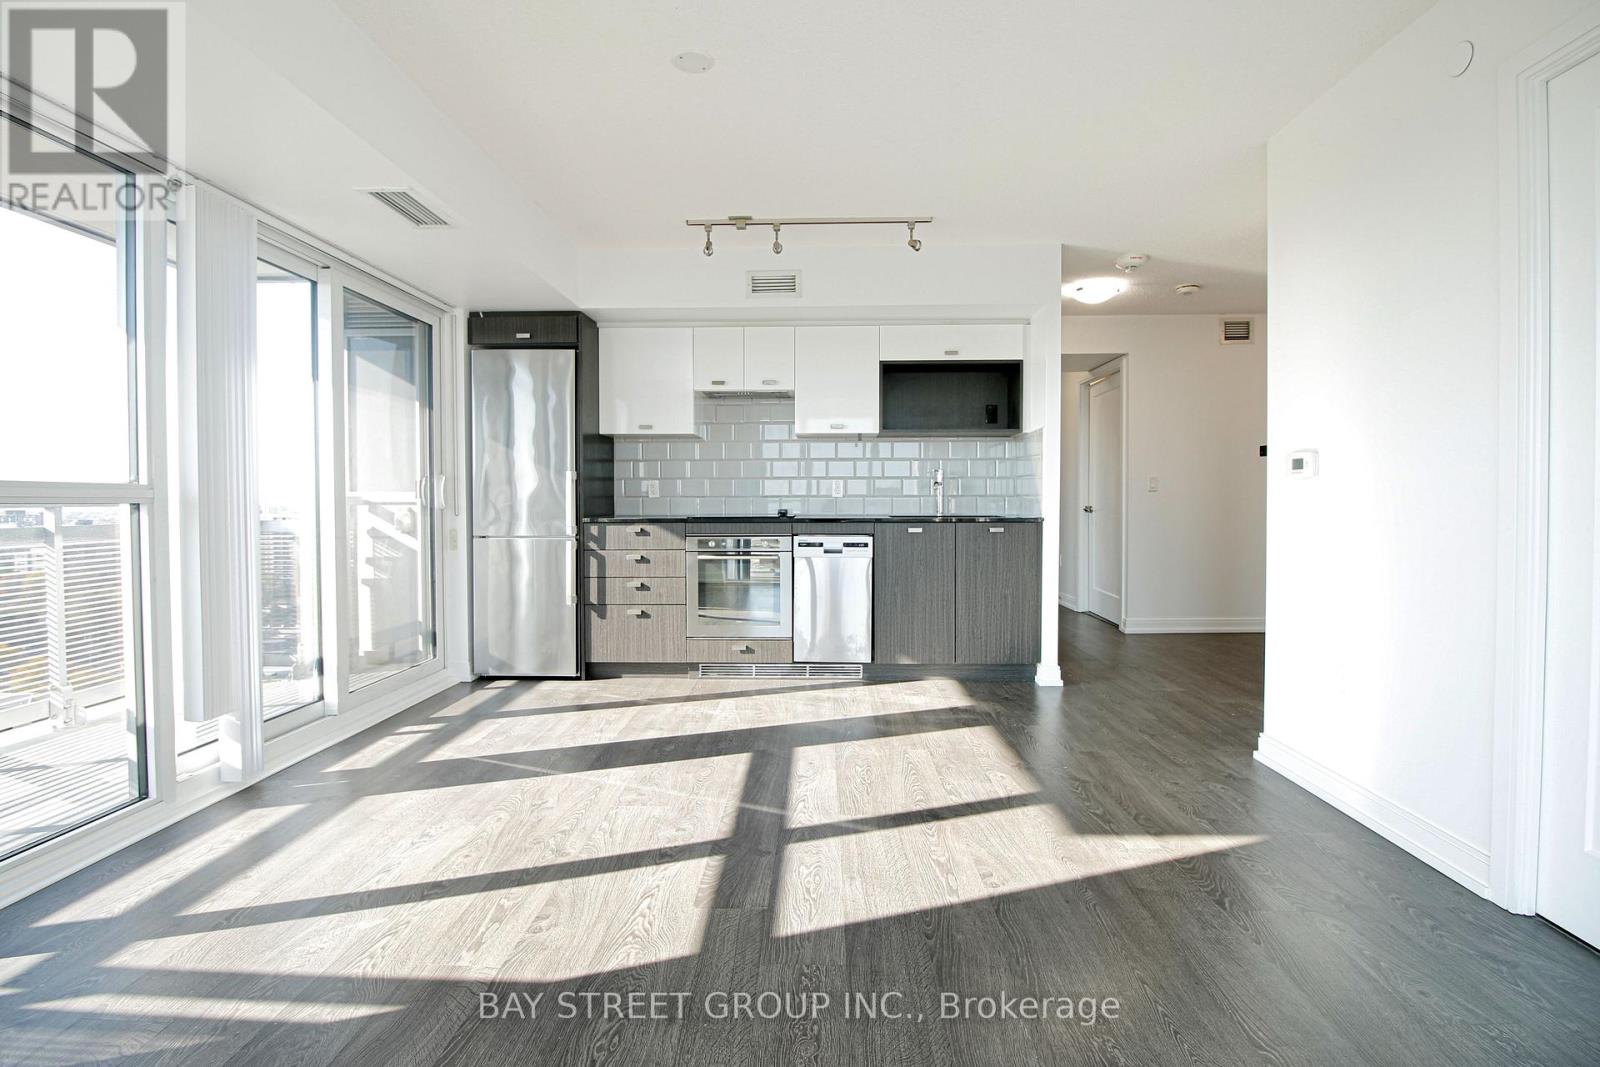
**Check Out the Virtual Tour!** No More Searching! Discover the Best Layout in the Community! Welcome to Avani 2 at Metrogate by Tridel, Spacious and bright 2+1 unit, offering 790 sqft of well-designed living space with an unobstructed view. This sunfilled unit features an open-concept layout, floor-to-ceiling windows, and a modern kitchen with S/S appliances. The den is ideal for a home office or additional workspace. Conveniently located with easy access to Hwy 401, TTC, shopping, restaurants, parks, and UofT Scarborough. Residents enjoy premium amenities including a fitness centre, party room, rooftop terrace, guest suites, and 24-hour concierge. (id:27495)

Virtual tour

Listing courtesy of BAY STREET GROUP INC. · SELENA SUN

Explore


Explore

Sell

Company

For professionals

Legal

Communities.ca Inc.
Stuart Hall, REALTOR® · Licence #LIC-00651009 · Century 21 Bravo

Data from MLS® System. Deemed reliable but not guaranteed accurate by CREA. The trademarks MLS®, Multiple Listing Service® and the associated logos are owned by The Canadian Real Estate Association (CREA) and identify the quality of services provided by real estate professionals who are members of CREA.

REALTOR®, REALTORS®, and the REALTOR® logo are certification marks that are owned by REALTOR® Canada Inc. and licensed exclusively to The Canadian Real Estate Association (CREA). These certification marks identify real estate professionals who are members of CREA and who must abide by CREA’s By-Laws, Rules, and the REALTOR® Code.

Powered by REALTOR.ca®

Powered by CREA DDF®