#2815 275 Village Green Square, Toronto (Agincourt South-Malvern West), Ontario, M1S0L8

Condo for sale in Toronto (Agincourt South-Malvern West), Ontario. Listed at $449,900.

2 bedrooms · 2 bathrooms
Photos of #2815 275 Village Green Square, Toronto (Agincourt South-Malvern West), Ontario, M1S0L8

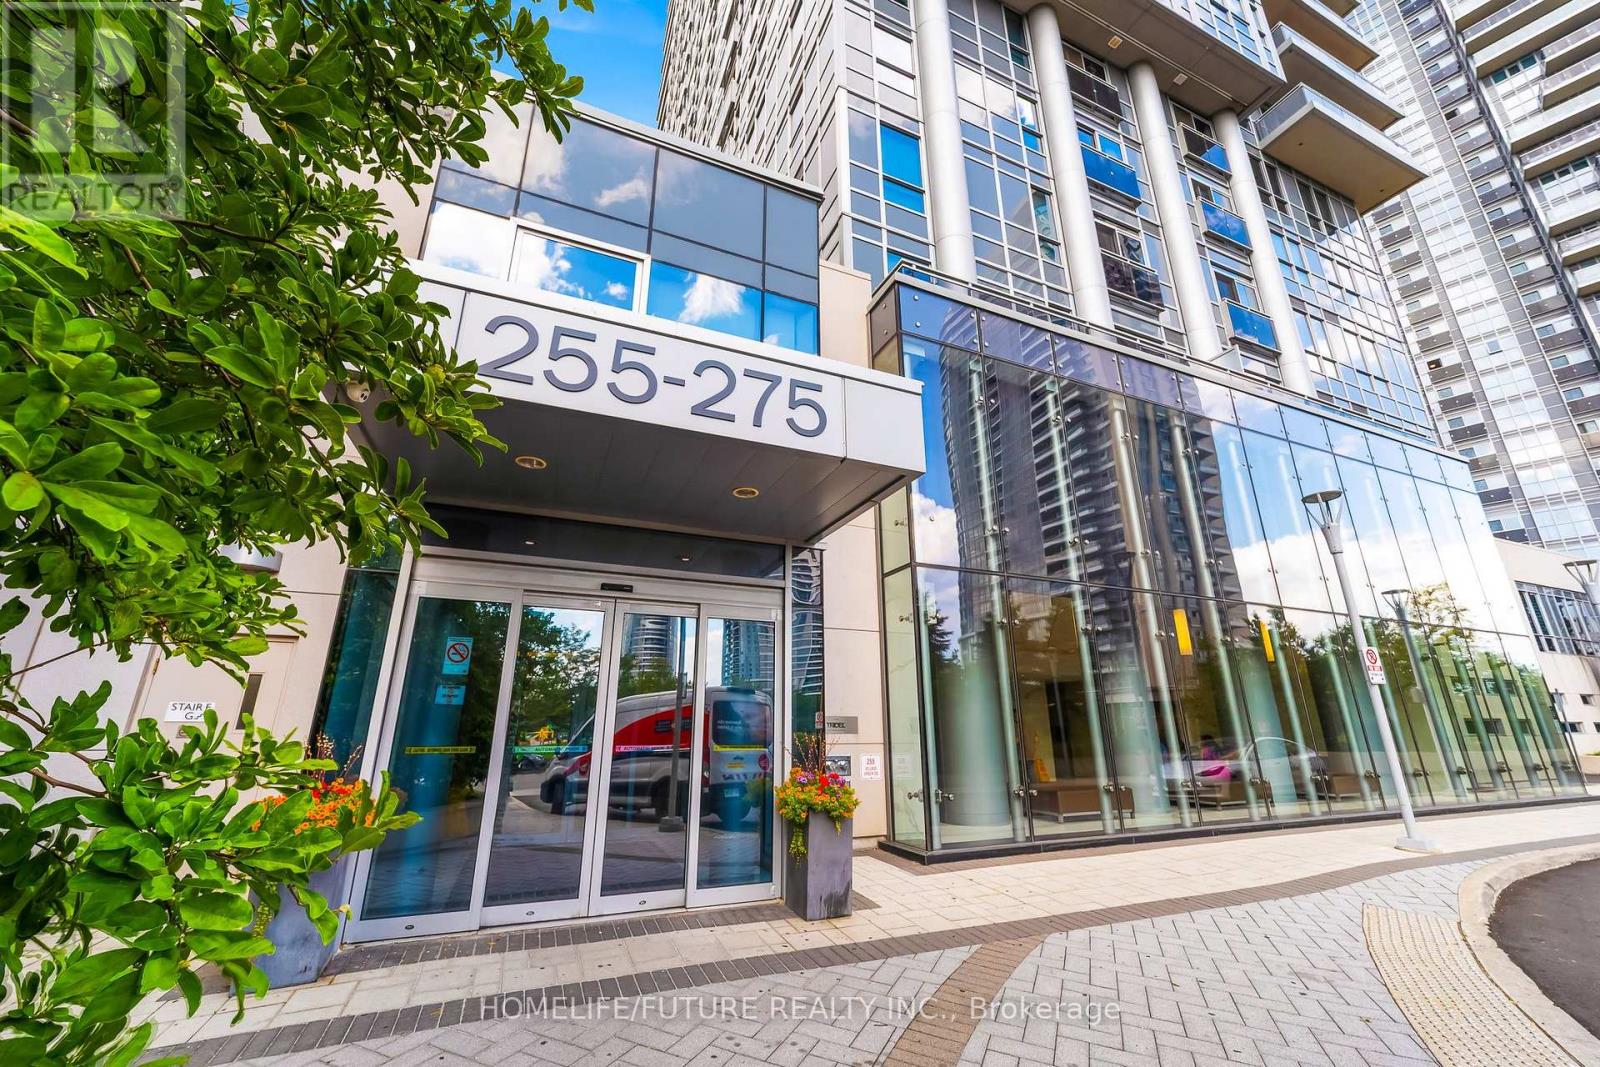
#2815 275 Village Green Square, Toronto (Agincourt South-Malvern West), Ontario, M1S0L8, Toronto (Agincourt South-Malvern West), Ontario — photo 1 of 5
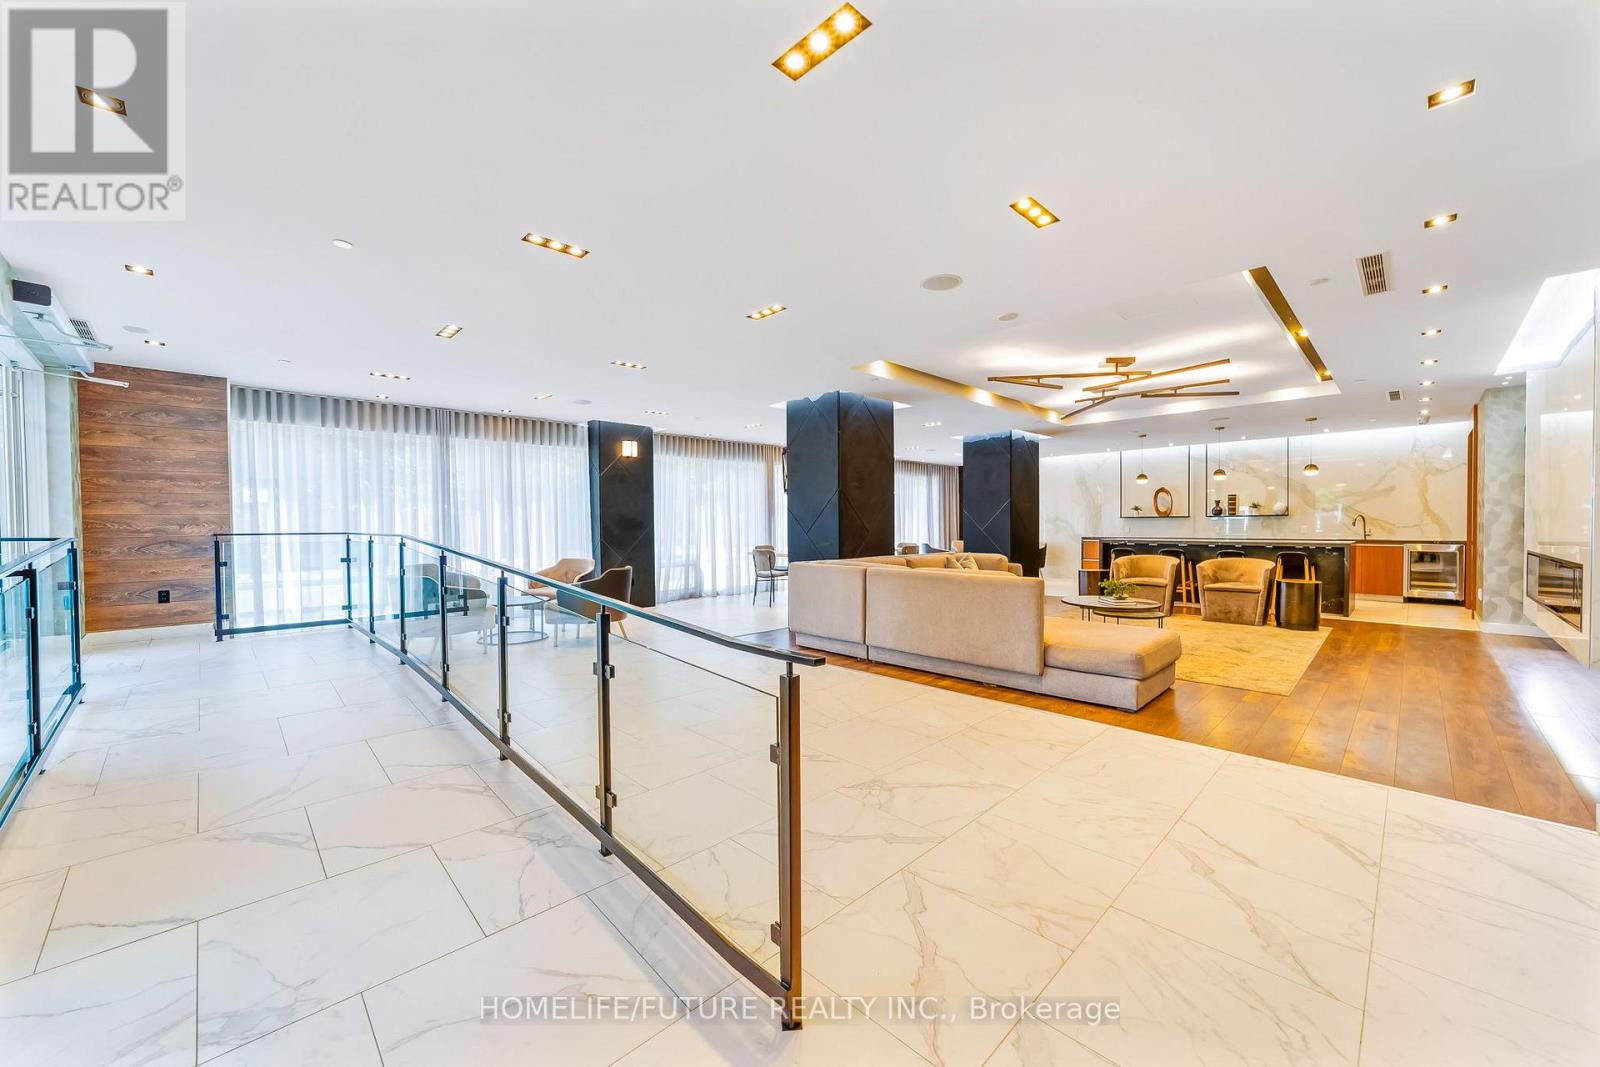
#2815 275 Village Green Square, Toronto (Agincourt South-Malvern West), Ontario, M1S0L8, Toronto (Agincourt South-Malvern West), Ontario — photo 2 of 5
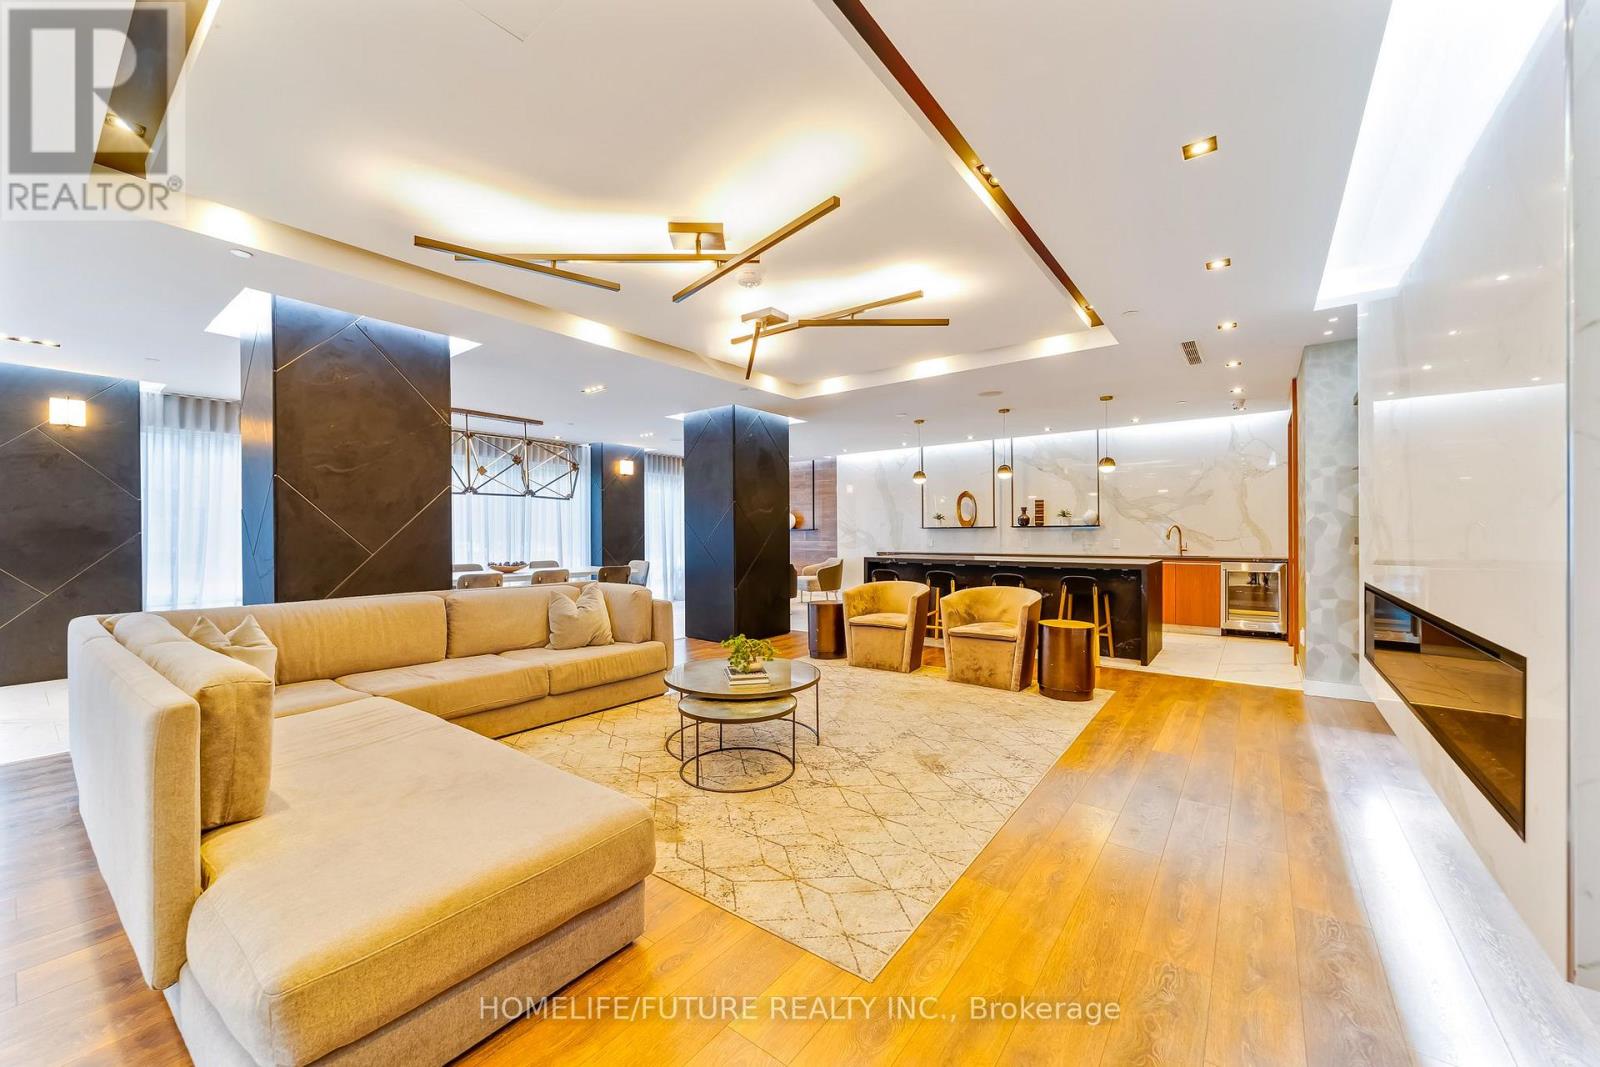
#2815 275 Village Green Square, Toronto (Agincourt South-Malvern West), Ontario, M1S0L8, Toronto (Agincourt South-Malvern West), Ontario — photo 3 of 5
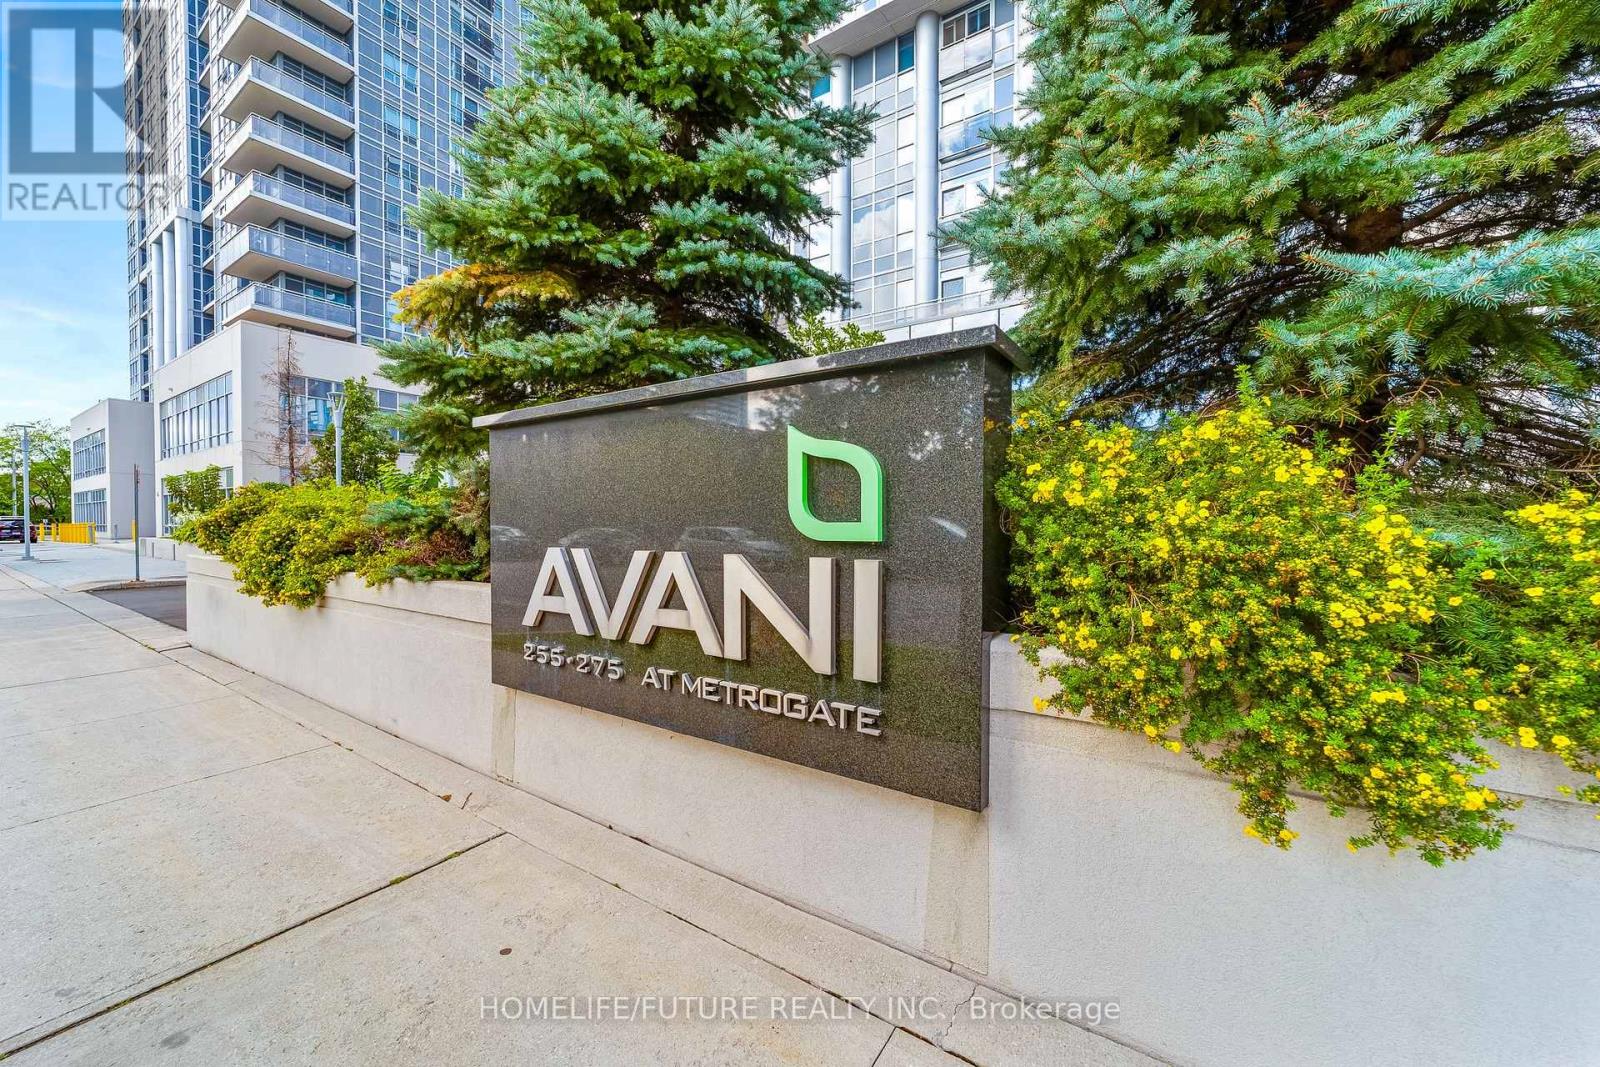
#2815 275 Village Green Square, Toronto (Agincourt South-Malvern West), Ontario, M1S0L8, Toronto (Agincourt South-Malvern West), Ontario — photo 4 of 5
#2815 275 Village Green Square, Toronto (Agincourt South-Malvern West), Ontario, M1S0L8, Toronto (Agincourt South-Malvern West), Ontario — photo 5 of 5

MLS® 30197561

Description

Welcome to this bright 7 Years Old and well-maintained One Bedroom + Den, Two BathsCondo Unit. Open Concept Floor Plan With Walk-Out Living Room To The Balcony. SouthExposure For Natural Light. Modern Kitchen With Stainless Steel Appliances,Granite countertop, Spacious Den As Extra Room. One Car Parking, Enjoy Resort-Style Amenities Including24-hour Concierge and security, fitness and yoga studio, party room, rooftop Deck, And OutdoorBBQ Area, With High-Speed INTERNET Included In The Maintenance Fees. All Amenities AndFacilities. Walking Distance to Park, Ttc Bus. Nearby Schools, Day Care, Shopping, Banks,Restaurants And Groceries. Minutes Drive To Kennedy Commons, Agincourt Mall andScarborough Town Centre And Hwy 401/404.Great Building. (id:27495)

Listing courtesy of HOMELIFE/FUTURE REALTY INC. · JENA GULASINGHAM

Explore


Explore

Sell

Company

For professionals

Legal

Communities.ca Inc.
Stuart Hall, REALTOR® · Licence #LIC-00651009 · Century 21 Bravo

Data from MLS® System. Deemed reliable but not guaranteed accurate by CREA. The trademarks MLS®, Multiple Listing Service® and the associated logos are owned by The Canadian Real Estate Association (CREA) and identify the quality of services provided by real estate professionals who are members of CREA.

REALTOR®, REALTORS®, and the REALTOR® logo are certification marks that are owned by REALTOR® Canada Inc. and licensed exclusively to The Canadian Real Estate Association (CREA). These certification marks identify real estate professionals who are members of CREA and who must abide by CREA’s By-Laws, Rules, and the REALTOR® Code.

Powered by REALTOR.ca®

Powered by CREA DDF®