#3311 2033 Kennedy Road, Toronto (Agincourt South-Malvern West), Ontario, M1T3G2

Condo for rent in Toronto (Agincourt South-Malvern West), Ontario. Asking $2,250.

2 bedrooms · 1 bathrooms
Photos of #3311 2033 Kennedy Road, Toronto (Agincourt South-Malvern West), Ontario, M1T3G2

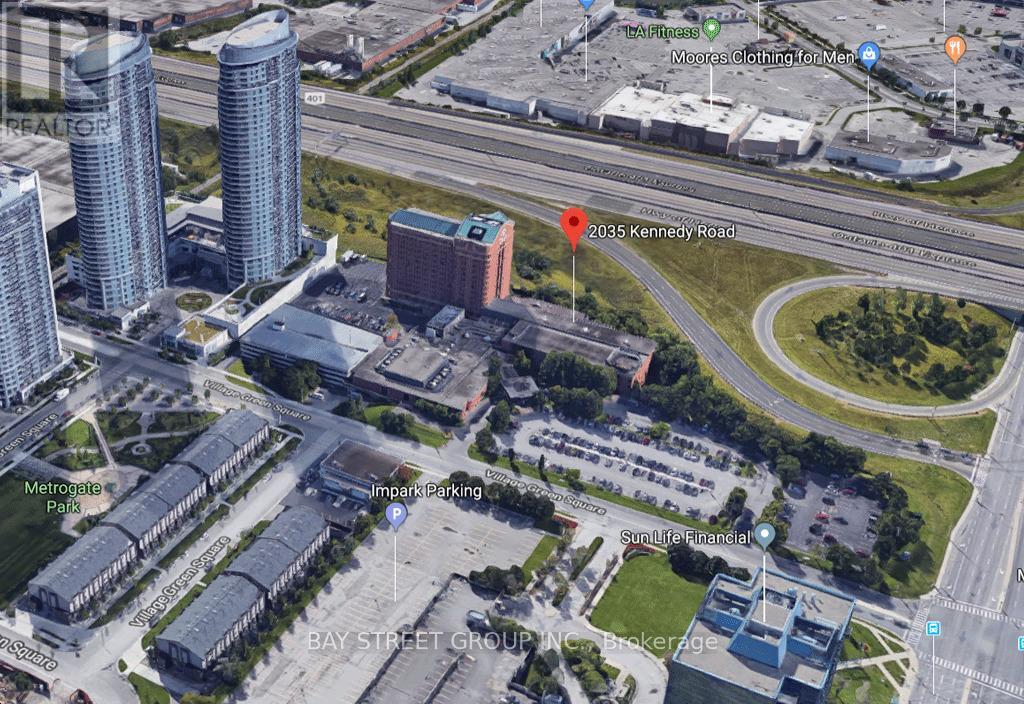
#3311 2033 Kennedy Road, Toronto (Agincourt South-Malvern West), Ontario, M1T3G2, Toronto (Agincourt South-Malvern West), Ontario — photo 1 of 5
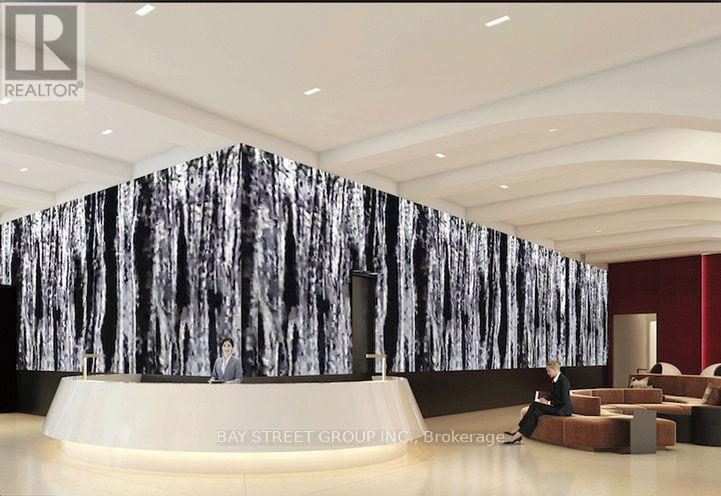
#3311 2033 Kennedy Road, Toronto (Agincourt South-Malvern West), Ontario, M1T3G2, Toronto (Agincourt South-Malvern West), Ontario — photo 2 of 5
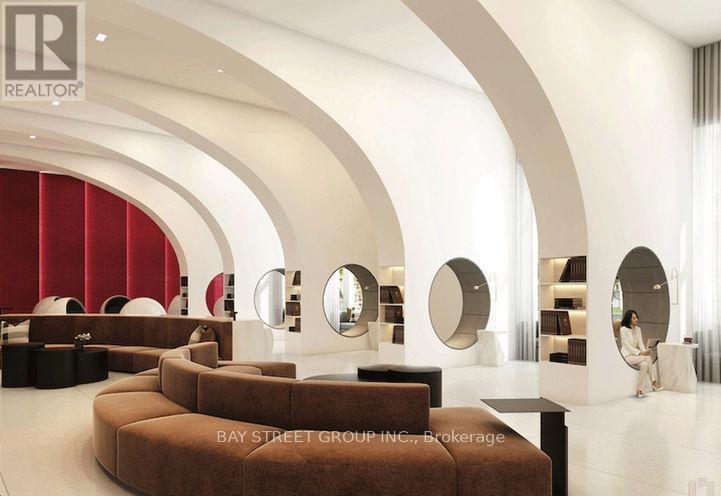
#3311 2033 Kennedy Road, Toronto (Agincourt South-Malvern West), Ontario, M1T3G2, Toronto (Agincourt South-Malvern West), Ontario — photo 3 of 5
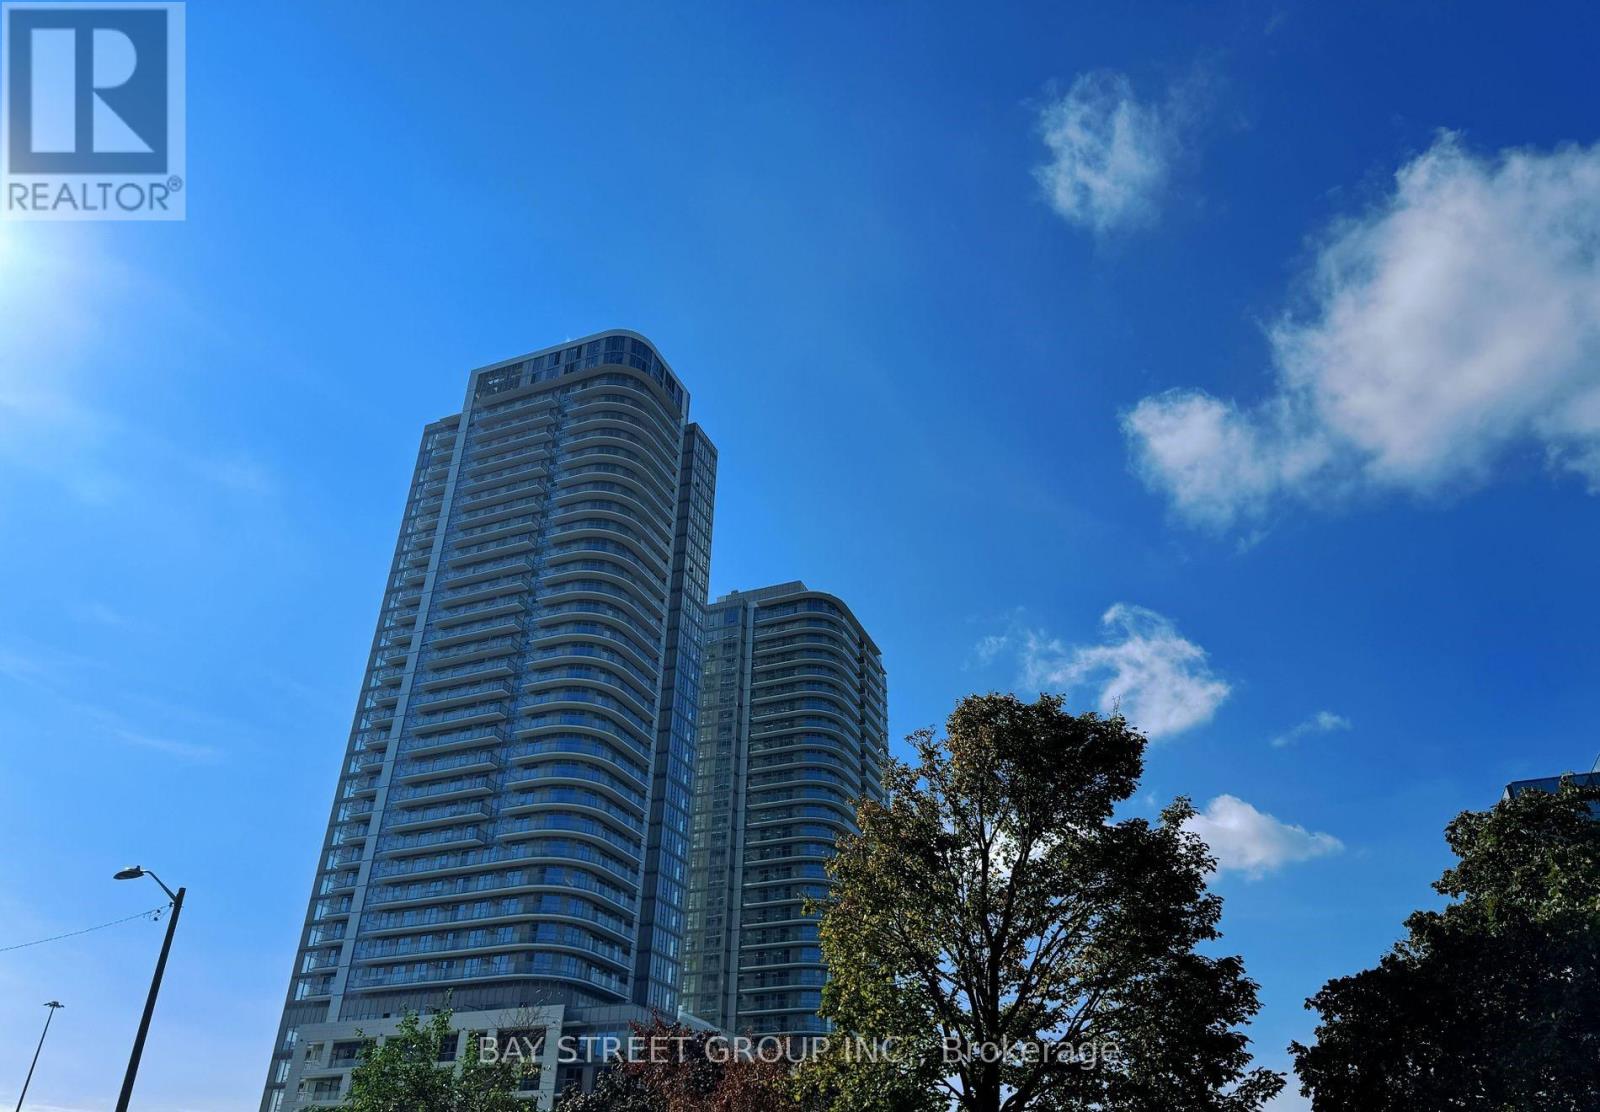
#3311 2033 Kennedy Road, Toronto (Agincourt South-Malvern West), Ontario, M1T3G2, Toronto (Agincourt South-Malvern West), Ontario — photo 4 of 5
#3311 2033 Kennedy Road, Toronto (Agincourt South-Malvern West), Ontario, M1T3G2, Toronto (Agincourt South-Malvern West), Ontario — photo 5 of 5

MLS® 30239684

Description

*Stunning Brand New* Development In TORONTO - K Square Condos Located In The Heart Of Scarborough- Kennedy And 401. 1 + Den& 1 Full Baths, Ensuite Laundry, 1 Parking. Modern Finishes Throughout, Large Open Balcony, Laminate Floors Throughout, Stainless Steel Appliances, Kitchen with Subway Tile Back Splash, Built In Appliances, Under Mount Sink, Quartz Countertops, Large Den Area Ideal For Office Area, CSX or a second bedroom. Floor To Ceiling Windows Offers Lots Of Natural Sunlight, bright and sunny views, More Views From Balcony, Plus 9 Foot Ceilings. Kids Zone, Lounge, Music Rooms, Guest Suite, Library, T.T.C Connection To Kennedy Station, Agincourt Go, Parks, Schools, Concierge, Gym, Party Room, Security System, Visitor Parking And Close To Kennedy Commons! (id:27495)

Listing courtesy of BAY STREET GROUP INC. · TOM TANG

Explore


Explore

Sell

Company

For professionals

Legal

Communities.ca Inc.
Stuart Hall, REALTOR® · Licence #LIC-00651009 · Century 21 Bravo

Data from MLS® System. Deemed reliable but not guaranteed accurate by CREA. The trademarks MLS®, Multiple Listing Service® and the associated logos are owned by The Canadian Real Estate Association (CREA) and identify the quality of services provided by real estate professionals who are members of CREA.

REALTOR®, REALTORS®, and the REALTOR® logo are certification marks that are owned by REALTOR® Canada Inc. and licensed exclusively to The Canadian Real Estate Association (CREA). These certification marks identify real estate professionals who are members of CREA and who must abide by CREA’s By-Laws, Rules, and the REALTOR® Code.

Powered by REALTOR.ca®

Powered by CREA DDF®