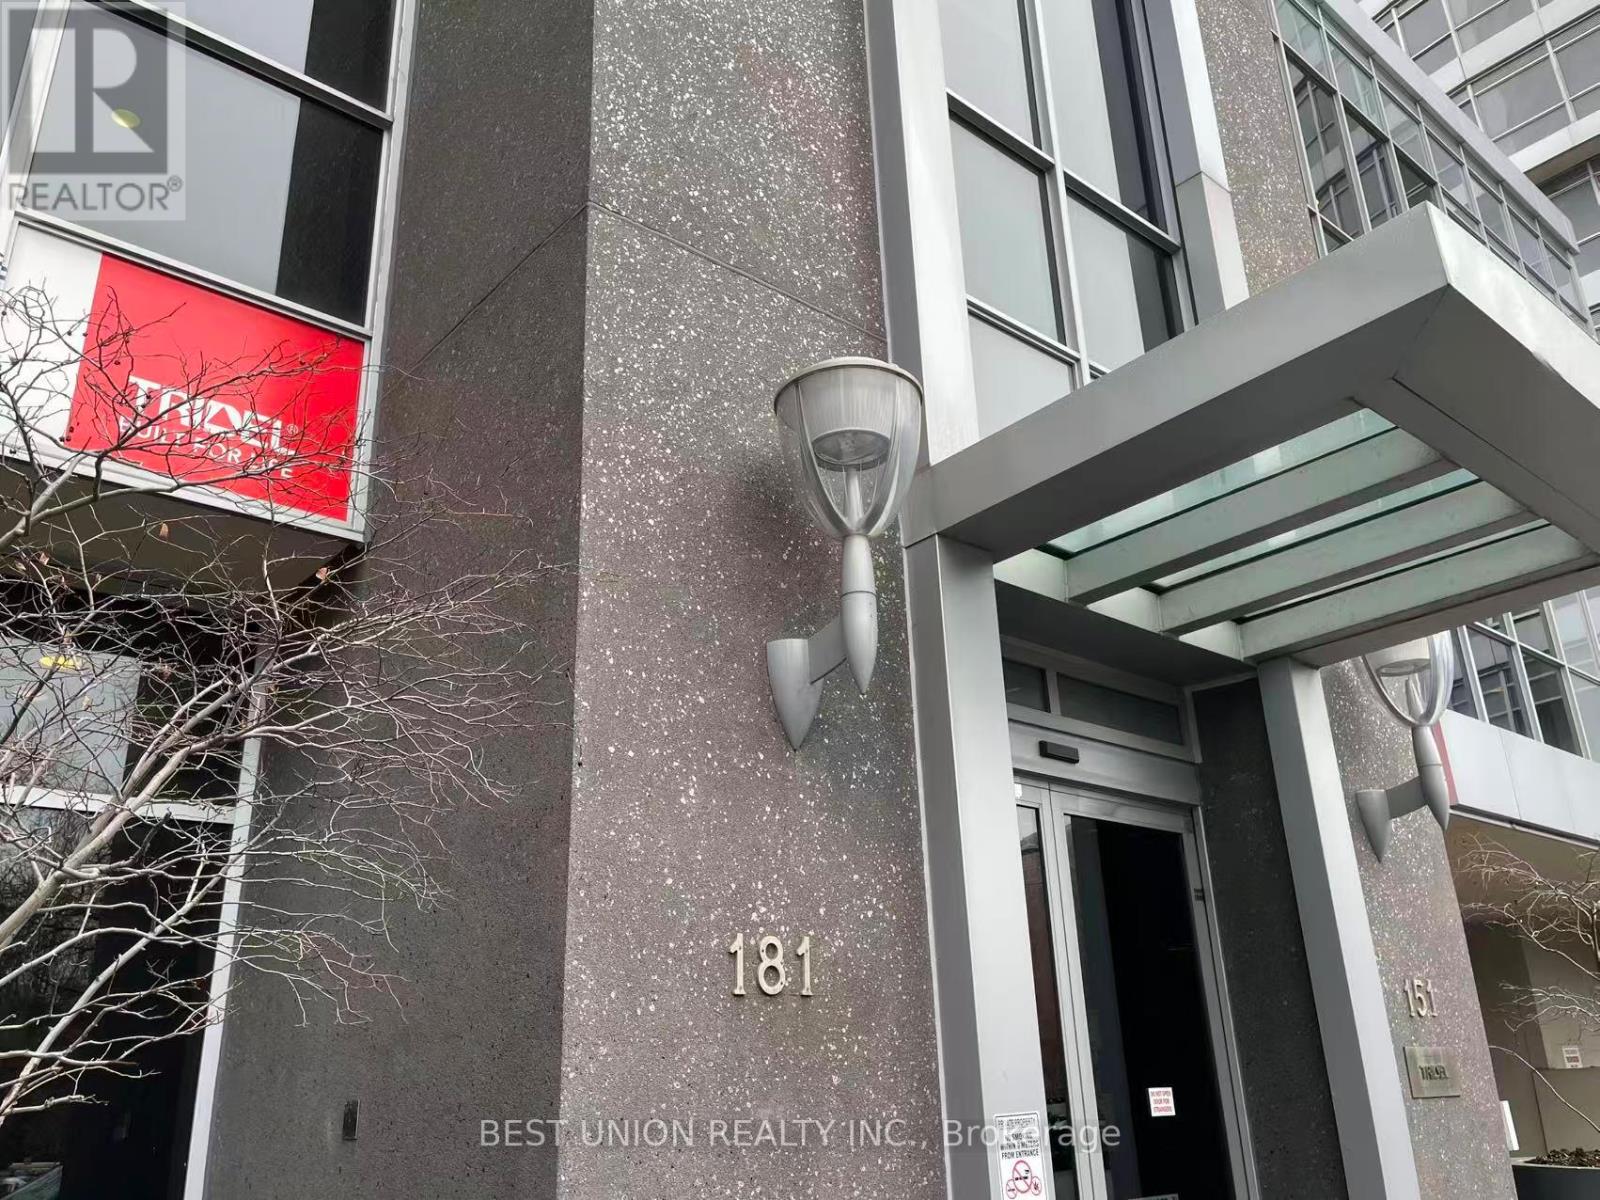
#PH20 181 Village Green Square, Toronto (Agincourt South-Malvern West), Ontario, M1S0L3

Condo for sale in Toronto (Agincourt South-Malvern West), Ontario. Listed at $449,900.

2 bedrooms · 1 bathrooms
Photos of #PH20 181 Village Green Square, Toronto (Agincourt South-Malvern West), Ontario, M1S0L3

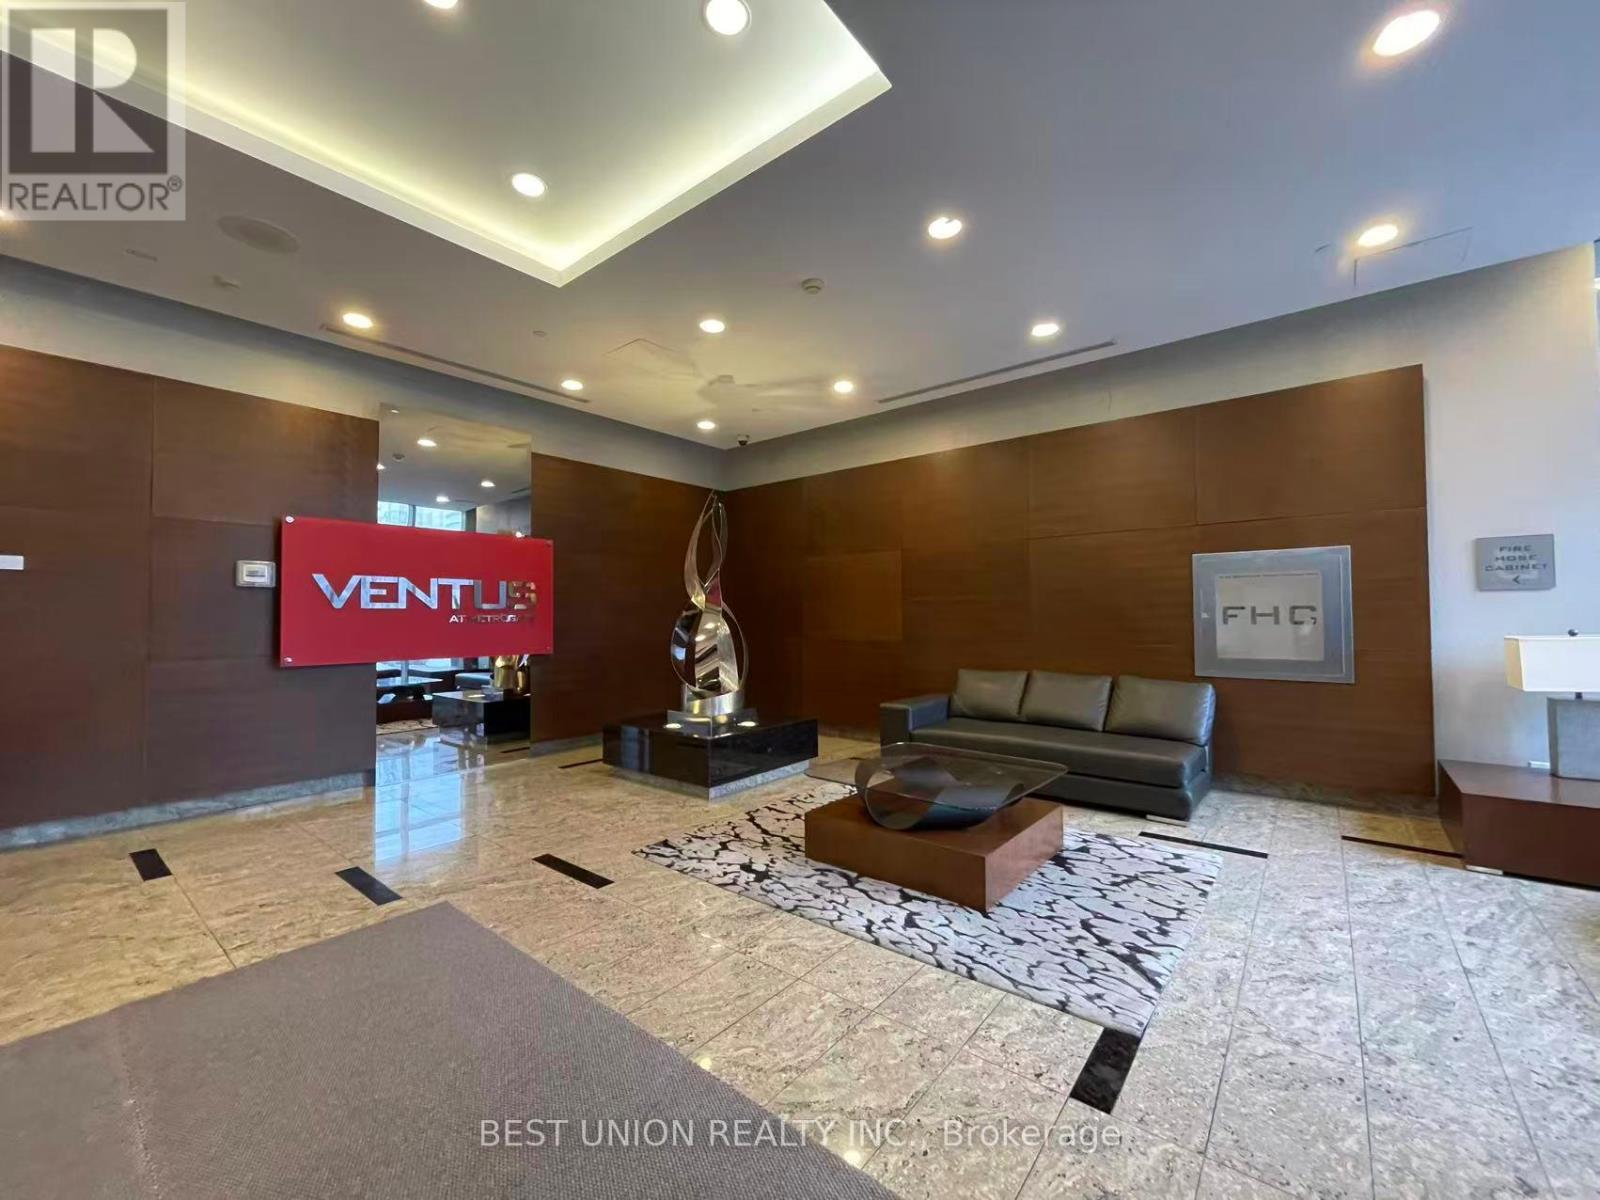
#PH20 181 Village Green Square, Toronto (Agincourt South-Malvern West), Ontario, M1S0L3, Toronto (Agincourt South-Malvern West), Ontario — photo 1 of 5
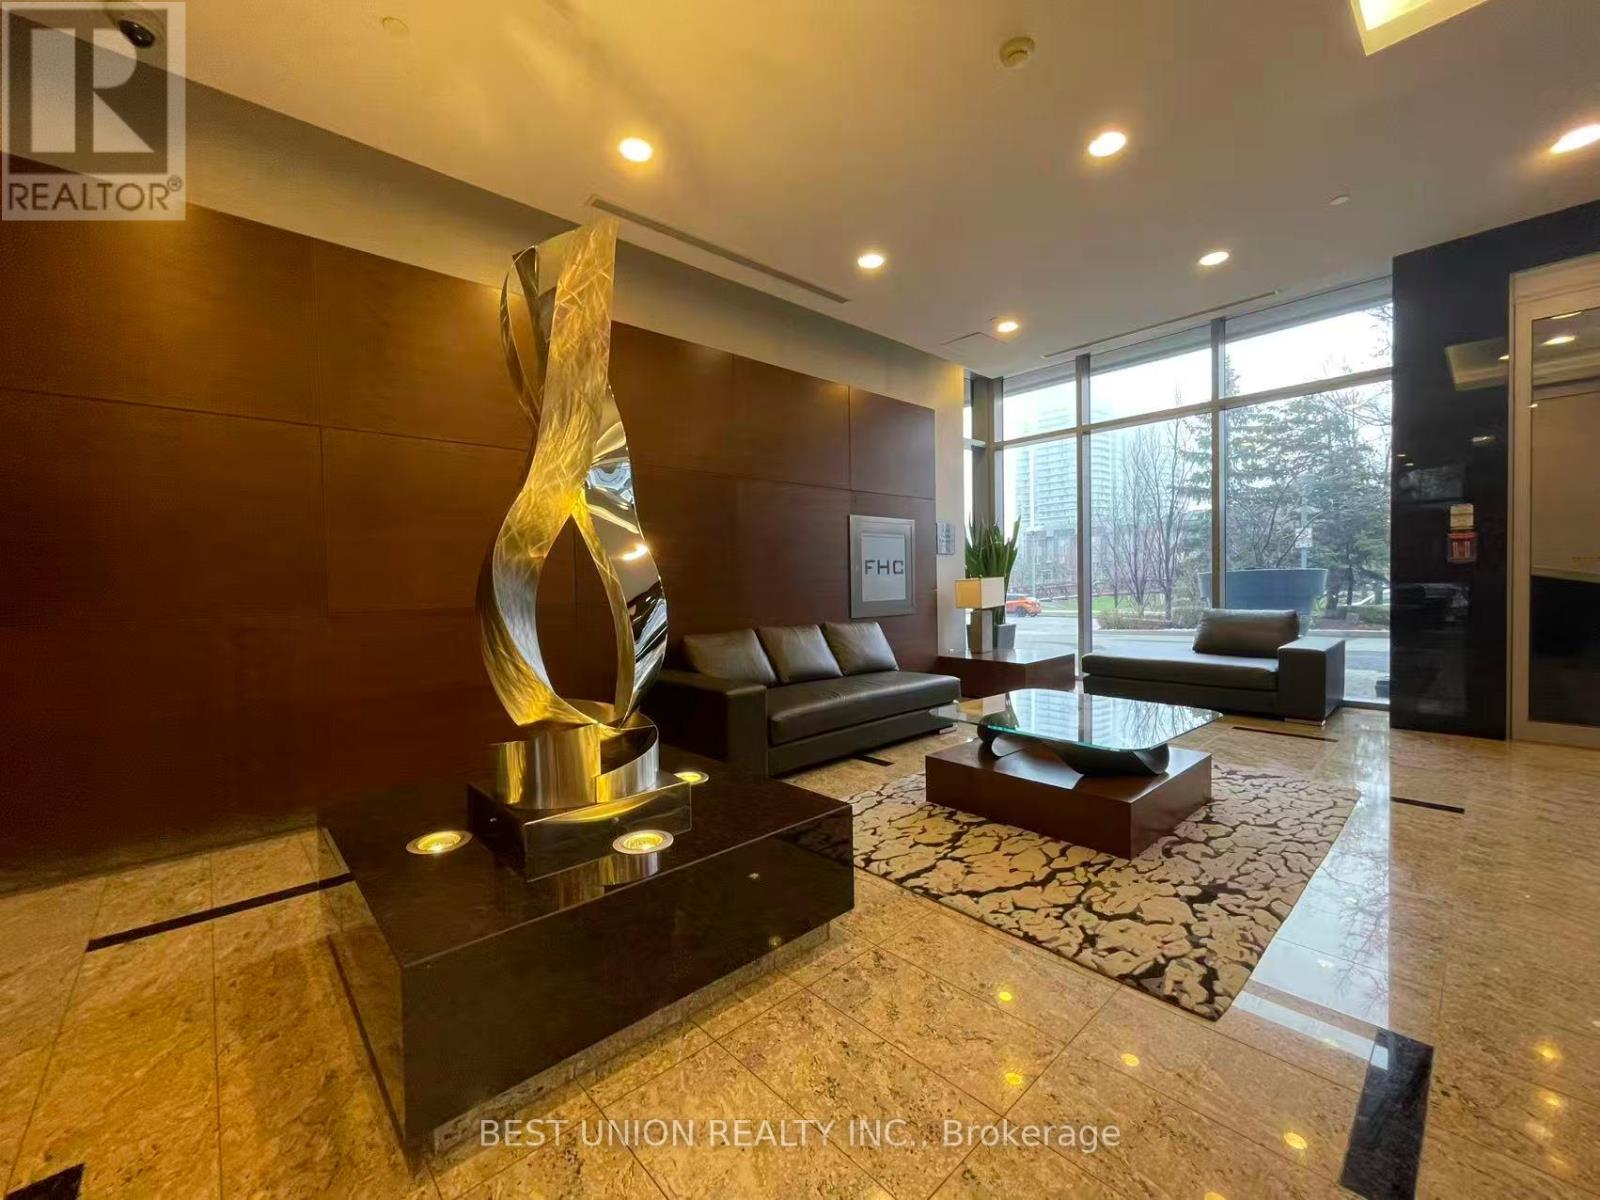
#PH20 181 Village Green Square, Toronto (Agincourt South-Malvern West), Ontario, M1S0L3, Toronto (Agincourt South-Malvern West), Ontario — photo 2 of 5
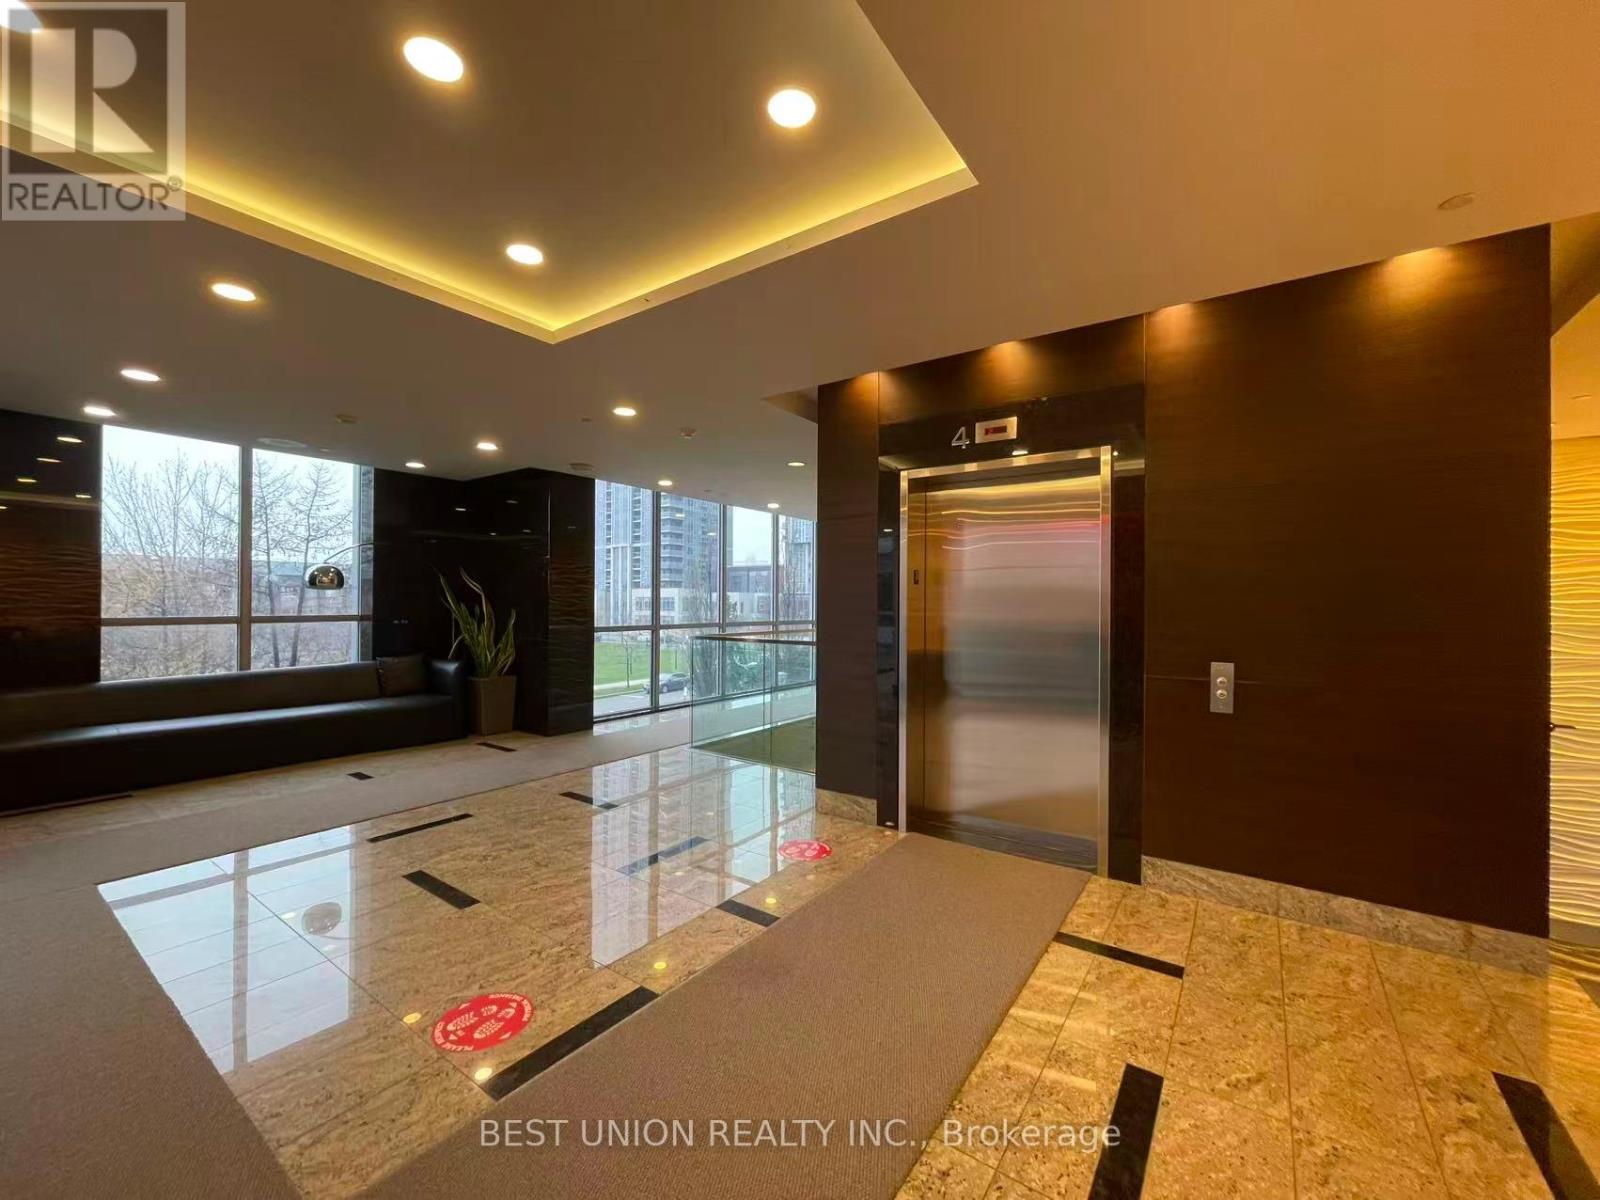
#PH20 181 Village Green Square, Toronto (Agincourt South-Malvern West), Ontario, M1S0L3, Toronto (Agincourt South-Malvern West), Ontario — photo 3 of 5
#PH20 181 Village Green Square, Toronto (Agincourt South-Malvern West), Ontario, M1S0L3, Toronto (Agincourt South-Malvern West), Ontario — photo 4 of 5
#PH20 181 Village Green Square, Toronto (Agincourt South-Malvern West), Ontario, M1S0L3, Toronto (Agincourt South-Malvern West), Ontario — photo 5 of 5

MLS® 30097351

Description

Rare Find Luxury Living On Penthouse 2 Bedrooms Corner Unit At "Tridel Ventus II ! Enjoy This Unobstructed City View! Tons Of Nature Sun Filled & Functional Layout! Spacious With Tons Of Light And Open View. Great Living Space, Combined Living & Dining Rooms Walk-out to Balcony! Modern Kitchen with Granite Counter Top and Backsplash ! Great Open View From Bedrooms Large Windows! Excellent Building Amenities: Fitness club, Sauna, Party Room, Party Room, Rooftop Garden & Open Terrace For BBQ, Professional Concierge And Much More! Walking Distance To Public Transit, Go Station, Shopping, Library. Close To U Of T, Centennial College, Scarborough Town Centre, Walmart And Agincourt Mall! (id:27495)

Listing courtesy of BEST UNION REALTY INC. · EMILY WANG

Explore


Explore

Sell

Company

For professionals

Legal

Communities.ca Inc.
Stuart Hall, REALTOR® · Licence #LIC-00651009 · Century 21 Bravo

Data from MLS® System. Deemed reliable but not guaranteed accurate by CREA. The trademarks MLS®, Multiple Listing Service® and the associated logos are owned by The Canadian Real Estate Association (CREA) and identify the quality of services provided by real estate professionals who are members of CREA.

REALTOR®, REALTORS®, and the REALTOR® logo are certification marks that are owned by REALTOR® Canada Inc. and licensed exclusively to The Canadian Real Estate Association (CREA). These certification marks identify real estate professionals who are members of CREA and who must abide by CREA’s By-Laws, Rules, and the REALTOR® Code.

Powered by REALTOR.ca®

Powered by CREA DDF®