Condo for rent in Toronto (Annex), Ontario. Asking $2,300.
1 bathrooms
MLS® 30104105
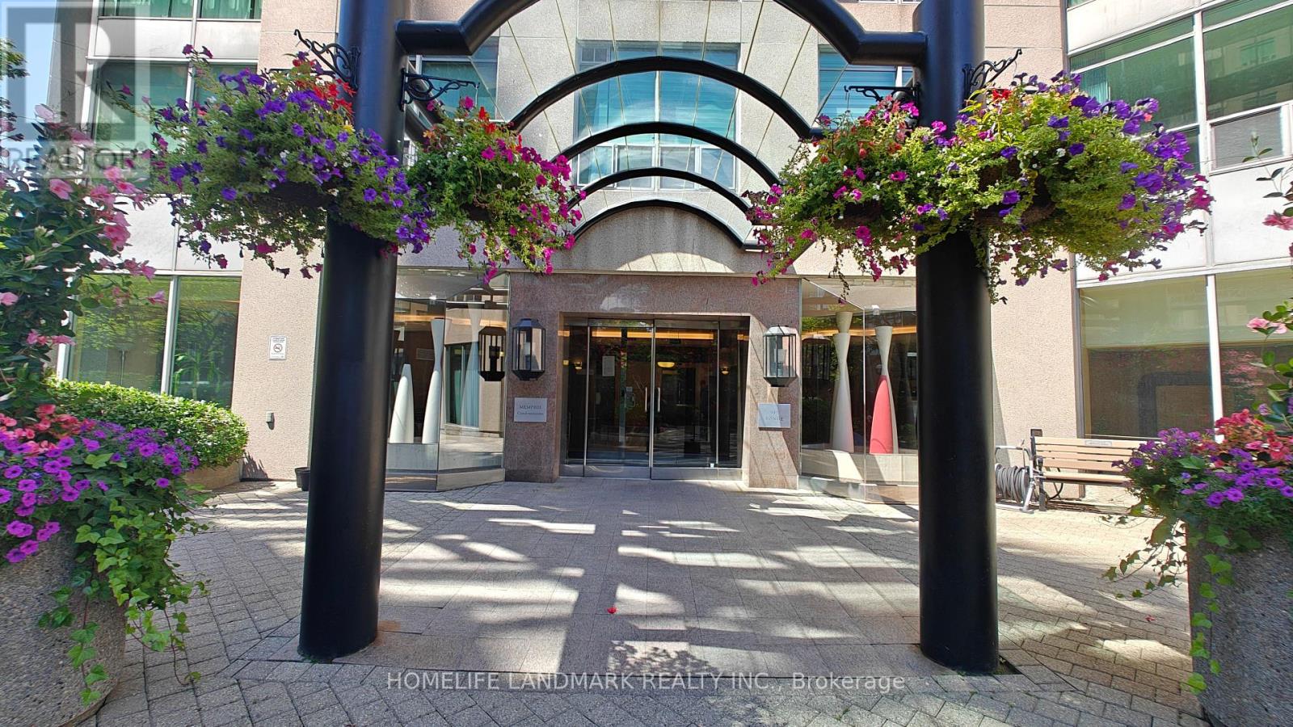
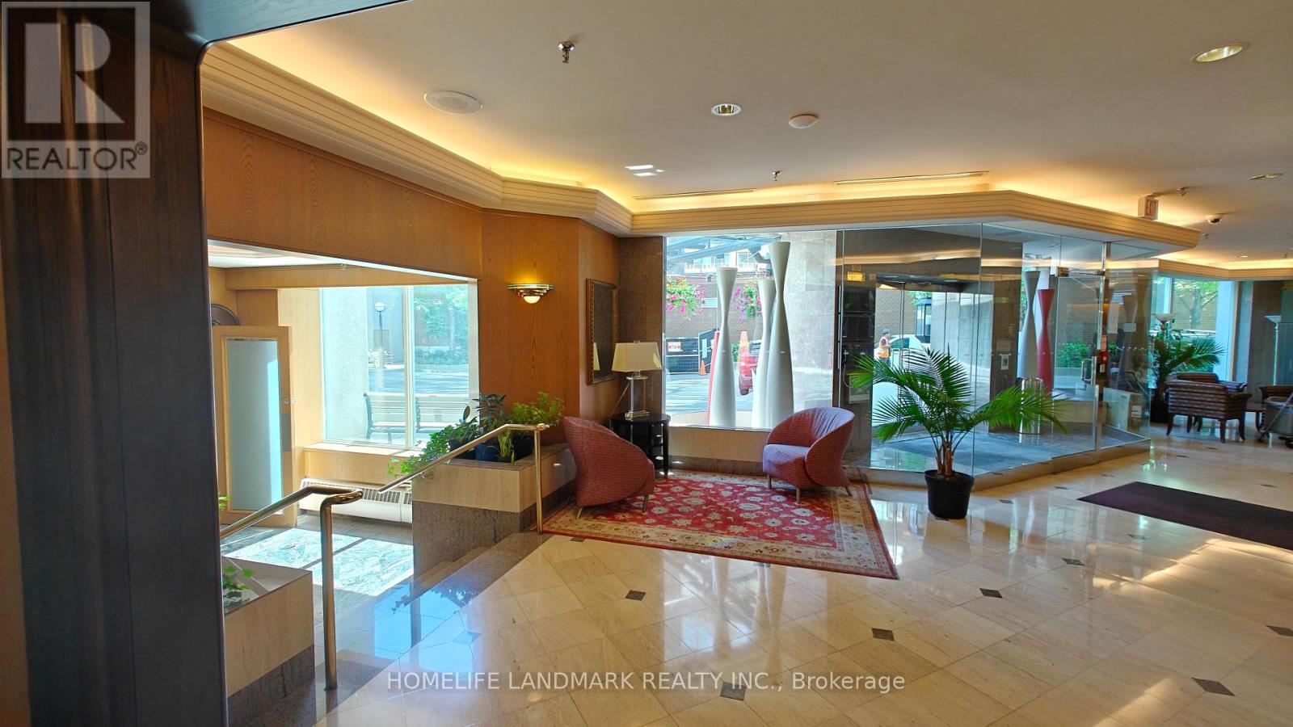
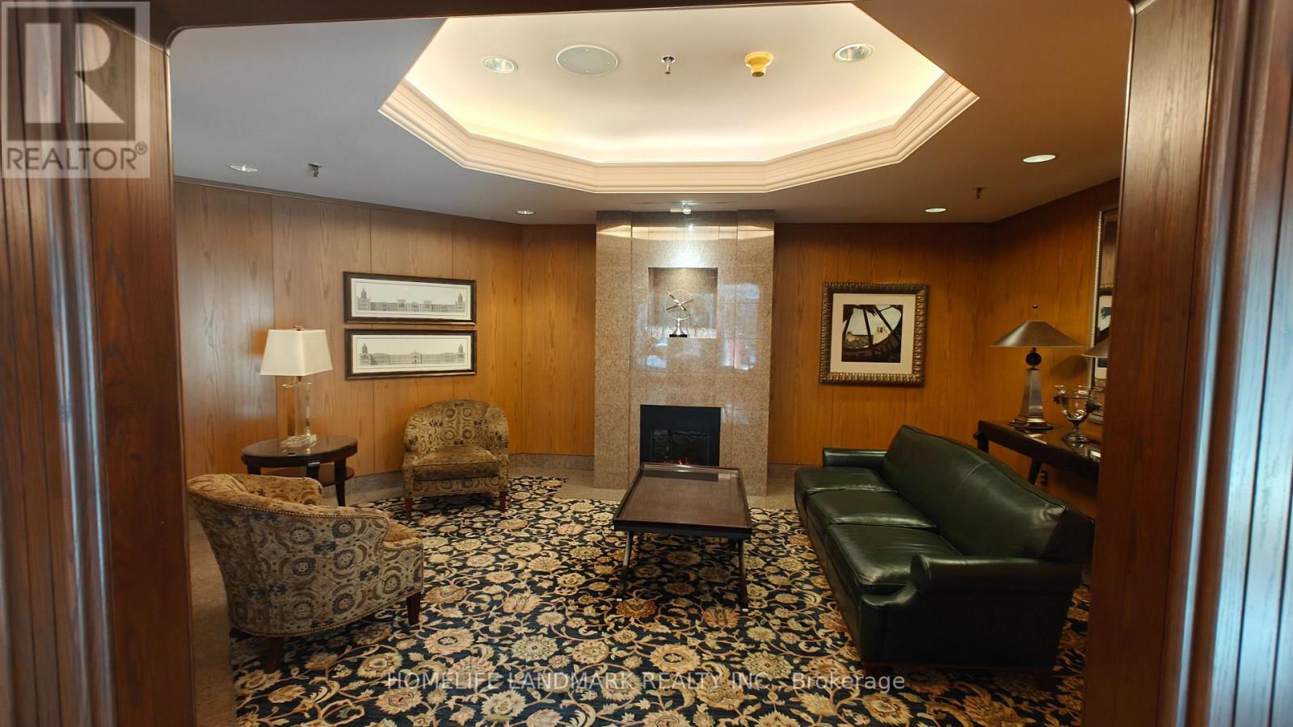
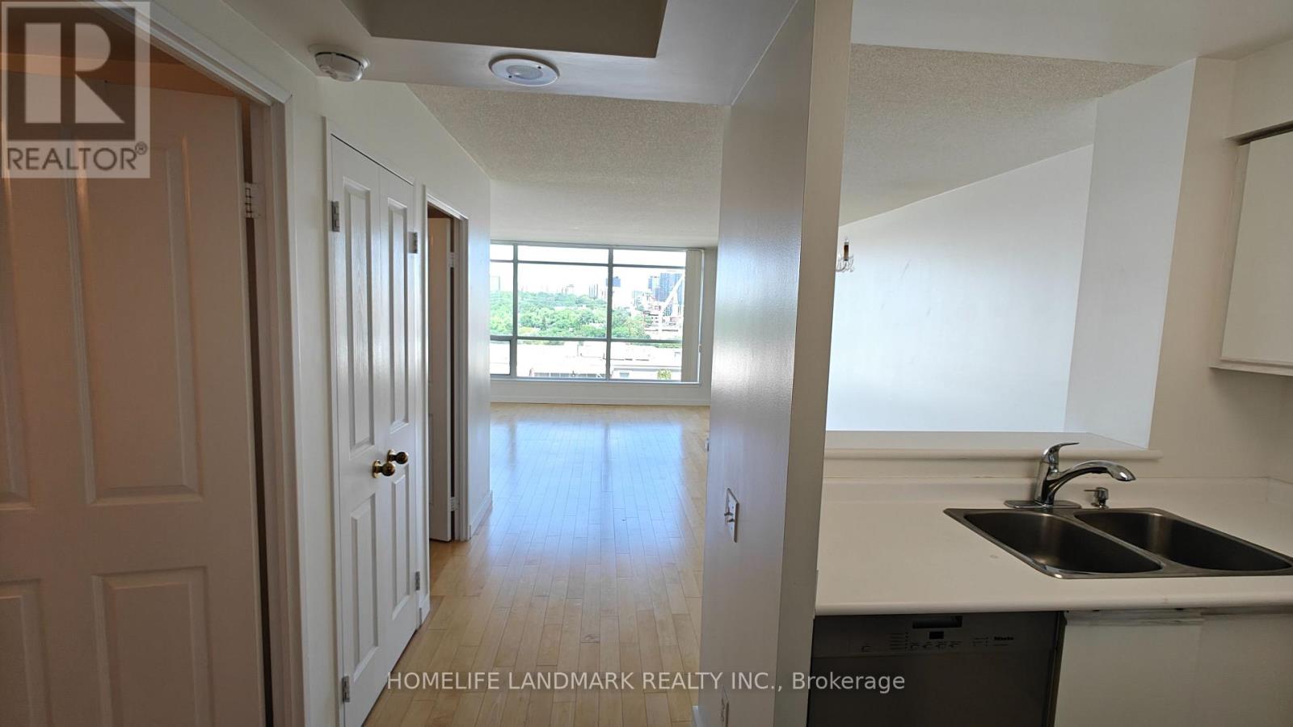
Open Concept Exceptional Studio Suite, North View At The Memphis In South Rosedale. Utilities Included in Rent(Water, Hydro and Gas). Minute Walk To The Heart Of Yorkville & Rosedale, Subway Stations,(two subway Stations, Rosedale and Yonge/Bloor) Yorkville & Bloor, Parks & Trails. Sun Filled Living & Wide-Open Design, 24 Hrs Concierge, Fitness Room, Huge Common Patio & Billiards, Party Room, Visitor Parking & More. Wall-To-Wall Window, Single Family Residence & No Pets, No Smoking To Comply With Building Declaration & Rules. One Underground Parking Included in Rent, Internet & TV Cable Not Included in Rent. (id:27495)
Listing courtesy of HOMELIFE LANDMARK REALTY INC. · VICTOR XU
Communities.ca Inc.
Stuart Hall, REALTOR® · Licence #LIC-00651009 · Century 21 Bravo
Data from MLS® System. Deemed reliable but not guaranteed accurate by CREA. The trademarks MLS®, Multiple Listing Service® and the associated logos are owned by The Canadian Real Estate Association (CREA) and identify the quality of services provided by real estate professionals who are members of CREA.
REALTOR®, REALTORS®, and the REALTOR® logo are certification marks that are owned by REALTOR® Canada Inc. and licensed exclusively to The Canadian Real Estate Association (CREA). These certification marks identify real estate professionals who are members of CREA and who must abide by CREA’s By-Laws, Rules, and the REALTOR® Code.
Powered by CREA DDF®